This exquisite brick townhome in the vibrant Lochmere community overlooks the 7th green of the Lochmere Golf Course. Hardwood floors flow seamlessly throughout, plantation shutters throughout. Kitchen features quartz countertops, white cabinets, ss app, tile backsplash. Off the kitchen is a flex space that has so many uses. Large separate dining room overlooks the 2-story family room. Family room w/wet bar & fireplace. The large deck sits off of the family room for some quiet outdoor enjoyment. 1st floor primary bedroom including bath w/soaking tub & sep shower. But wait, there is ANOTHER primary suite on the 2nd floor, larger than the 1st w/fireplace and luxury bath w/sep tub & shower. Laundry room, 3rd bedroom w/walk-in closet & hall bath finish the 2nd floor. 2-car garage! NEW 1st floor HVAC, New exterior paint and gutters! Come be part of this highly sought after community with beautiful lakes, swimming pools, parks, walking trails, tennis courts, beach volleyball and playgrounds!
Pending
Price cut: $25K (6/13)
$650,000
107 Greensview Dr, Cary, NC 27518
3beds
2,707sqft
:
Get pre-qualified$4,375/mo
Townhouse, Residential
Built in 1986
2,178 Square Feet Lot
$631,200 Zestimate®
$240/sqft
$505/mo HOA
What's special
Large separate dining roomLaundry roomExquisite brick townhomeTile backsplashWhite cabinetsPlantation shutters throughoutKitchen features quartz countertops
- 351 days |
- 159 |
- 0 |
Zillow last checked:
Listing updated:
Listed by:
Amy Williams 919-621-0166,
Berkshire Hathaway HomeService
Source: Doorify MLS,MLS#: 10115644
Facts & features
Interior
Bedrooms & bathrooms
- Bedrooms: 3
- Bathrooms: 4
- Full bathrooms: 3
- 1/2 bathrooms: 1
Heating
- Natural Gas
Cooling
- Central Air
Appliances
- Included: Dishwasher, Electric Cooktop, Microwave, Refrigerator, Oven
- Laundry: Laundry Room, Sink, Upper Level
Features
- Bathtub/Shower Combination, Cathedral Ceiling(s), Ceiling Fan(s), Chandelier, Crown Molding, Double Vanity, Eat-in Kitchen, Entrance Foyer, High Ceilings, Master Downstairs, Quartz Counters, Recessed Lighting, Second Primary Bedroom, Separate Shower, Smooth Ceilings, Soaking Tub, Walk-In Closet(s), Walk-In Shower, Wet Bar
- Flooring: Hardwood, Tile
- Windows: Plantation Shutters
- Basement: Crawl Space
- Number of fireplaces: 2
- Fireplace features: Gas Log
Interior area
- Total structure area: 2,707
- Total interior livable area: 2,707 sqft
- Finished area above ground: 2,707
- Finished area below ground: 0
Video & virtual tour
Property
Parking
- Total spaces: 2
- Parking features: Attached, Driveway, Garage, Garage Door Opener, Garage Faces Front, Side By Side
- Attached garage spaces: 2
Features
- Levels: Two
- Stories: 2
- Patio & porch: Covered, Deck, Porch
- Pool features: Community
- Has view: Yes
- View description: Golf Course
Lot
- Size: 2,178 Square Feet
- Features: On Golf Course, Views
Details
- Parcel number: 0761985734
- Special conditions: Standard
Construction
Type & style
- Home type: Townhouse
- Architectural style: Transitional
- Property subtype: Townhouse, Residential
Materials
- Brick
- Foundation: Brick/Mortar
- Roof: Shingle
Condition
- New construction: No
- Year built: 1986
Utilities & green energy
- Sewer: Public Sewer
- Water: Public
Community & HOA
Community
- Features: Lake, Park, Playground, Pool, Tennis Court(s)
- Subdivision: Lochmere
HOA
- Has HOA: Yes
- Services included: Maintenance Grounds
- HOA fee: $505 monthly
- Additional fee info: Second HOA Fee $836 Annually
Location
- Region: Cary
Financial & listing details
- Price per square foot: $240/sqft
- Tax assessed value: $575,602
- Annual tax amount: $4,953
- Date on market: 8/14/2025
Estimated market value
$631,200
$600,000 - $663,000
$2,810/mo
Price history
| Date | Event | Price |
|---|---|---|
| 7/2/2026 | Pending sale | $650,000$240/sqft |
Source:  Doorify MLS #10115644 Report a problem Doorify MLS #10115644 Report a problem | ||
| 6/13/2026 | Price change | $650,000-3.7%$240/sqft |
Source: Doorify MLS #10115644 Report a problem | ||
| 5/26/2026 | Listed for sale | $675,000$249/sqft |
Source: Doorify MLS #10115644 Report a problem | ||
| 5/9/2026 | Listing removed | $675,000$249/sqft |
Source: Doorify MLS #10115644 Report a problem | ||
| 4/29/2026 | Pending sale | $675,000$249/sqft |
Source: Doorify MLS #10115644 Report a problem | ||
| 9/26/2025 | Price change | $675,000-3.6%$249/sqft |
Source: Doorify MLS #10115644 Report a problem | ||
| 8/14/2025 | Listed for sale | $700,000+74.1%$259/sqft |
Source: Doorify MLS #10115644 Report a problem | ||
| 12/1/2020 | Sold | $402,000-4.1%$149/sqft |
Source: Doorify MLS #2348935 Report a problem | ||
| 10/27/2020 | Pending sale | $419,000$155/sqft |
Source: Coldwell Banker Advantage #2348935 Report a problem | ||
| 10/16/2020 | Listed for sale | $419,000+74.6%$155/sqft |
Source: Coldwell Banker Advantage #2348935 Report a problem | ||
| 6/30/1998 | Sold | $240,000$89/sqft |
Source: Public Record Report a problem | ||
Public tax history
| Year | Property taxes | Tax assessment |
|---|---|---|
| 2025 | $4,953 +2.2% | $575,602 |
| 2024 | $4,846 +19.7% | $575,602 +43.2% |
| 2023 | $4,047 +3.9% | $401,931 |
| 2022 | $3,897 +2.1% | $401,931 |
| 2021 | $3,818 -0.5% | $401,931 |
| 2020 | $3,838 -6.5% | $401,931 +5.4% |
| 2019 | $4,104 | $381,466 |
| 2018 | $4,104 +10.9% | $381,466 |
| 2017 | $3,701 +1.5% | $381,466 |
| 2016 | $3,646 -3% | $381,466 -5.8% |
| 2015 | $3,760 -0.4% | $404,816 |
| 2014 | $3,777 | $404,816 |
| 2013 | -- | $404,816 |
| 2012 | -- | $404,816 |
| 2011 | -- | $404,816 |
| 2010 | -- | $404,816 |
| 2009 | -- | $404,816 |
| 2008 | -- | -- |
| 2007 | -- | -- |
| 2006 | -- | -- |
| 2005 | -- | -- |
| 2004 | -- | -- |
| 2003 | -- | -- |
| 2002 | -- | -- |
| 2001 | -- | -- |
Find assessor info on the county website
Monthly payment
Est. payment
Payment breakdown
Explore the cost of this home by adjusting the details. Changes won't be saved.Climate risks
Neighborhood: Lochmere
Nearby schools
GreatSchools rating
- 5/10Dillard Drive ElementaryGrades: PK-5Distance: 3.1 mi
- 7/10Dillard Drive MiddleGrades: 6-8Distance: 3 mi
- 8/10Athens Drive HighGrades: 9-12Distance: 4.3 mi
Schools provided by the listing agent
- Elementary: Wake - Dillard Drive Elementary
- Middle: Wake - Dillard Drive Middle
- High: Wake - Athens Drive High
Source: Doorify MLS. This data may not be complete. We recommend contacting the local school district to confirm school assignments for this home.
- $650,0003 bd2 ba2.5k sqft109 Greensview Dr, Cary, NC 27518Off Market
- $676,6003 bd4 ba2.8k sqft105 Greensview Dr, Cary, NC 27518Off Market
- $631,2002 bd2 ba2.5k sqft111 Greensview Dr, Cary, NC 27518Off Market
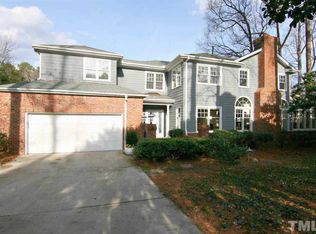
- $597,400-- bd5 ba2k sqft103 Greensview Dr, Cary, NC 27518Off Market
- $700,0003 bd3 ba2.3k sqft101 Greensview Dr, Cary, NC 27518Sold
- $584,0003 bd3 ba2.3k sqft113 Greensview Dr, Cary, NC 27518Off Market
- $629,8003 bd3 ba2.3k sqft115 Greensview Dr, Cary, NC 27518Off Market
- $608,9003 bd3 ba2.2k sqft117 Greensview Dr, Cary, NC 27518Off Market
A local agent can set up tours, give advice and negotiate with sellers.
Similar homes
- $675,0004 bd3 ba2.5k sqft908 Tanglewood Dr, Cary, NC 27511For Sale
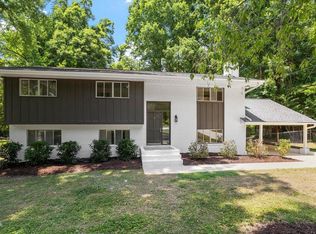
 MLS ID #10168368, Trey Heyward. Doorify MLS
 - $640,0003 bd3 ba2k sqft209 Halpen Dr, Cary, NC 27513For Sale
 MLS ID #10175464, Claudia Stadtlander. Doorify MLS
 - $859,9504 bd3 ba3.3k sqft109 Bittercress Ct, Cary, NC 27518For Sale
 MLS ID #10174777, Meredith Mclaurin Little. Doorify MLS
 - $580,0004 bd3 ba2.4k sqft200 Bebington Dr, Cary, NC 27513For Sale
 MLS ID #10169788, Nina Gervase. Doorify MLS
 - $590,0003 bd3 ba2.4k sqft1757 Laurel Park Pl, Cary, NC 27511For SaleMLS ID #10160802, Richard Burghgraef. Doorify MLS
- $695,0004 bd3 ba2.7k sqft112 Parkmeadow Dr, Cary, NC 27519For SaleMLS ID #10167096, Hope Sun. Doorify MLS
- $649,0003 bd4 ba2.3k sqft96206 Carteret, Chapel Hill, NC 27517For SaleMLS ID #10169332, Scott Kelley. Doorify MLS
- $650,0004 bd3 ba2.8k sqft101 Briar Rose Ln, Garner, NC 27529For SaleMLS ID #10173734, Stu Barnes. Doorify MLS
- $615,0002 bd3 ba2.4k sqft4053 Ansley Stream Ln, Cary, NC 27519For SaleMLS ID #10175020, Tina Caul. Doorify MLS
- $689,9004 bd3 ba2.8k sqft204 Charlesfort Ln, Holly Springs, NC 27540For SaleMLS ID #10179043, Lisa Paula. Doorify MLS
- $850,0003 bd3 ba2.7k sqft4925 Birchleaf Dr, Raleigh, NC 27606For SaleMLS ID #10181033, Erica Jevons Sizemore. Doorify MLS
- $685,0003 bd4 ba3k sqft2111 Stone Pasture Rd, Fuquay Varina, NC 27526For SaleMLS ID #10169479, Tracy Santrock. Doorify MLS
- $599,9004 bd3 ba2k sqft1009 Country Glen Ct, Apex, NC 27502For SaleMLS ID #10173528, Jon Pugeda. Doorify MLS
- $500,0003 bd3 ba2.2k sqft339 View Dr, Morrisville, NC 27560For SaleMLS ID #10176831, Matthew Murr. Doorify MLS
- $369,0002 bd3 ba1.9k sqft120 Ransomwood Dr, Apex, NC 27539For SaleMLS ID #10183534, Richard Keck. Doorify MLS
- $750,0004 bd3 ba2.9k sqft100 Wentbridge Rd, Cary, NC 27519For SaleMLS ID #10098544, Melinda Gaye Griengl Schott. Doorify MLS
- $539,0003 bd3 ba2.7k sqft237 Butterbiggins Ln, Apex, NC 27539For SaleMLS ID #10173901, Becky Briggs. Doorify MLS
- $579,5004 bd3 ba2.3k sqft3005 Yorkmont Ct, Apex, NC 27502For SaleMLS ID #10168678, Michael Wolgin. Doorify MLS
- $550,0003 bd2 ba2.5k sqft2309 Stewart St, Fuquay Varina, NC 27526For SaleMLS ID #10160850, Erin E Bartow. Doorify MLS
- $719,9004 bd4 ba3.2k sqft204 Raindrop Ct, Raleigh, NC 27615For SaleMLS ID #10181858, Conner Franck. Doorify MLS
