107 Rosamond Crescent is a beautifully maintained family home nestled on a quiet crescent in the heart of White Oaks. Offering 3 spacious bedrooms plus a versatile den, 1.5 bathrooms, and a fully finished basement, this home provides the flexible living space today's families need. The bright and inviting main floor flows seamlessly into the kitchen and dining area, while the finished basement creates the perfect space for a family room, home office, playroom, or hobby area. Upstairs, you'll appreciate the carpet-free flooring, making the home both stylish and easy to maintain. Step outside to your own private backyard retreat. The fully fenced yard features a gazebo for relaxing or entertaining, a cozy fire pit for evenings with family and friends, and a shed, ideal as a hobby space, or extra storage. Located in one of South London's most established neighbourhoods, you'll love being just minutes from schools, parks, shopping, restaurants, public transit, and major amenities. White Oaks is known for its family-friendly atmosphere, excellent access to Highway 401, and the convenience of nearby White Oaks Mall, making commuting and everyday errands a breeze. Whether you're a first-time buyer, growing family, or someone looking for extra living space inside and out, 107 Rosamond Crescent is ready to welcome you home.
Under contract
C$474,900
107 Rosamond Cres, London, ON N6E 2M7
3beds
2baths
Single Family Residence
Built in ----
4,542 Square Feet Lot
$-- Zestimate®
C$--/sqft
C$-- HOA
What's special
Quiet crescentVersatile denFully finished basementCarpet-free flooringPrivate backyard retreatFully fenced yard
- 9 days |
- 55 |
- 3 |
Zillow last checked:
Listing updated:
Listed by:
RE/MAX ICON REALTY
Source: TRREB,MLS®#: X13524132 Originating MLS®#: London and St. Thomas Association of REALTORS
Originating MLS®#: London and St. Thomas Association of REALTORSFacts & features
Interior
Bedrooms & bathrooms
- Bedrooms: 3
- Bathrooms: 2
Primary bedroom
- Level: Main
- Dimensions: 2.84 x 4.19
Bedroom 2
- Level: Main
- Dimensions: 2.9 x 3.12
Bedroom 3
- Level: Main
- Dimensions: 2.72 x 3.96
Bathroom
- Level: Main
- Dimensions: 1.63 x 3.02
Bathroom
- Level: Basement
- Dimensions: 1.5 x 1.32
Den
- Level: Basement
- Dimensions: 3.76 x 3.73
Dining room
- Level: Main
- Dimensions: 3.48 x 2.62
Other
- Level: Basement
- Dimensions: 2.69 x 4.52
Kitchen
- Level: Main
- Dimensions: 2.41 x 2.62
Living room
- Level: Main
- Dimensions: 5.13 x 3.61
Recreation
- Level: Basement
- Dimensions: 6.07 x 3.3
Utility room
- Level: Basement
- Dimensions: 3.81 x 6.2
Heating
- Forced Air, Gas
Cooling
- Central Air
Features
- Primary Bedroom - Main Floor
- Basement: Finished,Full
- Has fireplace: No
Interior area
- Living area range: 700-1100 null
Video & virtual tour
Property
Parking
- Total spaces: 4
- Parking features: Private
Features
- Pool features: None
Lot
- Size: 4,542 Square Feet
- Features: Rectangular Lot
Details
- Parcel number: 084970095
Construction
Type & style
- Home type: SingleFamily
- Architectural style: Bungalow
- Property subtype: Single Family Residence
Materials
- Brick Front
- Foundation: Poured Concrete
- Roof: Shingle
Utilities & green energy
- Sewer: Sewer
Community & HOA
Location
- Region: London
Financial & listing details
- Tax assessed value: C$203,000
- Annual tax amount: C$3,403
- Date on market: 7/5/2026
RE/MAX ICON REALTY
RE/MAX ICON REALTY
By pressing Contact Agent, you agree that the real estate professional identified above may call/text you about your search, which may involve use of automated means and pre-recorded/artificial voices. You don't need to consent as a condition of buying any property, goods, or services. Message/data rates may apply. You also agree to our Terms of Use. Zillow does not endorse any real estate professionals. We may share information about your recent and future site activity with your agent to help them understand what you're looking for in a home.
Price history
Price history is unavailable.
Public tax history
Tax history is unavailable.
Climate risks
Neighborhood: White Oak
Nearby schools
GreatSchools rating
No schools nearby
We couldn't find any schools near this home.
- C$579,9003 bd2 ba-- sqft71 Rosamond Cres, London, ON N6E2M7For Sale
- C$359,9004 bd2 ba1.4k sqft1725 Ernest Ave #108, London, ON N6E2W3For Sale

- C$529,9003 bd2 ba-- sqft22 Rosamond Cres, London, ON N6E2M8For Sale

- C$528,8003 bd2 ba-- sqft1687 Ernest Ave, London, ON N6E2S3For Sale
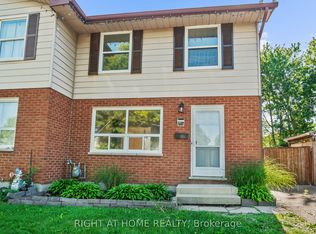
- C$479,9002 bd2 ba-- sqft82 Muriel Cres, London, ON N6E2K5For Sale
- C$619,9994 bd3 ba1.3k sqft147 Muriel Cres, London, ON N6E2K4For Sale
- C$549,9004 bd2 ba-- sqft99 Muriel Cres, London, ON N6E2K4For Sale
- C$2,3003 bd2 ba-- sqft33 Sasha Cres, London, ON N6E2M4For Rent
Similar homes
- C$474,9003 bd2 ba-- sqft765 Homeview Rd, London, ON N6C 5N7For Sale
 MLS ID #X13556764, ROYAL LEPAGE TRILAND REALTY. TRREB
 - C$479,9002 bd2 ba-- sqft82 Muriel Cres, London, ON N6E 2K5For Sale
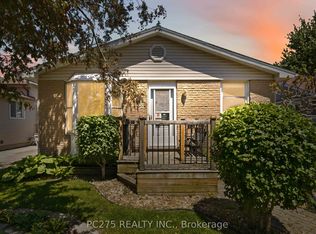 MLS ID #X13215884, PC275 REALTY INC.. TRREB
 - C$469,9003 bd2 ba-- sqft22 Vincent Cres, London, ON N6C 4X8For Sale
 MLS ID #X13237006, RIGHT AT HOME REALTY. TRREB
 - C$479,0003 bd3 ba-- sqft22 Denlaw Rd, London, ON N6G 3L4For Sale
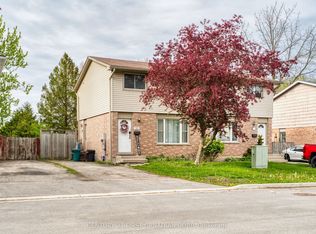 MLS ID #X13537730, CENTURY 21 FIRST CANADIAN CORP. TRREB
 - C$495,0003 bd2 ba-- sqft100 Stroud Cres #11, London, ON N6E 4A1For SaleMLS ID #X13525186, THE REALTY FIRM INC.. TRREB
- C$569,7003 bd2 ba-- sqft419 Ferndale Ave, London, ON N6C 2Y9For SaleMLS ID #X13497450, RE/MAX CENTRE CITY REALTY INC.. TRREB
- C$519,0003 bd3 ba-- sqft10 Chalkstone Dr #18, London, ON N6E 3Z9For SaleMLS ID #X13520888, CENTURY 21 PRESIDENT REALTY INC.. TRREB
- C$569,9003 bd2 ba-- sqft1 Cheswick Cir, London, ON N6E 3L8For SaleMLS ID #X13413812, ONE PERCENT REALTY LTD.. TRREB
- C$424,9884 bd2 ba-- sqft801 Osgoode Dr #62, London, ON N6E 2G8For SaleMLS ID #X13514032, RE/MAX METROPOLIS REALTY. TRREB
- C$470,0003 bd2 ba-- sqft1762 Aldersbrook Rd, London, ON N6G 3E4For SaleMLS ID #X13478504, THRIVE REALTY GROUP INC.. TRREB
- C$539,9004 bd2 ba-- sqft21 Goodman Dr, London, ON N5Z 4G9For SaleMLS ID #X13134176, TEAM GLASSER REAL ESTATE BROKERAGE INC.. TRREB
- C$499,0003 bd2 ba-- sqft318 Admiral Dr, London, ON N5V 1J1For SaleMLS ID #X13499756, RE/MAX GOLD REALTY INC.. TRREB
- C$514,9003 bd3 ba-- sqft638 Wharncliffe Rd S Unit 7, London, ON N6J 2N4For SaleMLS ID #X13511852, EXP REALTY. TRREB
- C$399,9004 bd2 ba-- sqft669 Osgoode Dr #2, London, ON N6E 2C7For SaleMLS ID #X13539132, REVEL REALTY INC.. TRREB
- C$389,0003 bd2 ba-- sqft1095 Jalna Blvd #69, London, ON N6E 2Y7For SaleMLS ID #X13434684, RE/MAX WEST REALTY INC.. TRREB
- C$499,9993 bd2 ba-- sqft1920 Duluth Cres, London, ON N5V 1H7For SaleMLS ID #X13449718, RE/MAX ADVANTAGE REALTY LTD.. TRREB
- C$410,0003 bd2 ba-- sqft1564 Nairn Ave, London, ON N5V 2P2For SaleMLS ID #X13526840, RE/MAX CENTRE CITY REALTY INC.. TRREB
- C$589,9003 bd2 ba-- sqft120 Champlain Cres, London, ON N5V 1H1For SaleMLS ID #X13548510, RE/MAX ADVANTAGE REALTY LTD.. TRREB
- C$564,0005 bd3 ba-- sqft145 Gladstone Ave, London, ON N5Z 3R7For SaleMLS ID #X13477554, RE/MAX ICON REALTY. TRREB
- C$499,9003 bd2 ba-- sqft33 Oldewood Cres, Saint Thomas, ON N5R 6B2For SaleMLS ID #X13550296, CENTURY 21 FIRST CANADIAN CORP. TRREB
