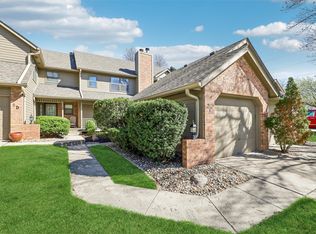
This charming two-story townhouse in the desirable West Cove neighborhood offers the perfect blend of comfort, convenience, and low-maintenance living. It is conveniently located close to bike trails, walking trails, schools, the WDM library, WDM stadium, and all of the amenities that Jordan Creek, West Glen, and Mills Civic Parkway have to offer! Wonderful open floor plan with hardwoods and a two-story open ceiling in the living room and a spacious deck outside to relax on! Featuring 3 bedrooms, 2.5 bathrooms, and 1,257 square feet of living space, this home also includes a partially finished lower level that provides additional room for a family area, home office, workout space, or extra storage. The functional layout offers plenty of potential to make it your own. Conveniently located just off the interstate on 50th Street, you'll enjoy easy access to shopping, dining, and major routes. The HOA includes access to a community pool and clubhouse, providing great spaces for relaxation and entertaining. Don't miss this fantastic opportunity to own, located in a prime location! Great side yard with room for family sports and all the fun times! 2 car attached garage. All appliances included.
Pending
Price cut: $15K (7/15)
$270,000
1070 50th St Unit 14A, West Des Moines, IA 50266
3beds
1,257sqft
:
Get pre-qualified$2,165/mo
Townhouse, Condominium
Built in 1988
2,787 Square Feet Lot
$266,600 Zestimate®
$215/sqft
$335/mo HOA
What's special
Wonderful open floor planCharming two-story townhouseAll appliances included
- 6 days |
- 93 |
- 0 |
Zillow last checked:
Listing updated:
Listed by:
Stephanie Thomas (515)771-7788,
RE/MAX Concepts
Source: DMMLS,MLS#: 744860 Originating MLS: Des Moines Area Association of REALTORS
Originating MLS: Des Moines Area Association of REALTORSFacts & features
Interior
Bedrooms & bathrooms
- Bedrooms: 3
- Bathrooms: 3
- Full bathrooms: 2
- 1/2 bathrooms: 1
- Main level bedrooms: 1
Heating
- Forced Air, Gas, Natural Gas
Cooling
- Central Air
Appliances
- Included: Dryer, Dishwasher, Microwave, Refrigerator, Stove, Washer
Features
- Dining Area, Eat-in Kitchen, Cable TV, Window Treatments
- Flooring: Carpet, Hardwood, Tile
- Basement: Finished,Partially Finished
- Number of fireplaces: 1
- Fireplace features: Gas, Vented
Interior area
- Total structure area: 1,257
- Total interior livable area: 1,257 sqft
- Finished area below ground: 400
Property
Parking
- Total spaces: 2
- Parking features: Attached, Garage, Two Car Garage
- Attached garage spaces: 2
Features
- Levels: Two
- Stories: 2
- Patio & porch: Deck
- Exterior features: Deck
Lot
- Size: 2,787 Square Feet
- Dimensions: 36 x 77
Details
- Parcel number: 32004883179000
- Zoning: Res
Construction
Type & style
- Home type: Townhouse
- Architectural style: Two Story
- Property subtype: Townhouse, Condominium
Materials
- Foundation: Poured
- Roof: Asphalt,Shingle
Condition
- Year built: 1988
Utilities & green energy
- Sewer: Public Sewer
- Water: Public
Community & HOA
Community
- Features: Clubhouse, Community Pool
HOA
- Has HOA: Yes
- Services included: Insurance, Maintenance Grounds, Maintenance Structure, Recreation Facilities, Trash
- HOA fee: $335 monthly
- HOA name: West Cove Townhome Assoc
- Second HOA name: Hudson Property Mgmt
- Second HOA phone: 515-561-8030
Location
- Region: West Des Moines
Financial & listing details
- Price per square foot: $215/sqft
- Tax assessed value: $241,900
- Annual tax amount: $3,675
- Date on market: 7/9/2026
- Cumulative days on market: 18 days
- Listing terms: Cash,Conventional,FHA,VA Loan
- Road surface type: Concrete
Estimated market value
$266,600
$253,000 - $280,000
$1,776/mo
Price history
| Date | Event | Price |
|---|---|---|
| 7/20/2026 | Pending sale | $270,000$215/sqft |
Source:  DMMLS #744860 Report a problem DMMLS #744860 Report a problem | ||
| 7/15/2026 | Price change | $270,000-5.3%$215/sqft |
Source: DMMLS #744860 Report a problem | ||
| 7/9/2026 | Listed for sale | $285,000+70.1%$227/sqft |
Source: DMMLS #744860 Report a problem | ||
| 2/22/2006 | Sold | $167,500+7.7%$133/sqft |
Source: Public Record Report a problem | ||
| 8/2/2004 | Sold | $155,500$124/sqft |
Source: Public Record Report a problem | ||
Public tax history
| Year | Property taxes | Tax assessment |
|---|---|---|
| 2025 | $3,674 +2.1% | $241,900 +6.6% |
| 2024 | $3,598 +1.6% | $227,000 |
| 2023 | $3,540 +1.2% | $227,000 +23.8% |
| 2022 | $3,498 +3% | $183,300 |
| 2021 | $3,396 +1.6% | $183,300 +8.3% |
| 2020 | $3,344 +0.1% | $169,300 |
| 2019 | $3,340 -0.2% | $169,300 +3.9% |
| 2018 | $3,346 | $163,000 |
| 2017 | $3,346 +26% | $163,000 +18.8% |
| 2016 | $2,656 | $137,200 |
| 2015 | $2,656 +8.6% | $137,200 +5.9% |
| 2014 | $2,446 | $129,500 |
| 2013 | -- | $129,500 -2.8% |
| 2012 | -- | $133,200 |
| 2011 | -- | $133,200 -9.2% |
| 2010 | -- | $146,700 |
| 2009 | -- | $146,700 +1.7% |
| 2008 | -- | $144,200 |
| 2007 | -- | $144,200 +0.7% |
| 2006 | -- | $143,200 |
| 2005 | -- | $143,200 +6% |
| 2003 | -- | $135,090 +3.7% |
| 2002 | -- | $130,270 |
| 2001 | -- | $130,270 |
Find assessor info on the county website
Monthly payment
Est. payment
Payment breakdown
Explore the cost of this home by adjusting the details. Changes won't be saved.Climate risks
Neighborhood: 50266
Nearby schools
GreatSchools rating
- 8/10Crossroads Park Elementary SchoolGrades: K-6Distance: 0.2 mi
- 8/10Indian Hills Junior High SchoolGrades: 7-8Distance: 1.6 mi
- 4/10Valley High SchoolGrades: 10-12Distance: 1 mi
Schools provided by the listing agent
- District: West Des Moines
Source: DMMLS. This data may not be complete. We recommend contacting the local school district to confirm school assignments for this home.
- $183,5002 bd3 ba1k sqft1070 50th St UNIT 2C, West Des Moines, IA 50266Sold
- $242,0003 bd3 ba1k sqft1070 50th St UNIT 1A, West Des Moines, IA 50266Sold

- $224,0002 bd2 ba1k sqft1070 50th St UNIT 3D, West Des Moines, IA 50266Sold

- $175,0002 bd2 ba1k sqft1070 50th St UNIT 4C, West Des Moines, IA 50266Pending

- $167,0002 bd2 ba1k sqft1070 50th St UNIT 4E, West Des Moines, IA 50266Sold
- $198,0003 bd2 ba1.2k sqft1070 50th St UNIT 6A, West Des Moines, IA 50266Sold
- $175,0002 bd2 ba1k sqft1070 50th St UNIT 6E, West Des Moines, IA 50266Sold
- $187,0852 bd2 ba1k sqft1070 50th St UNIT 5C, West Des Moines, IA 50266Sold
- $210,0002 bd3 ba1k sqft1070 50th St UNIT 8C, West Des Moines, IA 50266Sold
A local agent can set up tours, give advice and negotiate with sellers.
Similar homes
- $215,0002 bd3 ba1k sqft1070 50th St Unit 13E, West Des Moines, IA 50266For Sale
 MLS ID #745814, Curtis Marouelli, Iowa Realty Mills Crossing. DMMLS
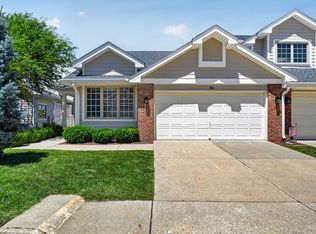
 - $279,0003 bd3 ba1.2k sqft4400 Ep True Pkwy Unit 64, West Des Moines, IA 50265For Sale
 MLS ID #743153, Donna Levering, Keller Williams Realty GDM. DMMLS
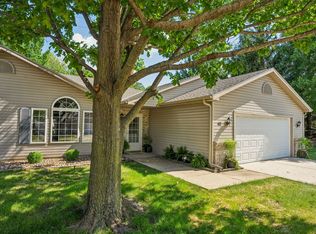
 - $250,0002 bd2 ba1.2k sqft495 S 51st St Unit 45, West Des Moines, IA 50265For Sale
 MLS ID #744798, Stevie O'Meara, RE/MAX Concepts. DMMLS
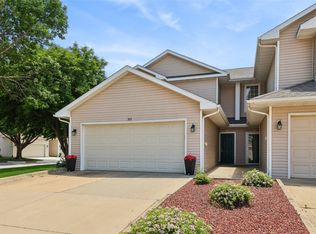
 - $225,0003 bd2 ba1.4k sqft900 67th St Unit 301, West Des Moines, IA 50266For Sale
 MLS ID #742484, Kate Anderson, RE/MAX Concepts. DMMLS
 - $220,0003 bd3 ba1.3k sqft8601 Westown Pkwy Unit 33101, West Des Moines, IA 50266For SaleMLS ID #744445, Lindsay Reid, Keller Williams Realty GDM. DMMLS
- $262,5004 bd2 ba1.2k sqft1141 19th St, West Des Moines, IA 50265For SaleMLS ID #743332, Jenny Farrell, RE/MAX Concepts. DMMLS
- $364,9003 bd3 ba1.8k sqft801 52nd Pl, West Des Moines, IA 50265For SaleMLS ID #745776, Kathy Miller, RE/MAX Precision. DMMLS
- $214,0002 bd2 ba1.3k sqft150 S Prairie View Dr Unit 306, West Des Moines, IA 50266For SaleMLS ID #744088, Krisanne Colby, Simply Better Realty, LLC. DMMLS
- $210,0003 bd3 ba1.3k sqft8601 Westown Pkwy Unit 34106, West Des Moines, IA 50266For SaleMLS ID #744705, Deanna Lane, Iowa Realty Mills Crossing. DMMLS
- $155,0002 bd2 ba1.1k sqft4709 Woodland Ave Unit 7, West Des Moines, IA 50266For SaleMLS ID #744544, Missy Pattee, RE/MAX Precision. DMMLS
- $399,9003 bd4 ba1.7k sqft5925 Ep True Pkwy Unit 7, West Des Moines, IA 50266For SaleMLS ID #744540, DENNY JUNIUS, Iowa Realty Mills Crossing. DMMLS
- $219,9002 bd3 ba1.3k sqft4154 100th St #14, Urbandale, IA 50322For SaleMLS ID #745117, Amy Wiederin, LPT Realty, LLC. DMMLS
- $289,9002 bd2 ba1.4k sqft1725 S 50th St Unit 802, West Des Moines, IA 50265For SaleMLS ID #738919, RICK WANAMAKER, Iowa Realty Mills Crossing. DMMLS
- $203,9002 bd3 ba1.2k sqft6855 Woodland Ave Unit 912, West Des Moines, IA 50266For SaleMLS ID #738157, Marce Peters, Realty ONE Group Impact. DMMLS
- $180,0002 bd2 ba1.2k sqft150 S Prairie View Dr Unit 1102, West Des Moines, IA 50266For SaleMLS ID #742866, Shauna Smith, LPT Realty, LLC. DMMLS
- $264,9002 bd3 ba1.3k sqft732 SE Williams Ct, Waukee, IA 50263For SaleMLS ID #739633, Tobi Greene, RE/MAX Precision. DMMLS
- $285,0003 bd3 ba1.2k sqft6809 Sharon Dr, Urbandale, IA 50322For SaleMLS ID #739589, Jeff Kinion, Realty ONE Group Impact. DMMLS
- $259,9003 bd2 ba1.5k sqft2317 E 41st Ct, Des Moines, IA 50317For SaleMLS ID #739598, Molly Bjork, Keller Williams Realty GDM. DMMLS
- $279,9004 bd4 ba1.5k sqft10029 Bayern Ln, Johnston, IA 50131For SaleMLS ID #742240, Matt Cole, RE/MAX Concepts. DMMLS
- $304,9003 bd2 ba1.2k sqft5704 NW 93rd St, Johnston, IA 50131For SaleMLS ID #743689, Brandon Winn, Iowa Realty Mills Crossing. DMMLS
