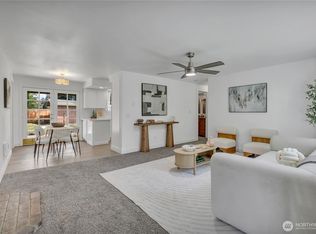
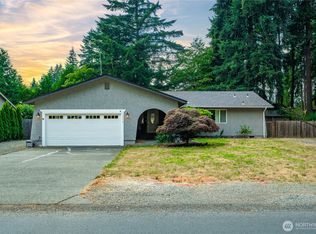
Welcome to this charming 3-bedroom, 1-bath home offering a functional and inviting layout. The entry opens to a bright living room with a fireplace that seamlessly flows into the dining area and kitchen, creating an easy, connected living space ideal for everyday life. Outside, the property features a large patio space for entertaining, a greenhouse equipped with water and electricity offering excellent potential for gardening or hobby use, and a shed on a concrete pad. All within a fully fenced backyard. Numerous updates throughout add value and peace of mind, including a 50-year roof (2015) with a transferable warranty, new plumbing throughout (2022), new blown-in attic insulation, new water heater (2022), new LVP floors (2020), new doors and trim (2022), an updated bathroom, and septic risers installed (2025). A truly, move-in-ready home with thoughtful updates throughout ready for its next owner.
Pending
Listed by: Toril Sells Houses Team • Toril Schoepfer
$450,000
10701 125th Street E, Puyallup, WA 98374
3beds
1,152sqft
:
Get pre-qualified$2,802/mo
Single Family Residence
Built in 1970
8,398 Square Feet Lot
$452,300 Zestimate®
$391/sqft
$-- HOA
What's special
Updated bathroomFunctional and inviting layoutFully fenced backyard
- 31 days |
- 380 |
- 39 |
Likely to sell faster than
Zillow last checked:
Listing updated:
Offers reviewed: Jul 06
Listed by:
Toril Schoepfer,
Toril Sells Houses Team,
Soren Schoepfer,
Toril Sells Houses Team
Source: NWMLS as distributed by MLS GRID,MLS#: 2545892
Facts & features
Interior
Bedrooms & bathrooms
- Bedrooms: 3
- Bathrooms: 1
- Full bathrooms: 1
- Main level bathrooms: 1
- Main level bedrooms: 3
Primary bedroom
- Level: Main
Bedroom
- Level: Main
Bedroom
- Level: Main
Bathroom full
- Level: Main
Dining room
- Level: Main
Entry hall
- Level: Main
Kitchen without eating space
- Level: Main
Living room
- Level: Main
Utility room
- Level: Garage
Heating
- Fireplace, Forced Air, Electric
Cooling
- None
Appliances
- Included: Dishwasher, Dryer, Microwave, Refrigerator, Stove(s)/Range(s), Washer, Dishwasher(s), Dryer(s), Microwave(s), Refrigerator(s), Washer(s)
Features
- Dining Room
- Flooring: Vinyl Plank
- Windows: Dbl Pane/Storm Window
- Basement: None
- Number of fireplaces: 1
- Fireplace features: Wood Burning, Main Level: 1, Fireplace
Interior area
- Total structure area: 1,152
- Total interior livable area: 1,152 sqft
Video & virtual tour
Property
Parking
- Total spaces: 7
- Parking features: Driveway, Attached Garage, Off Street
- Has attached garage: Yes
- Covered spaces: 1
- Uncovered spaces: 6
Features
- Levels: One
- Stories: 1
- Entry location: Main
- Patio & porch: Dbl Pane/Storm Window, Dining Room, Fireplace, Walk-In Closet(s)
Lot
- Size: 8,398 Square Feet
- Features: Paved, Fenced-Fully, Green House, High Speed Internet, Outbuildings, Patio
- Topography: Level
- Residential vegetation: Garden Space
Details
- Parcel number: 5792000210
- Special conditions: Standard
Construction
Type & style
- Home type: SingleFamily
- Architectural style: 1 Story
- Property subtype: Single Family Residence
Materials
- Wood Siding
- Foundation: Poured Concrete
- Roof: Composition
Condition
- Good
- Year built: 1970
- Major remodel year: 1989
Utilities & green energy
- Electric: Company: TPU
- Sewer: Septic Tank, Company: Septic
- Water: Public, Company: Tacoma Public
Community & HOA
Community
- Subdivision: Puyallup
Location
- Region: Puyallup
Financial & listing details
- Price per square foot: $391/sqft
- Tax assessed value: $389,400
- Annual tax amount: $4,338
- Offers reviewed: 07/06/2026
- Date on market: 7/5/2026
- Cumulative days on market: 29 days
- Listing terms: Conventional,FHA,VA Loan
- Inclusions: Dishwasher(s), Dryer(s), Microwave(s), Refrigerator(s), Stove(s)/Range(s), Washer(s)
Estimated market value
$452,300
$430,000 - $475,000
$2,149/mo
Price history
| Date | Event | Price |
|---|---|---|
| 7/7/2026 | Pending sale | $450,000$391/sqft |
Source:  NWMLS as distributed by MLS GRID #2545892 Report a problem NWMLS as distributed by MLS GRID #2545892 Report a problem | ||
| 7/3/2026 | Listed for sale | $450,000+533.8%$391/sqft |
Source: NWMLS as distributed by MLS GRID #2545892 Report a problem | ||
| 10/17/1990 | Sold | $71,000$62/sqft |
Source: Agent Provided Report a problem | ||
Public tax history
| Year | Property taxes | Tax assessment |
|---|---|---|
| 2024 | $4,600 +17.1% | $389,400 +6.1% |
| 2023 | $3,928 -0.1% | $367,000 -2.9% |
| 2022 | $3,933 -3.4% | $378,100 +10.3% |
| 2021 | $4,073 +34.7% | $342,800 +37.6% |
| 2019 | $3,024 +3.1% | $249,100 +9.1% |
| 2018 | $2,933 +8.6% | $228,300 +15.8% |
| 2017 | $2,700 +14.5% | $197,100 +30% |
| 2016 | $2,359 | $151,600 +6.2% |
| 2014 | $2,359 +9.9% | $142,700 +8.5% |
| 2013 | $2,147 | $131,500 +2.5% |
| 2012 | -- | $128,300 -12.4% |
| 2011 | -- | $146,500 -8.6% |
| 2010 | -- | $160,300 -9.5% |
| 2009 | -- | $177,200 -8.5% |
| 2008 | $2,395 | $193,700 -1.3% |
| 2007 | $2,395 +22.5% | $196,200 +67.4% |
| 2002 | $1,956 +15.3% | $117,200 -0.5% |
| 2001 | $1,697 | $117,800 +14.3% |
| 2000 | $1,697 | $103,100 |
Find assessor info on the county website
Monthly payment
Est. payment
Payment breakdown
Explore the cost of this home by adjusting the details. Changes won't be saved.Climate risks
Neighborhood: 98374
Nearby schools
GreatSchools rating
- 5/10Sunrise Elementary SchoolGrades: PK-6Distance: 1.3 mi
- 4/10Ferrucci Jr High SchoolGrades: 7-9Distance: 1.4 mi
- 6/10Emerald Ridge High SchoolGrades: 10-12Distance: 3.9 mi
Schools provided by the listing agent
- Elementary: Ridgecrest Elem
- Middle: Ferrucci Jnr High
- High: Emerald Ridge High
Source: NWMLS as distributed by MLS GRID. This data may not be complete. We recommend contacting the local school district to confirm school assignments for this home.
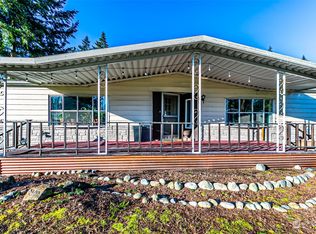
- $99,9503 bd2 ba1.7k sqft11208 125th St E #78, Puyallup, WA 98374Sold
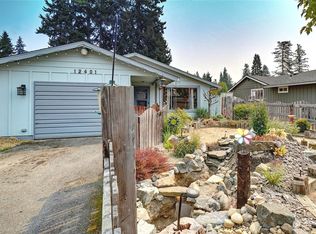
- $405,0003 bd1 ba1.6k sqft12401 108th Avenue Ct E, Puyallup, WA 98374Sold
- $835,5005 bd3 ba3.1k sqft11104 172nd Stct E, Puyallup, WA 98374Off Market
- $763,4005 bd3 ba3.1k sqft11203 172nd Stct E, Puyallup, WA 98374Off Market
- $785,2004 bd4 ba2.7k sqft11202 172nd Stct E, Puyallup, WA 98374Off Market
- $760,8005 bd3 ba3.1k sqft11115 172nd Stct E, Puyallup, WA 98374Off Market
- $831,6005 bd3 ba3.1k sqft11208 172nd Stct E, Puyallup, WA 98374Off Market
- $753,6005 bd3 ba3.1k sqft11107 172nd Stct E, Puyallup, WA 98374Off Market
A local agent can set up tours, give advice and negotiate with sellers.
Similar homes
- $498,7502 bd3 ba1.6k sqft14401 106th Avenue Ct E, Puyallup, WA 98374Active
 MLS ID #2561090, Victoria Marchenko. NWMLS as distributed by MLS GRID
 - $526,0003 bd2 ba1.5k sqft12601 105th Avenue Ct E, Puyallup, WA 98374Active
 MLS ID #2544414, Savannah Dahab. NWMLS as distributed by MLS GRID
 - $550,0003 bd2 ba1.5k sqftHeritage Glenn Ii, Puyallup, WA 98374Active
 MLS ID #2553696, Nykole Larson. NWMLS as distributed by MLS GRID
 - $475,0003 bd1 ba1k sqft15717 97th Avenue Ct E, Puyallup, WA 98375Active
 MLS ID #2547995, Kenton Kincaid. NWMLS as distributed by MLS GRID
 - $469,9503 bd3 ba1.5k sqft12822 159th Street E, Puyallup, WA 98374ActiveMLS ID #2544991, Charles Wilcox. NWMLS as distributed by MLS GRID
- $539,9503 bd3 ba1.4k sqftMountain Park, Puyallup, WA 98375ActiveMLS ID #2563115, John Hurlbut. NWMLS as distributed by MLS GRID
- $484,0003 bd2 ba1.4k sqftRainier Meadows Div 4, Puyallup, WA 98375ActiveMLS ID #2553267, Andrew Macgillivray. NWMLS as distributed by MLS GRID
- $490,0003 bd3 ba1.7k sqft704 29th Avenue SE, Puyallup, WA 98374ActiveMLS ID #2499865, Cathlene Torgerson. NWMLS as distributed by MLS GRID
- $477,0003 bd1 ba1.3k sqft21508 122nd Street Court E, Bonney Lake, WA 98391ActiveMLS ID #2547020, Maile Gabriel. NWMLS as distributed by MLS GRID
- $517,0003 bd2 ba1.3k sqftWhitehawk Div 1, Orting, WA 98360ActiveMLS ID #2562443, Thomas E Arnold. NWMLS as distributed by MLS GRID
- $444,9503 bd2 ba1.1k sqftWoodfield Estates Div 1, Spanaway, WA 98387ActiveMLS ID #2546269, Lei Sablaon. NWMLS as distributed by MLS GRID
- $474,9503 bd1 ba1.3k sqft37231 40th Avenue S, Auburn, WA 98001ActiveMLS ID #2557135, Tanuj Soni. NWMLS as distributed by MLS GRID
- $350,0003 bd1 ba924 sqft15920 81st Avenue E, Puyallup, WA 98375ActiveMLS ID #2562806, Sandra Padilla. NWMLS as distributed by MLS GRID
- $480,0004 bd2 ba1.3k sqft17916 40th Avenue E, Tacoma, WA 98446ActiveMLS ID #2533296, Tor Patsiga. NWMLS as distributed by MLS GRID
- $489,9504 bd2 ba1.2k sqftOuimettes & Metzlers Add, Tacoma, WA 98404ActiveMLS ID #2561833, Tim Bryan. NWMLS as distributed by MLS GRID
- $380,0003 bd2 ba960 sqftNorth Firs Estates, Puyallup, WA 98375ActiveMLS ID #2559052, Nathan Sisson. NWMLS as distributed by MLS GRID
- $479,9004 bd2 ba1.5k sqft124 Tule Lake Road E, Tacoma, WA 98445ActiveMLS ID #2558729, Janet Nelson. NWMLS as distributed by MLS GRID
- $475,0003 bd3 ba1.6k sqftBrookdale Heights, Tacoma, WA 98445ActiveMLS ID #2558317, Tamera L Camp. NWMLS as distributed by MLS GRID
- $515,0002 bd2 ba1.3k sqft607 14th Street SW, Puyallup, WA 98371ActiveMLS ID #2543774, Cheryl Newman. NWMLS as distributed by MLS GRID
- $449,9503 bd1 ba1.1k sqft1759 S 43rd Street, Tacoma, WA 98418ActiveMLS ID #2543398, Raul Valentin-Cruz. NWMLS as distributed by MLS GRID
