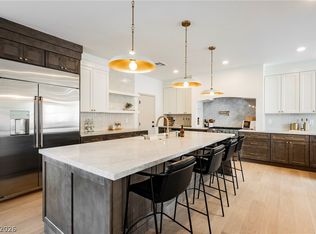
Entertainer's dream in prestigious guard gated Willow Creek. Oversized lot with a remarkable outdoor kitchen w/oven, bbq, pool, spa and bar. Cozy fireplace outside to enjoy after a long day! Luxurious entryway with updated flooring and paint throughout. Gourmet kitchen w/ a generous island, walk-in pantry & stainless steel appliances. Features include: Oversized bedrooms, full bedroom downstairs, tons of storage, lush landscaping, fruit trees, outdoor water features and so much more! Upstairs loft can easily be converted back into a 5th bedroom. Neighborhood has a private park, playground, tennis courts, basketball hoop, & walking paths.
Pre-foreclosure
Est. $1,373,700
10715 Hobbiton Ave, Las Vegas, NV 89135
5beds
3,792sqft
Single Family Residential
Built in 2001
8,712 Square Feet Lot
$1,373,700 Zestimate®
$362/sqft
$245/mo HOA
Overview
- 169 days
- 62
- 3
Facts & features
Interior
Bedrooms & bathrooms
- Bedrooms: 5
- Bathrooms: 4
- Full bathrooms: 4
- 1/2 bathrooms: 1
Heating
- Forced air, Electric, Gas
Cooling
- Central, Solar
Appliances
- Included: Dishwasher, Dryer, Garbage disposal, Microwave, Range / Oven, Refrigerator, Washer
- Laundry: 1st Floor
Features
- Ceiling Fan(s)
- Flooring: Tile, Other, Carpet, Concrete, Laminate
- Windows: Double Pane Windows, Blinds, Drapes, Windows Coverings Throughout
- Has fireplace: Yes
- Fireplace features: Gas, Family Room, Courtyard Patio
Interior area
- Total interior livable area: 3,792 sqft
Property
Parking
- Total spaces: 3
- Parking features: Garage - Attached
Features
- Patio & porch: Covered Patio
- Exterior features: Stucco
- Pool features: Heated, Waterfall
- Has spa: Yes
- Spa features: Private
- Fencing: Full, Brick
- Has view: Yes
- View description: Park, City
Lot
- Size: 8,712 Square Feet
- Features: Landscaped, Under 1/4 Acre
- Residential vegetation: Fruit Tree(s)
Details
- Parcel number: 16412213017
- Zoning description: Single Family
- Other equipment: Intercom
Construction
Type & style
- Home type: SingleFamily
- Property subtype: Single Family Residential
Materials
- Frame
- Roof: Other
Condition
- Year built: 2001
Details
- Builder name: Toll Broth
Utilities & green energy
- Electric: Photovoltaics Third-Party Owned
- Sewer: Public Sewer
- Water: Public
- Utilities for property: Cable TV Wired
Green energy
- Energy generation: Solar Panels
Community & HOA
HOA
- Has HOA: Yes
- Amenities included: Clubhouse, Tennis Court(s), Basketball Court, Barbecue, CC&RS
- Services included: Security, Recreation Facilities, Security Guard
- HOA fee: $245 monthly
Location
- Region: Las Vegas
Financial & listing details
- Price per square foot: $362/sqft
- Tax assessed value: $954,037
- Annual tax amount: $8,022
- Inclusions: Dryer included, Washer Included
Foreclosure details
Estimated market value
$1,373,700
$1.25M - $1.52M
$6,426/mo
Price history
| Date | Event | Price |
|---|---|---|
| 3/28/2022 | Sold | $689,837-22%$182/sqft |
Source: Public Record Report a problem | ||
| 3/23/2021 | Sold | $884,000-4.4%$233/sqft |
Source:  LVR #2261568 Report a problem LVR #2261568 Report a problem | ||
| 12/1/2020 | Price change | $925,000-2.6%$244/sqft |
Source: Luxury Estates International #2251448 Report a problem | ||
| 9/12/2020 | Listed for sale | $949,900+110.7%$251/sqft |
Source: Luxury Estates International #2229385 Report a problem | ||
| 8/23/2001 | Sold | $450,928$119/sqft |
Source: Public Record Report a problem | ||
Public tax history
| Year | Property taxes | Tax assessment |
|---|---|---|
| 2026 | $8,022 +3.5% | $333,913 +5.6% |
| 2025 | $7,750 +7.8% | $316,231 +21.2% |
| 2024 | $7,192 +12.9% | $260,865 +8% |
| 2023 | $6,369 +8% | $241,443 +6% |
| 2022 | $5,895 +7.7% | $227,799 +0.6% |
| 2021 | $5,473 +1.2% | $226,525 +7.1% |
| 2020 | $5,406 +4.8% | $211,415 +3.3% |
| 2019 | $5,159 +6.9% | $204,659 |
| 2018 | $4,826 | $204,659 +2.4% |
| 2017 | $4,826 | $199,881 +6.6% |
| 2016 | $4,826 +0.2% | $187,438 +10.4% |
| 2015 | $4,817 +3% | $169,803 +1.9% |
| 2014 | $4,677 | $166,577 |
| 2013 | -- | $166,577 +11.4% |
| 2012 | -- | $149,590 -13.1% |
| 2011 | -- | $172,106 -7.6% |
| 2010 | -- | $186,326 -19.9% |
| 2009 | -- | $232,476 |
| 2008 | -- | $232,476 -19.6% |
| 2007 | -- | $289,321 -6.1% |
| 2006 | -- | $308,107 +49.9% |
| 2005 | -- | $205,590 +20.1% |
| 2004 | -- | $171,227 +1% |
| 2003 | -- | $169,520 +9.6% |
| 2002 | -- | $154,710 |
Find assessor info on the county website
Monthly payment
Climate risks
Neighborhood: Summerlin South
Nearby schools
Schools provided by the listing agent
- Elementary: Goolsby Judy & John
- Middle: Fertitta Frank & Victoria
- High: Palo Verde
Source: The MLS. This data may not be complete. We recommend contacting the local school district to confirm school assignments for this home.
- $1,486,7005 bd5 ba3.7k sqft10723 Hobbiton Ave, Las Vegas, NV 89135Off Market
- $1,309,8005 bd5 ba3.4k sqft10707 Hobbiton Ave, Las Vegas, NV 89135Off Market

- $1,365,2005 bd4 ba3.7k sqft10731 Hobbiton Ave, Las Vegas, NV 89135Off Market
- $1,596,0005 bd5 ba3.7k sqft10710 Hobbiton Ave, Las Vegas, NV 89135Off Market

Similar homes
- $1,250,0005 bd3 ba3.3k sqft3597 Fair Bluff St, Las Vegas, NV 89135For Sale
 MLS ID #2815677, Noah Bates, Rustic Properties. LVR
 - $1,550,0005 bd5 ba3.7k sqft2715 Barrow Downs St, Las Vegas, NV 89135For Sale
 MLS ID #2795820, Melanie A. VanBurch, ERA Brokers Consolidated. LVR
 - $1,595,0005 bd5 ba4k sqft2982 Hammerwood Dr, Las Vegas, NV 89135For Sale
 MLS ID #2797915, Alla Margaryan, Vegas Realty Experts. LVR
 - $1,199,0004 bd4 ba2.8k sqft10820 Woodstream Ct, Las Vegas, NV 89135For Sale
 MLS ID #2812608, Giovanna R. Piccoli, Platinum Real Estate Prof. LVR
