Welcome home to this stunning custom home in the highly sought-after Forest Trails neighborhood, zoned to Jenks SE — A highly regarded district known for strong academics and community involvement. From the moment you enter, you're greeted by soaring vaulted ceilings and a light-filled living room with two oversized windows overlooking the backyard, plus a built-in dry bar with wine cooler — perfect for entertaining.
The gourmet kitchen is the heart of the home, anchored by a massive island and stunning Mont Blanc quartzite countertops. The kitchen, dining area, and breakfast nook flow together in one huge, open space, framed by a 10-ft, 4-panel sliding door that floods the space with natural light. From the kitchen sink, dining table, or nook, you can see nearly the entire park-like backyard — mature trees, lush green grass, beautiful landscaping, and even the adorable playhouse.
Step outside to a large, elevated patio (~4 ft above the yard), ideal for morning coffee or evening entertaining while overlooking your private backyard oasis.
The spacious primary suite features vaulted ceilings and a spa-like bath with a standalone soaking tub, dual vanities on soapstone counters, and an oversized dual-head shower with steam feature. The primary closet impresses with built-in drawers, shelving, hanging space, and a designated safe area. Secondary bedrooms are generously sized with walk-in closets.
The oversized 3-car garage offers a workbench, rough-in for a shop sink, and abundant space for tools and equipment. Two attic access points provide extensive additional storage throughout the home.
Major systems updated for peace of mind: dual Trane HVAC systems (installed April 2026), Gerard roof, and a 2026 water heater — on top of a full 2019 remodel. Fiber internet available.
This home truly has it all — space, style, and an unbeatable location. Schedule your showing today!
Pending
$525,000
10727 S 69th East Ave, Tulsa, OK 74133
4beds
3,087sqft
:
Get pre-qualified$3,458/mo
Single Family Residence
Built in 1981
0.52 Acres Lot
$524,500 Zestimate®
$170/sqft
$17/mo HOA
What's special
Beautiful landscapingMassive islandPrivate backyard oasisAdorable playhousePark-like backyardSpacious primary suiteMature trees
- 11 days |
- 1,871 |
- 172 |
Likely to sell faster than
Zillow last checked:
Listing updated:
Listed by:
Kurt Volk 314-807-0127,
Key Renter Tulsa
Source: MLS Technology, Inc.,MLS#: 2627729 Originating MLS: MLS Technology
Originating MLS: MLS TechnologyFacts & features
Interior
Bedrooms & bathrooms
- Bedrooms: 4
- Bathrooms: 4
- Full bathrooms: 3
- 1/2 bathrooms: 1
Bedroom
- Description: Bedroom,
- Level: First
Bedroom
- Description: Bedroom,
- Level: First
Bedroom
- Description: Bedroom,
- Level: First
Bedroom
- Description: Bedroom,
- Level: First
Primary bathroom
- Description: Primary Bath,
- Level: First
Bathroom
- Description: Hall Bath,
- Level: First
Bathroom
- Description: Hall Bath,
- Level: First
Bathroom
- Description: Hall Bath,
- Level: First
Bonus room
- Description: Additional Room,
- Level: First
Den
- Description: Den/Family Room,
- Level: First
Den
- Description: Den/Family Room,
- Level: First
Kitchen
- Description: Kitchen,
- Level: First
Recreation
- Description: Hobby Room,
- Level: First
Utility room
- Description: Utility Room,
- Level: First
Heating
- Central, Gas, Multiple Heating Units, Zoned
Cooling
- Central Air, 2 Units, Zoned
Appliances
- Included: Convection Oven, Dishwasher, Disposal, Gas Water Heater, Microwave, Oven, Range, Refrigerator, Stove, Water Heater, Wine Refrigerator
- Laundry: Electric Dryer Hookup
Features
- Attic, Dry Bar, Granite Counters, Other, Quartz Counters, Stone Counters, Vaulted Ceiling(s), Ceiling Fan(s), Gas Range Connection
- Flooring: Tile
- Windows: Vinyl
- Number of fireplaces: 1
- Fireplace features: Glass Doors, Gas Log
Interior area
- Total structure area: 3,087
- Total interior livable area: 3,087 sqft
Property
Parking
- Total spaces: 3
- Parking features: Attached, Garage, Storage, Workshop in Garage, Circular Driveway
- Attached garage spaces: 3
Features
- Levels: One
- Stories: 1
- Patio & porch: Patio
- Exterior features: Sprinkler/Irrigation, Lighting, Rain Gutters
- Pool features: None
- Fencing: Full,Privacy
Lot
- Size: 0.52 Acres
- Features: Mature Trees
Details
- Additional structures: Other
- Parcel number: 70700832652400
Construction
Type & style
- Home type: SingleFamily
- Architectural style: Ranch
- Property subtype: Single Family Residence
Materials
- Concrete, Stone, Wood Siding
- Foundation: Slab
- Roof: Tile
Condition
- Year built: 1981
Utilities & green energy
- Sewer: Public Sewer
- Water: Public
- Utilities for property: Electricity Available, Natural Gas Available, Water Available
Community & HOA
Community
- Features: Gutter(s), Home Owners Association
- Security: No Safety Shelter, Security System Owned, Smoke Detector(s)
- Subdivision: Forest Trails
HOA
- Has HOA: No
- HOA fee: $200 annually
Location
- Region: Tulsa
Financial & listing details
- Price per square foot: $170/sqft
- Annual tax amount: $5,625
- Date on market: 7/28/2026
- Cumulative days on market: 12 days
- Listing terms: Conventional,FHA,VA Loan
- Exclusions: All staging and personal furniture and decor inside and outside left for staging purposes. All tools and lawn maintenance equipment left in the garage and attic.
Estimated market value
$524,500
$498,000 - $551,000
$3,170/mo
Price history
| Date | Event | Price |
|---|---|---|
| 7/30/2026 | Pending sale | $525,000$170/sqft |
Source:  MLS Technology, Inc. #2627729 Report a problem MLS Technology, Inc. #2627729 Report a problem | ||
| 7/28/2026 | Listed for sale | $525,000$170/sqft |
Source: MLS Technology, Inc. #2627729 Report a problem | ||
Public tax history
Tax history is unavailable.
Monthly payment
Est. payment
Payment breakdown
Explore the cost of this home by adjusting the details. Changes won't be saved.Climate risks
Neighborhood: Forest Trails
Nearby schools
GreatSchools rating
- 7/10Southeast Elementary SchoolGrades: PK-4Distance: 1.5 mi
- 7/10Jenks Middle SchoolGrades: 7-8Distance: 2.6 mi
- 9/10Jenks High SchoolGrades: 9-12Distance: 4.2 mi
Schools provided by the listing agent
- Elementary: Southeast
- High: Jenks
- District: Jenks - Sch Dist (5)
Source: MLS Technology, Inc.. This data may not be complete. We recommend contacting the local school district to confirm school assignments for this home.
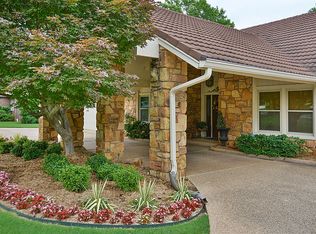
- $491,3004 bd4 ba3k sqft10727 S 69th Ave E, Tulsa, OK 74133Off Market
- $543,2004 bd4 ba3.7k sqft10735 S 69th Ave E, Tulsa, OK 74133Off Market
- $586,4004 bd4 ba3.7k sqft10735 S 69th East Ave, Tulsa, OK 74133Off Market
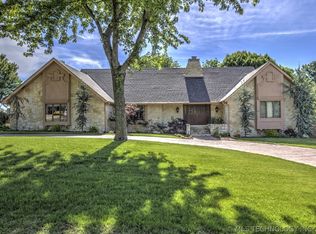
- $608,200-- bd3 ba3.4k sqft10717 S 69th Ave E, Tulsa, OK 74133Off Market
- $685,0005 bd6 ba4.8k sqft10726 S 69th East Ave, Tulsa, OK 74133Sold
- $685,0005 bd6 ba4.8k sqft10726 S 69th Ave E, Tulsa, OK 74133Sold
- $630,0004 bd5 ba4.7k sqft10736 S 69th Ave E, Tulsa, OK 74133Off Market
- $504,9004 bd3 ba3.2k sqft10728 S 70th Ave E, Tulsa, OK 74133Off Market
A local agent can set up tours, give advice and negotiate with sellers.
Similar homes
- $619,9004 bd5 ba3.7k sqft10209 S Kingston Ave, Tulsa, OK 74137For Sale
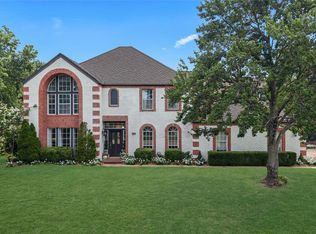 MLS ID #2627857, Jennifer Hughes, McGraw, REALTORS. MLS Technology, Inc.
 - $539,0004 bd3 ba2.8k sqft6604 E 134th St S, Bixby, OK 74008For Sale
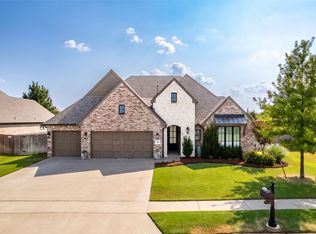 MLS ID #2629120, Stephen Brocks, MORE Agency. MLS Technology, Inc.
 - $445,0004 bd4 ba3.3k sqft7923 S 92nd East Ct, Tulsa, OK 74133For Sale
 MLS ID #2627844, Mimi Yardy, McGraw, REALTORS. MLS Technology, Inc.
 - $500,0004 bd3 ba3.3k sqft7502 S Richmond Ave, Tulsa, OK 74136For Sale
 MLS ID #2626437, Steve Vining, Keller Williams Preferred. MLS Technology, Inc.
 - $517,0005 bd4 ba4.2k sqft8919 S Lakewood Ave, Tulsa, OK 74137For SaleMLS ID #2627346, Susie Genet, Chinowth & Cohen. MLS Technology, Inc.
- $325,0004 bd3 ba2.4k sqft6505 E 78th St, Tulsa, OK 74133For SaleMLS ID #2627598, Brian Frere, Keller Williams Preferred. MLS Technology, Inc.
- $489,9004 bd4 ba2.7k sqft11815 S Oswego Ave, Tulsa, OK 74137For SaleMLS ID #2628098, Sam Shanks, Coldwell Banker Select. MLS Technology, Inc.
- $475,0004 bd3 ba3.1k sqft7302 S Evanston Ave, Tulsa, OK 74136For SaleMLS ID #2627688, Mandy Feeler, Private Label Real Estate. MLS Technology, Inc.
- $629,9005 bd5 ba4.2k sqft10529 S 92nd East Cir, Tulsa, OK 74133For SaleMLS ID #2628449, Austin Cochran, Cochran & Co Realtors. MLS Technology, Inc.
- $460,0004 bd3 ba2.6k sqft3114 E 78th Pl S, Tulsa, OK 74136For SaleMLS ID #2627743, Hannah McCollough, eXp Realty, LLC. MLS Technology, Inc.
- $579,0004 bd5 ba3.3k sqft11026 S Kennedy St, Jenks, OK 74037For SaleMLS ID #2629126, Erin Catron, Erin Catron & Company, LLC. MLS Technology, Inc.
- $495,0004 bd4 ba3.5k sqft3360 S Allegheny Ave, Tulsa, OK 74135For SaleMLS ID #2627091, Maureen Kile, Coldwell Banker Select. MLS Technology, Inc.
- $450,0003 bd3 ba2.4k sqft4167 E 47th Pl, Tulsa, OK 74135For SaleMLS ID #2629164, Laura Bryant, McGraw, REALTORS. MLS Technology, Inc.
- $319,9995 bd4 ba2.7k sqft11033 E 66th St, Tulsa, OK 74133For SaleMLS ID #2628749, Kimberly Murphy, Private Label Real Estate. MLS Technology, Inc.
- $675,0004 bd4 ba4k sqft11234 S 67th East Ct, Bixby, OK 74008For SaleMLS ID #2626940, Brittany McCoy, Chinowth & Cohen. MLS Technology, Inc.
- $395,0003 bd2 ba2.4k sqft9519 E 78th Pl, Tulsa, OK 74133For SaleMLS ID #2627521, Holly Rosser-Miller, Interstate Properties, Inc.. MLS Technology, Inc.
- $779,0004 bd4 ba3.8k sqft11536 S Louisville Ave, Tulsa, OK 74137For SaleMLS ID #2629186, Jody Simpson, Nail Realty Group. MLS Technology, Inc.
- $349,9994 bd3 ba1.9k sqft11412 S 99th East Ave, Bixby, OK 74008For SaleMLS ID #2629003, Jerid Cook, Keller Williams Preferred. MLS Technology, Inc.
- $529,0004 bd4 ba3.6k sqft106 S 68th St, Broken Arrow, OK 74014For SaleMLS ID #2627837, Jillian Kline, Chinowth & Cohen. MLS Technology, Inc.
- $369,9004 bd3 ba3.3k sqft6811 E 65th Pl, Tulsa, OK 74133For SaleMLS ID #2620101, Adam Johnson, Mogul Realty Inc. MLS Technology, Inc.
