Don't miss this newly remodeled home! Renovations were just completed July 2026. Featuring 4 Beds (Or 3 bed + Office), 2.5 Bath, 3 car garage. Immediately upon arrival, you'll notice the full brick exterior. Step inside to the high-ceiling foyer with the Office/Bedroom on your left and living room straight ahead. Living room is extremely spacious, how gas fireplace with built-in cabinets, and is open to the kitchen. You'll find a half bath for guests right off the living room. Kitchen features lots of cabinets, new countertops, new hardware, and new appliances with a spacious island, and a dining room off to the side. Master Bedroom is large with high ceilings. Master bedroom is stunning! Featuring custom walk-in tile shower, freestanding tub, tile flooring, new countertops, and a very spacious closet. Upstairs you'll find the remaining 2 bedrooms, as well as a full bath with double sinks. House has a spacious 3 car garage and large covered patio, New Roof July 2026. Don't miss your chance to own this updated home! Call listing agent today to schedule your showing.
Pending
Price cut: $10K (7/22)
$349,500
10731 E 142nd Pl N, Collinsville, OK 74021
4beds
2,515sqft
:
Get pre-qualified$2,330/mo
Single Family Residence
Built in 2002
8,407 Square Feet Lot
$-- Zestimate®
$139/sqft
$14/mo HOA
What's special
Half bath for guestsSpacious islandNew countertopsFreestanding tubCustom walk-in tile showerNew hardwareOpen to the kitchen
- 26 days |
- 861 |
- 50 |
Likely to sell faster than
Zillow last checked:
Listing updated:
Listed by:
Eric Reeves 918-804-3742,
Reeves Real Estate
Source: MLS Technology, Inc.,MLS#: 2626317 Originating MLS: MLS Technology
Originating MLS: MLS TechnologyFacts & features
Interior
Bedrooms & bathrooms
- Bedrooms: 4
- Bathrooms: 3
- Full bathrooms: 2
- 1/2 bathrooms: 1
Primary bedroom
- Description: Master Bedroom,Private Bath,Walk-in Closet
- Level: First
Bedroom
- Description: Bedroom,
- Level: Second
Bedroom
- Description: Bedroom,
- Level: Second
Primary bathroom
- Description: Master Bath,Double Sink,Full Bath,Separate Shower,Whirlpool
- Level: First
Bathroom
- Description: Hall Bath,Double Sink,Full Bath
- Level: First
Den
- Description: Den/Family Room,Bookcase,Fireplace
- Level: First
Dining room
- Description: Dining Room,Combo w/ Family
- Level: First
Kitchen
- Description: Kitchen,Eat-In,Island,Pantry
- Level: First
Office
- Description: Office,Closet
- Level: First
Utility room
- Description: Utility Room,Inside
- Level: First
Heating
- Central, Gas, Multiple Heating Units
Cooling
- Central Air, 2 Units
Appliances
- Included: Dishwasher, Disposal, Gas Water Heater, Oven, Range, Stove
- Laundry: Washer Hookup, Electric Dryer Hookup
Features
- Ceramic Counters, High Ceilings, Internal Expansion, Laminate Counters, Cable TV, Vaulted Ceiling(s), Ceiling Fan(s), Gas Range Connection, Programmable Thermostat
- Flooring: Carpet, Tile
- Doors: Insulated Doors
- Windows: Vinyl, Insulated Windows
- Basement: None
- Number of fireplaces: 1
- Fireplace features: Glass Doors, Gas Log
Interior area
- Total structure area: 2,515
- Total interior livable area: 2,515 sqft
Property
Parking
- Total spaces: 3
- Parking features: Attached, Boat, Garage, RV Access/Parking
- Attached garage spaces: 3
Accessibility
- Accessibility features: Accessible Doors
Features
- Levels: Two
- Stories: 2
- Patio & porch: Covered, Patio, Porch
- Exterior features: Landscaping, Rain Gutters, Satellite Dish
- Pool features: None
- Fencing: Full,Split Rail
Lot
- Size: 8,407 Square Feet
- Features: None
Details
- Additional structures: None
- Parcel number: 60295243014790
Construction
Type & style
- Home type: SingleFamily
- Architectural style: French Provincial
- Property subtype: Single Family Residence
Materials
- Brick, Wood Frame
- Foundation: Slab
- Roof: Asphalt,Fiberglass
Condition
- Year built: 2002
Utilities & green energy
- Sewer: Public Sewer
- Water: Public
- Utilities for property: Electricity Available, Water Available
Green energy
- Energy efficient items: Doors, Windows
Community & HOA
Community
- Features: Gutter(s), Sidewalks
- Security: No Safety Shelter, Security System Owned, Smoke Detector(s)
- Subdivision: Stonegate Estates
HOA
- Has HOA: Yes
- Amenities included: Park
- HOA fee: $169 annually
Location
- Region: Collinsville
Financial & listing details
- Price per square foot: $139/sqft
- Tax assessed value: $173,890
- Annual tax amount: $2,125
- Date on market: 7/17/2026
- Cumulative days on market: 27 days
- Listing terms: Conventional,FHA,USDA Loan,VA Loan
Estimated market value
Not available
Estimated sales range
Not available
Not available
Price history
| Date | Event | Price |
|---|---|---|
| 7/28/2026 | Pending sale | $349,500$139/sqft |
Source:  MLS Technology, Inc. #2626317 Report a problem MLS Technology, Inc. #2626317 Report a problem | ||
| 7/22/2026 | Price change | $349,500-2.8%$139/sqft |
Source: MLS Technology, Inc. #2626317 Report a problem | ||
| 7/17/2026 | Listed for sale | $359,500+71.2%$143/sqft |
Source: MLS Technology, Inc. #2626317 Report a problem | ||
| 3/24/2026 | Sold | $210,000-74.4%$83/sqft |
Source: Public Record Report a problem | ||
| 7/21/2022 | Sold | $820,000+446.7%$326/sqft |
Source: Public Record Report a problem | ||
| 8/15/2012 | Sold | $150,000-6.2%$60/sqft |
Source: MLS Technology, Inc. #1205041 Report a problem | ||
| 3/22/2012 | Price change | $159,900-5.9%$64/sqft |
Source: Keller Williams Realty Owasso #1205041 Report a problem | ||
| 2/14/2012 | Listed for sale | $169,900-5.6%$68/sqft |
Source: Keller Williams Realty Owasso #1205041 Report a problem | ||
| 1/11/2012 | Listing removed | $179,900$72/sqft |
Source: Keller Williams - Tulsa Metro #1120099 Report a problem | ||
| 1/8/2012 | Price change | $179,900+5.9%$72/sqft |
Source: Keller Williams - Tulsa Metro #1120099 Report a problem | ||
| 9/24/2011 | Price change | $169,900-5.6%$68/sqft |
Source: Keller Williams Realty #1120099 Report a problem | ||
| 7/9/2011 | Price change | $179,900+2.5%$72/sqft |
Source: Keller Williams Realty #1120099 Report a problem | ||
| 6/1/2011 | Price change | $175,500-4.6%$70/sqft |
Source: McGraw Realtors #1100140 Report a problem | ||
| 4/16/2011 | Price change | $184,000-7.5%$73/sqft |
Source: McGraw Realtors #1100140 Report a problem | ||
| 1/5/2011 | Listed for sale | $199,000+18.1%$79/sqft |
Source: McGraw Realtors #1100140 Report a problem | ||
| 5/1/2002 | Sold | $168,500$67/sqft |
Source: Public Record Report a problem | ||
Public tax history
| Year | Property taxes | Tax assessment |
|---|---|---|
| 2025 | $2,125 +4.9% | $18,128 +3.2% |
| 2024 | $2,026 +4.5% | $17,571 +3.2% |
| 2023 | $1,939 +3.3% | $17,030 +3.2% |
| 2022 | $1,878 +1.7% | $16,505 -2.9% |
| 2021 | $1,846 +3% | $16,995 +3% |
| 2020 | $1,792 +1.5% | $16,500 |
| 2019 | $1,766 0% | $16,500 +6.5% |
| 2018 | $1,766 -1% | $15,500 -6.1% |
| 2017 | $1,784 +4.1% | $16,500 |
| 2016 | $1,714 | $16,500 |
| 2015 | $1,714 -1% | $16,500 |
| 2014 | $1,731 | $16,500 |
| 2013 | -- | $16,500 -15.7% |
| 2012 | -- | $19,569 |
| 2011 | -- | $19,569 |
| 2010 | -- | $19,569 |
| 2009 | -- | $19,569 |
| 2008 | -- | $19,569 |
| 2007 | -- | $19,569 +0.5% |
| 2006 | -- | $19,462 +5% |
| 2005 | -- | $18,535 |
| 2004 | $1,901 | $18,535 |
| 2003 | -- | $18,535 |
Find assessor info on the county website
Monthly payment
Est. payment
Payment breakdown
Explore the cost of this home by adjusting the details. Changes won't be saved.Climate risks
Neighborhood: 74021
Nearby schools
GreatSchools rating
- 9/10Wilson 6th Grade CenterGrades: 6Distance: 0.7 mi
- 8/10Collinsville High SchoolGrades: 9-12Distance: 0.7 mi
- 6/10Collinsville Middle SchoolGrades: 7-8Distance: 0.7 mi
Schools provided by the listing agent
- Elementary: Collinsville
- Middle: Collinsville
- High: Collinsville
- District: Collinsville - Sch Dist (6)
Source: MLS Technology, Inc.. This data may not be complete. We recommend contacting the local school district to confirm school assignments for this home.
- $292,000-- bd2 ba2.1k sqft10711 E 142nd Pl N, Collinsville, OK 74021Off Market
- $278,1003 bd2 ba1.6k sqft10771 E 142nd Pl N, Collinsville, OK 74021Off Market

- $235,0003 bd2 ba1.9k sqft10697 E 142nd Pl N, Collinsville, OK 74021Sold

- $314,4003 bd2 ba2k sqft10712 E 142nd Ct, Collinsville, OK 74021Off Market

- $297,0003 bd2 ba1.9k sqft10712 E 142nd Pl, Collinsville, OK 74021Off Market
- $274,6003 bd2 ba1.5k sqft10816 E 142nd Pl N, Collinsville, OK 74021Off Market
- $279,100-- bd2 ba1.7k sqft10732 E 142nd Ct N, Collinsville, OK 74021Off Market
- $294,2003 bd2 ba1.8k sqft10772 E 142nd Ct N, Collinsville, OK 74021Off Market
A local agent can set up tours, give advice and negotiate with sellers.
A local lender can help you make sure your offer is ready when you are.
Similar homes
- $320,0004 bd3 ba2.7k sqft14178 N 108th East Ave, Collinsville, OK 74021For Sale
 MLS ID #2618718, Jeanine Truman, Chinowth & Cohen. MLS Technology, Inc.
 - $360,0004 bd2 ba2.1k sqft8509 N 100th East Ave, Owasso, OK 74055For Sale
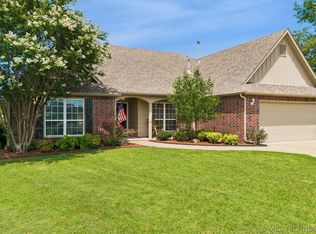 MLS ID #2625666, Tara Hargrove, Keller Williams Premier. MLS Technology, Inc.
 - $354,9004 bd2 ba1.8k sqft13209 E 125th St, Collinsville, OK 74021For Sale
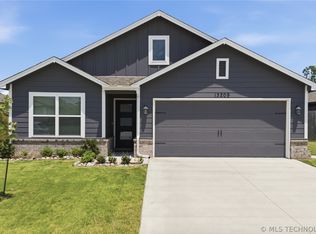 MLS ID #2625232, Aily Nguyen, Solid Rock, REALTORS. MLS Technology, Inc.
 - $344,9004 bd2 ba2.4k sqft10400 N 114th Ave E, Owasso, OK 74055For Sale
 MLS ID #2620470, Jeff Henson, McGraw, REALTORS. MLS Technology, Inc.
 - $309,9003 bd2 ba1.7k sqft12426 E 129th St N, Collinsville, OK 74021For SaleMLS ID #2614539, Steve Taylor, Chinowth & Cohen. MLS Technology, Inc.
- $449,0005 bd3 ba2.5k sqft14246 N 61st Ave E, Collinsville, OK 74021For SaleMLS ID #2617716, Stephanie Ross, Pembrook Realty Group. MLS Technology, Inc.
- $343,0004 bd2 ba2k sqft8512 N 100th East Ave, Owasso, OK 74055For SaleMLS ID #2617378, Evie Stover, The Agency. MLS Technology, Inc.
- $379,9003 bd2 ba2.2k sqft10921 N 110th East Ave, Owasso, OK 74055For SaleMLS ID #2624228, Juli Edwards, Keller Williams Premier. MLS Technology, Inc.
- $296,5004 bd3 ba2k sqft9708 E 111th St N, Owasso, OK 74055For SaleMLS ID #2626516, John Broostin, RE/MAX Results. MLS Technology, Inc.
- $349,9003 bd2 ba1.6k sqft17074 E 107th St N, Owasso, OK 74055For SaleMLS ID #2622831, Rani Hall, Solid Rock, REALTORS. MLS Technology, Inc.
- $350,0004 bd3 ba3k sqft2314 Cornerstone Ave, Claremore, OK 74017For SaleMLS ID #2616678, Jennifer Wykoff, Chinowth & Cohen. MLS Technology, Inc.
- $329,9004 bd4 ba2.2k sqft14617 E 112th Pl N, Owasso, OK 74055For SaleMLS ID #2622326, Juli Edwards, Keller Williams Premier. MLS Technology, Inc.
- $335,0003 bd3 ba2.1k sqft2003 N Main St, Owasso, OK 74055For SaleMLS ID #2618699, Shirley Somers, McGraw, REALTORS. MLS Technology, Inc.
- $319,0004 bd3 ba2.4k sqft12536 E 83rd St N, Owasso, OK 74055For SaleMLS ID #2618538, Krysten Russell, Concept Realty. MLS Technology, Inc.
- $289,9993 bd2 ba1.6k sqft12216 N 130th Ave E, Collinsville, OK 74021For SaleMLS ID #2608589, Nathan Harris, Tenkiller Property.Com LLC. MLS Technology, Inc.
- $395,0004 bd3 ba2.6k sqft14107 E 88th St N, Owasso, OK 74055For SaleMLS ID #2624065, Jennifer Palmer-Sarracino, Keller Williams Premier. MLS Technology, Inc.
- $319,9004 bd2 ba2.1k sqft6112 N Yale Ave, Tulsa, OK 74117For SaleMLS ID #2621631, Rick L Love, eXp Realty, LLC (BO). MLS Technology, Inc.
- $349,9003 bd2 ba2.3k sqft128 New Haven St, Catoosa, OK 74015For SaleMLS ID #2615863, Austin Kirkpatrick, Chinowth & Cohen. MLS Technology, Inc.
- $275,0004 bd2 ba2k sqft9609 N 107th East Ave, Owasso, OK 74055For SaleColdwell Banker Select
- $353,0004 bd2 ba2k sqft7402 E 89th St N, Owasso, OK 74055For SaleMLS ID #2623999, Rebecca Griffin, Solid Rock, REALTORS. MLS Technology, Inc.
