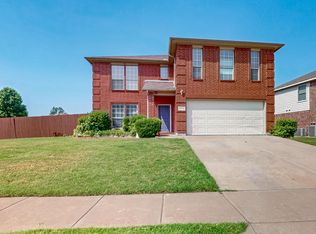
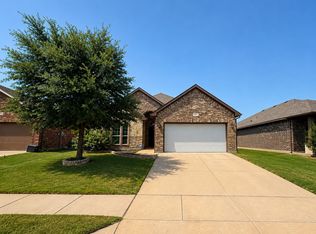
Meticulously maintained Emerald Park home with the primary suite down and zero carpet throughout. This 4-bedroom, 2.5-bath, 3,129 sq ft home pairs an open-concept layout with beautiful LVP and tile flooring from front door to back — no carpet to replace, ever. The kitchen anchors the main living space with granite counters and stainless appliances, opening to a breakfast nook and a cozy fireplace living room. A versatile front room works as formal dining, a home office, or a playroom. Upstairs, three generously sized bedrooms and closets give everyone their own space. Outside, enjoy a fenced, landscaped interior lot and a 2-car garage .
Zoned to Northwest ISD, including Berkshire Elementary and A-rated Leo Adams Middle School. Minutes from I-35W and US-287 for an easy commute, plus quick access to Alliance Town Center & Presidio for shopping and dining and Eagle Mountain Lake for boating, fishing, and weekends outdoors. The neighborhood itself offers a community pool, playgrounds, and walking trails.
Priced at just $110 per square foot — well below the Haslet market average of $186 — making this one of the best values per square foot in the entire area.
For sale
Price cut: $5K (8/27)
$345,000
10733 Kittering Trl, Haslet, TX 76052
4beds
3,129sqft
Single Family Residence
Built in 2006
6,098 Square Feet Lot
$343,600 Zestimate®
$110/sqft
$38/mo HOA
What's special
- 282 days
- 130
- 20
Zillow last checked:
Listing updated:
Listed by:
Jeremy Smith 0652612 760-713-7267,
eXp Realty LLC 888-519-7431
Source: NTREIS,MLS#: 21145168
Facts & features
Interior
Bedrooms & bathrooms
- Bedrooms: 4
- Bathrooms: 3
- Full bathrooms: 2
- 1/2 bathrooms: 1
Primary bedroom
- Features: Ceiling Fan(s)
- Level: First
- Dimensions: 14 x 16
Bedroom
- Level: Second
- Dimensions: 15 x 13
Bedroom
- Level: Second
- Dimensions: 13 x 14
Bedroom
- Level: Second
- Dimensions: 13 x 14
Primary bathroom
- Features: Double Vanity, En Suite Bathroom
- Level: First
- Dimensions: 14 x 8
Breakfast room nook
- Level: First
- Dimensions: 13 x 10
Dining room
- Level: First
- Dimensions: 13 x 12
Other
- Level: Second
- Dimensions: 1 x 1
Game room
- Features: Ceiling Fan(s)
- Level: Second
- Dimensions: 23 x 18
Half bath
- Level: First
- Dimensions: 1 x 1
Kitchen
- Features: Breakfast Bar, Built-in Features, Eat-in Kitchen, Pantry, Stone Counters
- Level: First
- Dimensions: 10 x 13
Living room
- Features: Ceiling Fan(s)
- Level: First
- Dimensions: 19 x 18
Utility room
- Features: Utility Room
- Level: First
- Dimensions: 6 x 8
Heating
- Central
Cooling
- Central Air, Ceiling Fan(s)
Appliances
- Included: Electric Range
- Laundry: Washer Hookup, Dryer Hookup
Features
- Eat-in Kitchen, Open Floorplan, Pantry
- Has basement: No
- Has fireplace: No
Interior area
- Total interior livable area: 3,129 sqft
Video & virtual tour
Property
Parking
- Total spaces: 2
- Parking features: Garage Faces Front
- Attached garage spaces: 2
Features
- Levels: Two
- Stories: 2
- Pool features: None
- Fencing: Wood
Lot
- Size: 6,098 Square Feet
- Features: Interior Lot, Landscaped
Details
- Parcel number: 40823644
Construction
Type & style
- Home type: SingleFamily
- Architectural style: Traditional,Detached
- Property subtype: Single Family Residence
Materials
- Brick
- Foundation: Slab
- Roof: Composition
Condition
- Resale
- Year built: 2006
Utilities & green energy
- Sewer: Public Sewer
- Water: Public
- Utilities for property: Sewer Available, Underground Utilities, Water Available
Community & HOA
Community
- Features: Curbs, Sidewalks
- Subdivision: Emerald Park Add
HOA
- Has HOA: Yes
- Services included: Association Management
- HOA fee: $450 annually
- HOA name: First Service Residential
- HOA phone: 817-380-7000
Location
- Region: Haslet
Financial & listing details
- Price per square foot: $110/sqft
- Tax assessed value: $421,903
- Annual tax amount: $9,589
- Date on market: 1/6/2026
- Cumulative days on market: 283 days
- Listing terms: Cash,Conventional,FHA,Other,VA Loan
Estimated market value
$343,600
$326,000 - $361,000
$2,723/mo
Price history
| Date | Event | Price |
|---|---|---|
| 8/27/2026 | Price change | $345,000-1.4%$110/sqft |
Source: NTREIS #21145168 Report a problem | ||
| 8/2/2026 | Price change | $350,000-1.4%$112/sqft |
Source: eXp Realty #21145168 Report a problem | ||
| 7/14/2026 | Price change | $355,000-0.7%$113/sqft |
Source: NTREIS #21145168 Report a problem | ||
| 6/3/2026 | Price change | $357,500-0.7%$114/sqft |
Source: NTREIS #21145168 Report a problem | ||
| 5/1/2026 | Price change | $360,000-1.4%$115/sqft |
Source: NTREIS #21145168 Report a problem | ||
| 3/30/2026 | Price change | $365,000-0.8%$117/sqft |
Source: NTREIS #21145168 Report a problem | ||
| 3/11/2026 | Price change | $368,000-0.5%$118/sqft |
Source: NTREIS #21145168 Report a problem | ||
| 2/3/2026 | Price change | $370,000-1.3%$118/sqft |
Source: NTREIS #21145168 Report a problem | ||
| 1/6/2026 | Listed for sale | $375,000+50%$120/sqft |
Source: NTREIS #21145168 Report a problem | ||
| 10/11/2019 | Listing removed | $249,999$80/sqft |
Source: NHS Properties #14093803 Report a problem | ||
| 9/8/2019 | Pending sale | $249,999$80/sqft |
Source: NHS Properties #14093803 Report a problem | ||
| 6/25/2019 | Price change | $249,999-3.8%$80/sqft |
Source: NHS Properties #14093803 Report a problem | ||
| 6/13/2019 | Price change | $259,999-1.9%$83/sqft |
Source: NHS Properties #14093803 Report a problem | ||
| 5/18/2019 | Listed for sale | $264,999+112.2%$85/sqft |
Source: NHS Properties #14093803 Report a problem | ||
| 11/27/2014 | Listing removed | $1,750$1/sqft |
Source: NHS Services Report a problem | ||
| 10/27/2014 | Price change | $1,750-2.7%$1/sqft |
Source: NHS Services Report a problem | ||
| 9/13/2014 | Listed for rent | $1,799+2.8%$1/sqft |
Source: NHS Services Report a problem | ||
| 11/5/2012 | Listing removed | $1,750$1/sqft |
Source: Owner Report a problem | ||
| 8/3/2012 | Listed for rent | $1,750$1/sqft |
Source: Owner Report a problem | ||
| 12/24/2010 | Listing removed | $124,900$40/sqft |
Source: Texas DFW Homes RE #11493552 Report a problem | ||
| 12/3/2010 | Price change | $124,900-10.7%$40/sqft |
Source: Texas DFW Homes RE #11493552 Report a problem | ||
| 10/24/2010 | Listed for sale | $139,900$45/sqft |
Source: Texas DFW Homes RE #11493552 Report a problem | ||
| 9/13/2010 | Sold | -- |
Source: Public Record Report a problem | ||
Public tax history
| Year | Property taxes | Tax assessment |
|---|---|---|
| 2025 | $4,782 -1.8% | $421,903 |
| 2024 | $4,872 -10.3% | $421,903 -8.9% |
| 2023 | $5,434 +35.7% | $462,955 +49.3% |
| 2022 | $4,005 -3.4% | $310,184 -1.6% |
| 2021 | $4,147 +6% | $315,080 +7.6% |
| 2020 | $3,913 -0.4% | $292,874 -0.4% |
| 2019 | $3,928 +16.4% | $294,024 +20.1% |
| 2018 | $3,376 -45.7% | $244,719 +14.3% |
| 2017 | $6,216 -4.7% | $214,086 -4.3% |
| 2016 | $6,519 +23.5% | $223,713 +25% |
| 2015 | $5,279 | $179,000 -1.9% |
| 2014 | $5,279 | $182,500 +14.3% |
| 2013 | -- | $159,700 +5.3% |
| 2012 | -- | $151,600 +39.1% |
| 2011 | -- | $109,000 -32.4% |
| 2010 | -- | $161,300 -2.8% |
| 2009 | -- | $166,000 -9.7% |
| 2008 | -- | $183,900 +158.2% |
| 2007 | -- | $71,213 +175.7% |
| 2006 | -- | $25,830 |
Find assessor info on the county website
Monthly payment
Est. payment
Payment breakdown
Explore the cost of this home by adjusting the details. Changes won't be saved.Climate risks
Neighborhood: Dorado Ranch
Nearby schools
Schools provided by the listing agent
- Elementary: Berkshire
- Middle: Leo Adams
- High: Eaton
- District: Northwest ISD
Source: NTREIS. This data may not be complete. We recommend contacting the local school district to confirm school assignments for this home.
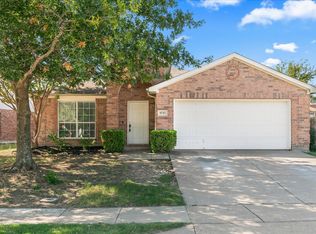
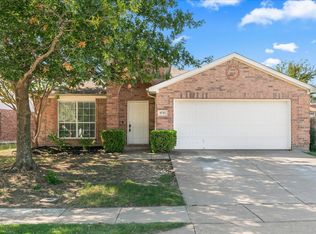
Similar homes
- $360,0004 bd3 ba2.4k sqft10834 Axton Ct, Haslet, TX 76052For Sale
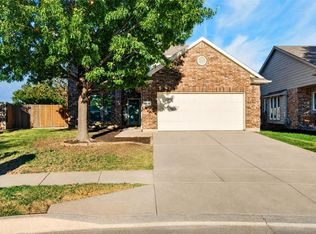 MLS ID #21376136, Adam Colaib. NTREIS
 - $355,0004 bd3 ba2.3k sqft321 Avila Ln, Haslet, TX 76052For Sale
 MLS ID #21368275, Manish Bhardwaj. NTREIS
 - $349,9004 bd2 ba2k sqft540 Dunmore Dr, Haslet, TX 76052For Sale
 MLS ID #21408690, Karen Ruiz Espino. NTREIS
 - $345,0003 bd3 ba2.3k sqft436 Baverton Ln, Haslet, TX 76052For Sale
 MLS ID #21340630, Michael Hershenberg. NTREIS
