Exquisite Luxury Living in an Exclusive 55+ Enclave Welcome to a residence where architectural elegance meets effortless accessibility. This immaculate, all-brick grand villa crafted by the award-winning Dale Thompson Builders - is a rare gem offering a sophisticated lifestyle in a highly sought-after community. The Main Level: Grandeur & Grace From the moment you step into the sun-drenched foyer, the home commands attention with towering windows and a stunning circular staircase that provides an immediate "wow" factor. Living Spaces: Rich hardwood flooring flows throughout the main level. The impressive great room features large windows outfitted with wood plantation shutters, framing a cozy fireplace perfect for gatherings. Kitchen: Large open kitchen with granite countertop, stainless steel double oven, refrigerator and dishwasher. Primary Suite: The main floor hosts one of three spacious suites, featuring a custom-designed walk-in closet and a spa-like bath with dual vanities and a large double-headed shower. Convenience: A stylish powder room and a dedicated laundry room complete this level. The Upper Level: Versatile & Spacious Ascend the grand staircase or take the inconspicuous 3-story elevator - an expansive upgrade providing seamless accessibility to all floors. Two additional Bedroom Suites, each featuring walk-in closets and private full bathrooms. A 4th Bedroom PLUS a versatile bonus room - ideal for a home office, private gym, or climate-controlled storage. The Lower Level & Outdoors: Entertainment Ready The expansive finished lower level features custom built-ins and is ready to become your home theater, game room, or gym. It includes a full bath and offers the potential for a 5th bedroom, along with a massive storage room. The Deck: Enjoy privacy on your backyard deck, situated as an end unit overlooking lush, tree-lined open space. Modern Upgrades & Turn-Key Excellence This home has been meticulously maintained and updated for its new owner: Brand New Roof: Installed April 10th 2026 for ultimate peace of mind. Appliances (2021/22):Stainless steel refrigerator, dishwasher, and double oven. Systems: Hot water heater (2022) and Dual Zone energy-efficient Honeywell smart thermostats. Premier Location Enjoy a maintenance-free lifestyle where the HOA handles grounds care, snow, and trash. Community: Access to a private clubhouse for social events. Proximity: Less than 2 miles to the vibrant New Downtown Columbia. Walkability: Located directly across from Hickory Ridge Village Center and Giant Food for ultimate convenience. From the brand-new roof to the private elevator, every detail of this masterpiece is ready for you. Welcome home.
Pending
$895,000
10737 McGregor Dr, Columbia, MD 21044
4beds
5,200sqft
:
Get pre-qualified$6,221/mo
Townhouse
Built in 2007
-- sqft lot
$888,200 Zestimate®
$172/sqft
$583/mo HOA
What's special
Cozy fireplaceGrand staircaseBackyard deckAll-brick grand villaStunning circular staircaseVersatile bonus roomCustom built-ins
- 74 days |
- 70 |
- 0 |
Zillow last checked:
Listing updated:
Listed by:
Ninja Nissen 410-402-4291,
Compass (410) 220-5745,
Co-Listing Agent: Camilla Cornwell 301-641-5133,
Compass
Source: Bright MLS,MLS#: MDHW2067668
Facts & features
Interior
Bedrooms & bathrooms
- Bedrooms: 4
- Bathrooms: 5
- Full bathrooms: 4
- 1/2 bathrooms: 1
- Main level bathrooms: 2
- Main level bedrooms: 1
Basement
- Area: 1300
Heating
- Heat Pump, Electric, Natural Gas
Cooling
- Other, Electric
Appliances
- Included: Dishwasher, Oven, Double Oven, Refrigerator, Stainless Steel Appliance(s), Washer, Water Treat System, Electric Water Heater
Features
- Combination Kitchen/Dining, Curved Staircase, Elevator, Open Floorplan, Kitchen - Gourmet, Pantry
- Flooring: Carpet, Wood
- Windows: Screens
- Basement: Finished
- Number of fireplaces: 1
- Fireplace features: Gas/Propane
Interior area
- Total structure area: 5,200
- Total interior livable area: 5,200 sqft
- Finished area above ground: 3,900
- Finished area below ground: 1,300
Property
Parking
- Total spaces: 2
- Parking features: Garage Faces Front, Attached
- Attached garage spaces: 2
Accessibility
- Accessibility features: Accessible Elevator Installed
Features
- Levels: Three
- Stories: 3
- Pool features: None
Details
- Additional structures: Above Grade, Below Grade
- Parcel number: 1405444756
- Zoning: RESIDENTIAL
- Special conditions: Standard
Construction
Type & style
- Home type: Townhouse
- Architectural style: Colonial
- Property subtype: Townhouse
Materials
- Brick
- Foundation: Active Radon Mitigation
- Roof: Shingle
Condition
- New construction: No
- Year built: 2007
Utilities & green energy
- Sewer: Public Septic, Public Sewer
- Water: Public
Community & HOA
Community
- Security: Fire Sprinkler System
- Condo and coop fee: $583 monthly
- Senior community: Yes
- Subdivision: Scot's Glen
HOA
- Has HOA: No
- Amenities included: Clubhouse
- Services included: Common Area Maintenance, Maintenance Grounds, Management, Snow Removal, Trash
- HOA name: D.h Bader Management
Location
- Region: Columbia
Financial & listing details
- Price per square foot: $172/sqft
- Tax assessed value: $793,067
- Annual tax amount: $11,303
- Date on market: 5/28/2026
- Listing agreement: Exclusive Right To Sell
- Ownership: Condominium
Estimated market value
$888,200
$844,000 - $933,000
$4,565/mo
Price history
| Date | Event | Price |
|---|---|---|
| 7/30/2026 | Pending sale | $895,000$172/sqft |
Source:  Bright MLS #MDHW2067668 Report a problem Bright MLS #MDHW2067668 Report a problem | ||
| 7/1/2026 | Contingent | $895,000$172/sqft |
Source: Bright MLS #MDHW2067668 Report a problem | ||
| 6/10/2026 | Listed for sale | $895,000$172/sqft |
Source: Bright MLS #MDHW2067668 Report a problem | ||
| 6/1/2026 | Contingent | $895,000$172/sqft |
Source: Bright MLS #MDHW2067668 Report a problem | ||
| 5/28/2026 | Listed for sale | $895,000+14.7%$172/sqft |
Source: Bright MLS #MDHW2067668 Report a problem | ||
| 8/25/2022 | Sold | $780,000$150/sqft |
Source: Bright MLS #MDHW2018380 Report a problem | ||
| 8/10/2022 | Contingent | $780,000$150/sqft |
Source: Bright MLS #MDHW2018380 Report a problem | ||
| 8/4/2022 | Listed for sale | $780,000+18.2%$150/sqft |
Source: Bright MLS #MDHW2018380 Report a problem | ||
| 4/21/2020 | Sold | $659,900-3.8%$127/sqft |
Source: Public Record Report a problem | ||
| 5/30/2007 | Sold | $685,972$132/sqft |
Source: Public Record Report a problem | ||
Public tax history
| Year | Property taxes | Tax assessment |
|---|---|---|
| 2025 | -- | $781,100 +9.1% |
| 2024 | $8,063 +10% | $716,100 +10% |
| 2023 | $7,331 +11.1% | $651,100 +11.1% |
| 2022 | $6,599 +4.3% | $586,100 +4.3% |
| 2021 | $6,328 +4.5% | $562,033 +4.5% |
| 2020 | $6,058 +4.7% | $537,967 +4.7% |
| 2019 | $5,787 -7.4% | $513,900 |
| 2018 | $6,249 -15.7% | $513,900 |
| 2017 | $7,417 | $513,900 -8.7% |
| 2016 | -- | $563,100 +7.7% |
| 2015 | -- | $522,700 +8.4% |
| 2014 | -- | $482,300 +9.1% |
| 2013 | -- | $441,900 |
| 2012 | -- | $441,900 |
| 2011 | -- | $441,900 -22.2% |
| 2010 | -- | $568,200 +5.5% |
| 2009 | -- | $538,670 +5.8% |
| 2008 | -- | $509,140 +324.3% |
| 2007 | -- | $120,000 |
Find assessor info on the county website
Monthly payment
Est. payment
Payment breakdown
Explore the cost of this home by adjusting the details. Changes won't be saved.Climate risks
Neighborhood: 21044
Nearby schools
GreatSchools rating
- 9/10Clemens Crossing Elementary SchoolGrades: K-5Distance: 0.8 mi
- 8/10Wilde Lake Middle SchoolGrades: 6-8Distance: 1.3 mi
- 6/10Wilde Lake High SchoolGrades: 9-12Distance: 1.4 mi
Schools provided by the listing agent
- District: Howard County Public Schools
Source: Bright MLS. This data may not be complete. We recommend contacting the local school district to confirm school assignments for this home.
- $785,0005 bd4 ba4.4k sqft10738 McGregor Dr #54A, Columbia, MD 21044Sold
- $719,400-- bd3 ba3.7k sqft17033 McGregor Dr, Columbia, MD 21044Off Market
- $770,0003 bd4 ba5.2k sqft10773 McGregor Dr #31N, Columbia, MD 21044Off Market
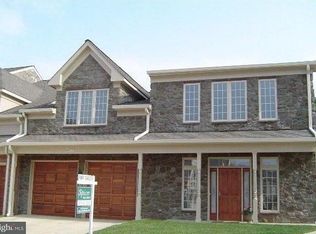
- $718,200-- bd3 ba4k sqft10741 McGregor Dr, Columbia, MD 21044Off Market
- $733,300-- bd3 ba3.9k sqft10743 McGregor Dr, Columbia, MD 21044Off Market
- $752,900-- bd4 ba4k sqft10745 McGregor Dr, Columbia, MD 21044Off Market
- $708,400-- bd3 ba4k sqft10747 McGregor Dr, Columbia, MD 21044Off Market
- $656,300-- bd3 ba3.4k sqft10749 McGregor Dr, Columbia, MD 21044Off Market
A local agent can set up tours, give advice and negotiate with sellers.
Similar homes
- $925,0004 bd4 ba4k sqft7142 Rivers Edge Rd, Columbia, MD 21044For Sale

 MLS ID #MDHW2068710, Gregory Osborn, Long & Foster Real Estate, Inc.. Bright MLS
 - $775,0005 bd4 ba3.7k sqft5177 Harpers Farm Rd, Columbia, MD 21044For Sale
 MLS ID #MDHW2071598, Hazel Shakur, Redfin Corp. Bright MLS
 - $874,9006 bd4 ba4.4k sqft5191 Talbots Lndg, Ellicott City, MD 21043For Sale
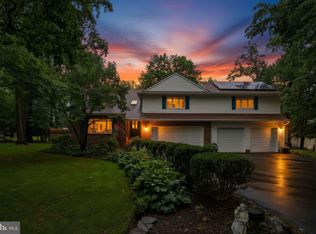 MLS ID #MDHW2071758, Karen Tamalavicz, RE/MAX Realty Group. Bright MLS
 - $769,0004 bd5 ba5k sqft8791 Endless Ocean Way Unit 68, Columbia, MD 21045For Sale
 MLS ID #MDHW2069712, Oludotun Dawodu, Keller Williams Preferred Properties. Bright MLS
 - $850,0004 bd5 ba5.3k sqftPatapsco Homeowners Assoc, Woodstock, MD 21163For SaleMLS ID #MDBC2170074, Ruth Anne Strauss, Hyatt & Company Real Estate, LLC. Bright MLS
- $999,9004 bd3 ba5.3k sqft14956 Michele Dr, Glenelg, MD 21737For SaleMLS ID #MDHW2072458, Bryan Bartlett, Compass. Bright MLS
- $750,0003 bd5 ba4.2k sqftVilas At Snowden, Columbia, MD 21045For SaleMLS ID #MDHW2071476, Sandy Wing, RE/MAX Leading Edge. Bright MLS
- $799,0004 bd4 ba3.1k sqft17712 New Hampshire Ave, Ashton, MD 20861For SaleMLS ID #MDMC2250338, Brian Walker, Samson Properties. Bright MLS
- $900,0004 bd4 ba2.6k sqft10310 Winstead Ct, Woodstock, MD 21163For SaleMLS ID #MDHW2071162, Bob Lucido, Keller Williams Lucido Agency. Bright MLS
- $875,0004 bd4 ba6.2k sqft8218 Anglers Edge Ct, Glen Burnie, MD 21060For SaleMLS ID #MDAA2152750, Eddie Brady, Showcase Real Estate, LLC.. Bright MLS
- $899,0004 bd4 ba4.2k sqft19808 Falling Spring Ct, Gaithersburg, MD 20882For SaleMLS ID #MDMC2236126, Rich Fox, RE/MAX Realty Centre, Inc.. Bright MLS
- $685,0003 bd5 ba4.6k sqft8729 Sage Brush Way #63, Columbia, MD 21045For SaleMLS ID #MDHW2071934, Christina Menter, Keller Williams Realty Centre. Bright MLS
- $999,9004 bd4 ba4k sqft10210 Brightstone Pl, Ellicott City, MD 21042For SaleMLS ID #MDHW2070014, Bob Lucido, Keller Williams Lucido Agency. Bright MLS
- $925,0006 bd5 ba7.2k sqft7314 Caledon Ct, Laurel, MD 20707For SaleMLS ID #MDPG2213680, Brandi Turner, Probate Realty Solutions. Bright MLS
- $735,0004 bd4 ba2.7k sqft10626 Hillingdon Rd, Woodstock, MD 21163For SaleMLS ID #MDHW2072666, Sang Lee, Fairfax Realty 50/66 LLC. Bright MLS
- $815,0004 bd4 ba4.3k sqft6707 Sandy View Ct, Laurel, MD 20707For SaleMLS ID #MDPG2202188, Bebi Wolfe, HomeSmart. Bright MLS
- $775,0005 bd4 ba3.6k sqft7951 Gavin Way, Laurel, MD 20723For SaleMLS ID #MDHW2071674, Ryan Breeden, Long & Foster Real Estate, Inc.. Bright MLS
- $899,9006 bd5 ba4.2k sqft14700 Saddle Creek Dr, Burtonsville, MD 20866For SaleMLS ID #MDMC2248146, Mohiuddin Kader, Samson Properties. Bright MLS
- $899,0004 bd4 ba4.9k sqft23816 Echo Creek Ct, Gaithersburg, MD 20882For SaleMLS ID #MDMC2230088, Joe Bernardo, Trusst Residential, LLC. Bright MLS
- $868,0005 bd4 ba5k sqft7800 Mystic River Ter, Glenn Dale, MD 20769For SaleMLS ID #MDPG2207552, Melody Chen, UnionPlus Realty, Inc.. Bright MLS
