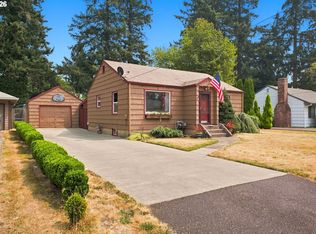
OPEN SUNDAY 1-3pm Charming 1917 Cottage/Bungalow — Ready for Your Vision Bring your ideas and make this character-filled home your own. Offering 3 bedrooms, 2 bathrooms, and a generous 0.36-acre lot (approximately 15,700 sq. ft.), this property blends vintage charm with a few thoughtful updates, including vinyl windows on the main floor.The oversized living room (approximately 31' x 14') features a fireplace, while the spacious dining room includes a bay window. Just off the entry is a flexible office, den, or library space. The kitchen opens to a comfortable family room with a woodstove and includes a nook with built-ins, a window seat, and built-in desk.Conveniences include main-floor laundry, a large deck accessed from the family room, and a breezeway connecting the home to an oversized detached two-car garage (approximately 726 sq. ft.). The breezeway also creates a covered patio area of approximately 8' x 15'.The unfinished lower level offers excellent storage or potential for added living space. Outside, the expansive backyard provides room for entertaining, gardening, or simply relaxing. Conveniently located near public transportation.Home is being sold as-is. Come explore the possibilities. [Home Energy Score = 1. HES Report at https://rpt.greenbuildingregistry.com/hes/OR10250981]
Pending
$509,950
10737 NE Shaver St, Portland, OR 97220
3beds
2,888sqft
Residential, Single Family Residence
Built in 1917
0.36 Acres Lot
$-- Zestimate®
$177/sqft
$-- HOA
What's special
Window seatNook with built-insBuilt-in deskMain-floor laundryBay windowSpacious dining room
- 45 days
- 109
- 8
Zillow last checked:
Listing updated:
Listed by:
Leslee Dirk 503-665-3144,
ERA Freeman & Associates
Source: RMLS (OR),MLS#: 391078654
Facts & features
Interior
Bedrooms & bathrooms
- Bedrooms: 3
- Bathrooms: 2
- Full bathrooms: 2
- Main level bathrooms: 2
Rooms
- Room types: Office, Nook, Laundry, Bedroom 2, Bedroom 3, Dining Room, Family Room, Kitchen, Living Room, Primary Bedroom
Primary bedroom
- Features: Closet, Wood Floors
- Level: Main
- Area: 120
- Dimensions: 12 x 10
Bedroom 2
- Features: Closet, Wallto Wall Carpet
- Level: Main
- Area: 104
- Dimensions: 13 x 8
Bedroom 3
- Features: Closet, Wood Floors
- Level: Main
- Area: 120
- Dimensions: 12 x 10
Dining room
- Features: Bay Window, Wallto Wall Carpet
- Level: Main
- Area: 182
- Dimensions: 14 x 13
Family room
- Features: Sliding Doors, Wood Floors, Wood Stove
- Level: Main
- Area: 195
- Dimensions: 15 x 13
Kitchen
- Features: Dishwasher, Free Standing Range, Free Standing Refrigerator, Vinyl Floor
- Level: Main
- Area: 70
- Width: 10
Living room
- Features: Fireplace, Wallto Wall Carpet
- Level: Main
- Area: 434
- Dimensions: 31 x 14
Office
- Features: Wallto Wall Carpet
- Level: Main
- Area: 135
- Dimensions: 15 x 9
Heating
- Forced Air, Fireplace(s)
Cooling
- None
Appliances
- Included: Dishwasher, Free-Standing Range, Free-Standing Refrigerator, Range Hood, Electric Water Heater
- Laundry: Laundry Room
Features
- Ceiling Fan(s), Built-in Features, Bathroom, Closet
- Flooring: Vinyl, Wall to Wall Carpet, Wood
- Doors: Sliding Doors
- Windows: Aluminum Frames, Double Pane Windows, Vinyl Frames, Bay Window(s)
- Basement: Partial,Unfinished
- Number of fireplaces: 2
- Fireplace features: Stove, Wood Burning, Wood Burning Stove
Interior area
- Total structure area: 2,888
- Total interior livable area: 2,888 sqft
Video & virtual tour
Property
Parking
- Total spaces: 2
- Parking features: Driveway, On Street, Detached, Oversized
- Garage spaces: 2
- Has uncovered spaces: Yes
Features
- Stories: 2
- Patio & porch: Deck, Patio, Porch
- Exterior features: Garden, Yard
Lot
- Size: 0.36 Acres
- Dimensions: 15700
- Features: Level, SqFt 15000 to 19999
Details
- Parcel number: R171910
- Zoning: R7
Construction
Type & style
- Home type: SingleFamily
- Architectural style: Bungalow,Cottage
- Property subtype: Residential, Single Family Residence
Materials
- Brick, Wood Siding
- Foundation: Concrete Perimeter
- Roof: Composition
Condition
- Resale
- New construction: No
- Year built: 1917
Details
- Warranty included: Yes
Utilities & green energy
- Gas: Gas
- Sewer: Public Sewer
- Water: Public
Community & HOA
Community
- Security: Entry
- Subdivision: Parkrose
HOA
- Has HOA: No
Location
- Region: Portland
Financial & listing details
- Price per square foot: $177/sqft
- Tax assessed value: $611,360
- Annual tax amount: $7,209
- Date on market: 8/29/2026
- Cumulative days on market: 45 days
- Listing terms: Cash,Conventional
- Road surface type: Paved
Estimated market value
Not available
Estimated sales range
Not available
Not available
Price history
| Date | Event | Price |
|---|---|---|
| 9/15/2026 | Pending sale | $509,950$177/sqft |
Source:  RMLS (OR) #391078654 Report a problem RMLS (OR) #391078654 Report a problem | ||
| 8/30/2026 | Listed for sale | $509,950$177/sqft |
Source: RMLS (OR) #391078654 Report a problem | ||
Public tax history
| Year | Property taxes | Tax assessment |
|---|---|---|
| 2025 | $7,209 +4.2% | $315,040 +3% |
| 2024 | $6,916 +4.3% | $305,870 +3% |
| 2023 | $6,632 +2% | $296,970 +3% |
| 2022 | $6,502 +1.7% | $288,330 +3% |
| 2021 | $6,393 +7.7% | $279,940 +3% |
| 2020 | $5,935 +5.7% | $271,790 +3% |
| 2019 | $5,617 | $263,880 +3% |
| 2018 | $5,617 +3.5% | $256,200 +3% |
| 2017 | $5,426 +7.5% | $248,740 +3% |
| 2016 | $5,046 | $241,500 +3% |
| 2015 | $5,046 +3.1% | $234,470 +3% |
| 2014 | $4,895 +30.9% | $227,650 +3% |
| 2013 | $3,739 +3.7% | $221,020 +3% |
| 2012 | $3,606 -9.4% | $214,590 +0.2% |
| 2011 | $3,980 -2.6% | $214,180 +3% |
| 2010 | $4,088 -2.9% | $207,950 +3% |
| 2009 | $4,209 +4.3% | $201,900 +3% |
| 2008 | $4,035 +0.1% | $196,020 +3% |
| 2007 | $4,033 +3.5% | $190,320 +3% |
| 2006 | $3,896 +4.8% | $184,780 +3% |
| 2005 | $3,717 +4.3% | $179,400 +3% |
| 2004 | $3,563 +1.5% | $174,180 +3% |
| 2003 | $3,510 +10.1% | $169,110 +3% |
| 2002 | $3,187 +5.4% | $164,190 +6.1% |
| 2000 | $3,023 +0.4% | $154,770 +3% |
| 1999 | $3,011 | $150,270 |
Find assessor info on the county website
Monthly payment
Est. payment
Payment breakdown
Explore the cost of this home by adjusting the details. Changes won't be saved.Climate risks
Neighborhood: Parkrose
Nearby schools
Schools provided by the listing agent
- Elementary: Prescott
- Middle: Parkrose
- High: Parkrose
Source: RMLS (OR). This data may not be complete. We recommend contacting the local school district to confirm school assignments for this home.
Similar homes
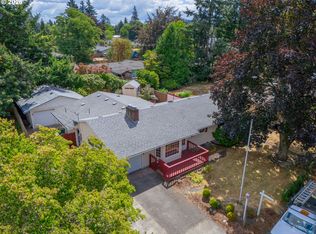
- $499,9902 bd2 ba1.8k sqft1102 NE 106th Ave, Portland, OR 97220Active
 MLS ID #582911732, Victoria Cooper, Knipe Realty ERA Powered. RMLS (OR)
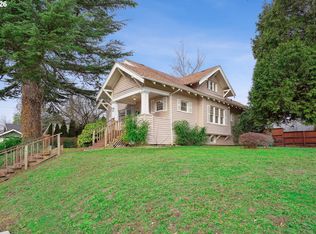
 - $479,0003 bd2 ba2.3k sqft1108 SE 168th Ave, Portland, OR 97233Active
 MLS ID #373236545, Marty Spellman, John L. Scott Portland Metro. RMLS (OR)
 - $589,0003 bd2 ba2.2k sqft2833 NE 89th Ave, Portland, OR 97220Active
 MLS ID #755370998, Tom Portlock, MORE Realty. RMLS (OR)
 - $515,0004 bd3 ba3.3k sqft8921 SE Washington St, Portland, OR 97216Active
 MLS ID #317414313, Richard Hildreth, Keller Williams Sunset Corridor. RMLS (OR)
 - $529,0003 bd3 ba3k sqft14141 NE Fremont Ct, Portland, OR 97230ActiveMLS ID #530896038, Elaine Powers, John L. Scott Portland Metro. RMLS (OR)
- $515,0004 bd3 ba1.9k sqft13529 SE Taylor Ct, Portland, OR 97233ActiveMLS ID #280607049, Lora Elsen, MORE Realty. RMLS (OR)
- $499,9003 bd3 ba1.9k sqft6930 SE 122nd Ave, Portland, OR 97236ActiveMLS ID #476640532, Deb Counts-Tabor, Oregon First. RMLS (OR)
- $550,0006 bd3 ba2.8k sqft3909 NE 135th Ave, Portland, OR 97230ActiveMLS ID #154965760, Jordan Matin, Matin Real Estate. RMLS (OR)
- $550,0003 bd2 ba2k sqft2003 NE 155th Ct, Portland, OR 97230ActiveMLS ID #251873642, Becky Love, John L. Scott Portland South. RMLS (OR)
- $529,0005 bd3 ba2.3k sqft13717 SE Mill St, Portland, OR 97233ActiveMLS ID #657718198, Li Lanz, Li Lanz Properties, LLC. RMLS (OR)
- $500,0003 bd2 ba2.1k sqft3730 SE 51st Ave, Portland, OR 97206ActiveMLS ID #647356738, Chris Suarez, Keller Williams Sunset Corridor. RMLS (OR)
- $550,0004 bd4 ba3.1k sqft2042 SE 138th Ave, Portland, OR 97233ActiveMLS ID #214680915, Li Lanz, Li Lanz Properties, LLC. RMLS (OR)
- $410,0004 bd1 ba2.3k sqft11330 NE Glisan St, Portland, OR 97220ActiveMLS ID #148582780, Shannon Harder, Keller Williams Sunset Corridor. RMLS (OR)
- $474,9004 bd2 ba1.8k sqft335 NE 151st Ave, Portland, OR 97230ActiveMLS ID #460662957, Jennifer Parral, Oregon First. RMLS (OR)
- $429,9003 bd1 ba2.4k sqft13624 NE Glisan St, Portland, OR 97230ActiveMLS ID #370293203, Glenn Matz PC, Keller Williams PDX Central. RMLS (OR)
- $459,0004 bd2 ba2.1k sqft11311 SE Division St, Portland, OR 97266ActiveMLS ID #160242053, Andrey Kolesnikov, eXp Realty, LLC. RMLS (OR)
- $439,9003 bd2 ba1.5k sqft12339 NE Multnomah St, Portland, OR 97230ActiveMLS ID #592848880, Rich Burns, RE/MAX Equity Group. RMLS (OR)
- $482,0003 bd2 ba2.1k sqft21932 SE Ash St, Gresham, OR 97030ActiveMLS ID #416725926, Cary Knight, John L. Scott Portland Metro. RMLS (OR)
- $528,0003 bd2 ba2.6k sqft1523 NE Dekum St, Portland, OR 97211ActiveMLS ID #430276836, Jake Barakat, Opt. RMLS (OR)
- $479,0003 bd2 ba1.4k sqft12922 NE 19th St, Vancouver, WA 98684ActiveMLS ID #179564809, Kimberly Gersen, Premiere Property Group, LLC. RMLS (OR)
