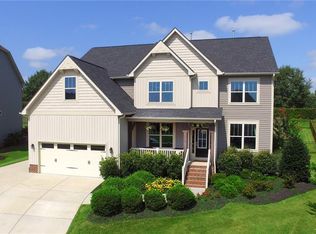
MODEL HOME AVAILABLE FOR SALE! Looking for New Construction in the Burlington or Greensboro area? Look no further. The Wilmington plan by D.R. Horton is square feet ready for you to move in. Featuring 5 bedrooms or 4 plus bonus this home has enough room to grow or just spread out. A great open first floor with formal living and dining plus a large family room off the kitchen and breakfast nook make entertaining a breeze. A MUST SEE!!
Pending
$346,974
1076 Falkirk Dr #4, Burlington, NC 27215
5beds
3,496sqft
:
Get pre-qualified$2,260/mo
Single Family Residence, Residential
Built in 2013
0.24 Acres Lot
$-- Zestimate®
$--/sqft
$77/mo HOA
What's special
- 4639 days |
- 8 |
- 0 |
Zillow last checked:
Listing updated:
Listed by:
Brad Yoder 336-307-5252,
DR Horton,
Brad Yoder 336-307-5252,
DR Horton
Source: Triad MLS,MLS#: 691122
Facts & features
Interior
Bedrooms & bathrooms
- Bedrooms: 5
- Bathrooms: 4
- Full bathrooms: 4
- Main level bathrooms: 1
Bedroom 2
- Level: Second
- Dimensions: 13 x 11.33
Bedroom 3
- Level: Second
- Dimensions: 13 x 11.33
Bedroom 4
- Level: Second
- Dimensions: 13 x 12
Other
- Level: Second
- Dimensions: 16.67 x 18.33
Other
- Level: Main
- Dimensions: 14.33 x 11.33
Bonus room
- Level: Second
- Dimensions: 16.67 x 17.67
Den
- Level: Main
- Dimensions: 11.5 x 11.33
Dining room
- Level: Main
- Dimensions: 12.67 x 11.75
Kitchen
- Level: Main
- Dimensions: 16.67 x 9.42
Laundry
- Level: Main
- Dimensions: 7 x 8.67
Living room
- Level: Main
- Dimensions: 16.67 x 19.17
Heating
- Forced Air, Zoned, Natural Gas
Cooling
- Central Air
Appliances
- Included: Microwave, Dishwasher, Disposal, Free-Standing Range, Gas Water Heater
- Laundry: Dryer Connection, Main Level, Washer Hookup
Features
- Built-in Features, Ceiling Fan(s), Dead Bolt(s), Soaking Tub, Kitchen Island, Pantry, See Remarks, Separate Shower, Solid Surface Counter
- Flooring: Carpet, Tile, Wood
- Basement: Crawl Space
- Number of fireplaces: 1
- Fireplace features: Gas Log, Living Room
Interior area
- Total structure area: 3,496
- Total interior livable area: 3,496 sqft
- Finished area above ground: 3,496
Property
Parking
- Total spaces: 2
- Parking features: Garage Door Opener, Attached
- Attached garage spaces: 2
Features
- Levels: Two
- Stories: 2
- Patio & porch: Porch
- Pool features: Community
Lot
- Size: 0.24 Acres
Details
- Parcel number: 105678
- Zoning: r
- Special conditions: Owner Sale
- Other equipment: Intercom
Construction
Type & style
- Home type: SingleFamily
- Property subtype: Single Family Residence, Residential
Materials
- Vinyl Siding
Condition
- New Construction
- New construction: Yes
- Year built: 2013
Utilities & green energy
- Sewer: Private Sewer
- Water: Public
Community & HOA
Community
- Security: Carbon Monoxide Detector(s), Security System, Smoke Detector(s)
- Subdivision: Mackintosh On The Lake
HOA
- Has HOA: Yes
- HOA fee: $231 quarterly
Location
- Region: Burlington
Financial & listing details
- Annual tax amount: $310
- Date on market: 11/25/2013
- Listing agreement: Exclusive Agency
- Listing terms: Cash,Conventional,FHA,VA Loan
Estimated market value
Not available
Estimated sales range
Not available
Not available
Price history
| Date | Event | Price |
|---|---|---|
| 3/19/2021 | Pending sale | $346,974 |
Source:  Triad MLS #691122 Report a problem Triad MLS #691122 Report a problem | ||
| 3/8/2015 | Listing removed | $346,974$99/sqft |
Source: dr horton inc- greensboro #691122 Report a problem | ||
| 3/5/2015 | Listed for sale | $346,974$99/sqft |
Source: dr horton inc- greensboro #691122 Report a problem | ||
Public tax history
Tax history is unavailable.
Monthly payment
Est. payment
Payment breakdown
Explore the cost of this home by adjusting the details. Changes won't be saved.Climate risks
Neighborhood: 27215
Nearby schools
GreatSchools rating
- 4/10Highland ElementaryGrades: K-5Distance: 1.2 mi
- 2/10Turrentine MiddleGrades: 6-8Distance: 5 mi
- 4/10Walter M Williams HighGrades: 9-12Distance: 5.3 mi
Schools provided by the listing agent
- Elementary: Highland
- Middle: Western
- High: Western Alamance
Source: Triad MLS. This data may not be complete. We recommend contacting the local school district to confirm school assignments for this home.
- $547,8005 bd5 ba3.6k sqft1076 Falkirk Dr, Burlington, NC 27215Off Market
- $590,0005 bd4 ba3.5k sqft1064 Falkirk Dr, Burlington, NC 27215Sold

- $520,6005 bd4 ba3.4k sqft1086 Falkirk Dr, Burlington, NC 27215Off Market

- $498,4005 bd4 ba3.5k sqft1052 Falkirk Dr, Burlington, NC 27215Off Market
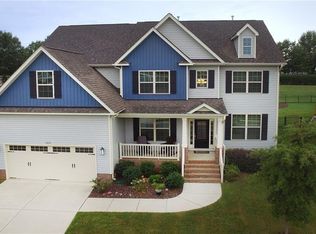
- $529,0004 bd3 ba3.7k sqft1096 Falkirk Dr, Burlington, NC 27215Off Market
- $475,600-- bd-- ba-- sqft1081 Falkirk Dr, Burlington, NC 27215Off Market
- $482,7005 bd3 ba2.9k sqft1055 Falkirk Dr, Burlington, NC 27215Off Market
- $460,0004 bd3 ba3.1k sqft1108 Falkirk Dr, Burlington, NC 27215Sold
A local agent can set up tours, give advice and negotiate with sellers.
A local lender can help you make sure your offer is ready when you are.
Similar homes
- $459,9005 bd4 ba3.1k sqft1259 Lael Forest Trl, Burlington, NC 27215For Sale
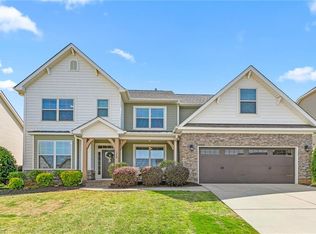
 MLS ID #1217920, Amber Harvalias. Triad MLS
 - $389,0005 bd3 ba2.4k sqft346 Sapphire Rd, Burlington, NC 27215For Sale
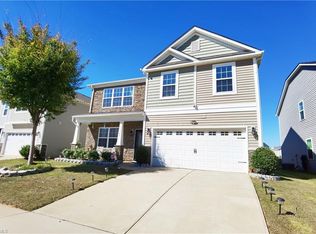 MLS ID #1199368, Bieu Vong. Triad MLS
 - $450,0005 bd3 ba3.2k sqft4007 Cullen Ct, Burlington, NC 27215For Sale
 MLS ID #1219352, Sandra R. Sparks. Triad MLS
 - $394,4995 bd3 ba3.1k sqft2021 Sunnybrook Dr, Burlington, NC 27215For Sale
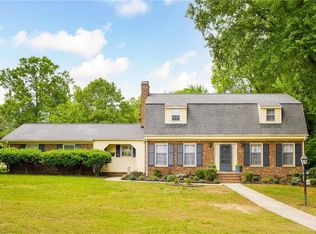 MLS ID #1206592, Barrington Hill. Triad MLS
 - $335,0003 bd3 ba2k sqft692 Triple Crown Ct, Whitsett, NC 27377For SaleMLS ID #1228890, Christopher Pappalardo. Triad MLS
- $490,0005 bd3 ba3.7k sqft110 Cape Fear Dr, Whitsett, NC 27377For SaleMLS ID #1230099, Christopher Pappalardo. Triad MLS
- $385,0005 bd4 ba2.9k sqft6607 Transon Ct, Whitsett, NC 27377For SaleMLS ID #1225282, Tracy Edwards. Triad MLS
- $340,0004 bd3 ba1.8k sqft753 Breeders Cup Dr, Whitsett, NC 27377For SaleMLS ID #1225924, LaShanda Villines. Triad MLS
- $414,9993 bd3 ba2.5k sqft3138 Diana Cir, Burlington, NC 27215For SaleMLS ID #1219620, Nelissa Knight. Triad MLS
- $350,0004 bd3 ba2.6k sqft4336 Clovelly Dr, Greensboro, NC 27406For SaleMLS ID #1211891, Gloria Mitchell. Triad MLS
- $420,0004 bd3 ba2.5k sqft203 Boling Springs Ct, Whitsett, NC 27377For SaleMLS ID #1222607, Leslie Fields. Triad MLS
- $370,0004 bd3 ba2.7k sqft733 Breeders Cup Dr, Whitsett, NC 27377For SaleMLS ID #1166701, Anu Sharma. Triad MLS
- $430,0005 bd5 ba3.1k sqft717 Nellie Gray Pl, Whitsett, NC 27377For SaleMLS ID #1225205, Annette Sentner. Triad MLS
- $514,1304 bd4 ba3k sqft1042 Tulloch Ct, Burlington, NC 27215New ConstructionTriad MLS
- $425,0003 bd3 ba2k sqft1083 Talisker Way, Burlington, NC 27215For Sale
 MLS ID #10179785, Nanette Noel. Doorify MLS
 - $365,0004 bd2 ba1.8k sqft1416 Stone Gables Dr, Elon, NC 27244For SaleMLS ID #1219033, James Howard. Triad MLS
- $515,0004 bd3 ba3.7k sqft40 Onslowbay Ct, Whitsett, NC 27377For SaleMLS ID #1220569, Henry Edwards. Triad MLS
- $499,9004 bd4 ba3k sqft6905 Steeplegate Dr #4, Burlington, NC 27215New ConstructionMLS ID #1218956, Ken Capo. Triad MLS
- $384,9004 bd3 ba2.5k sqft610 Collington Dr, Mebane, NC 27302For SaleMLS ID #1229645, Gabriel Ramirez. Triad MLS
- $424,9005 bd3 ba3.3k sqft2005 Downing St, Greensboro, NC 27410For SaleMLS ID #1230215, Alice Schiltz Procter. Triad MLS
