Being sold as is and subject to short sale approval. Plenty of potential! Generously sized rooms, fenced yard, and a lower level suite with it's own separate entrance.
Pending
$425,000
1076 Oak Forest Dr, Morrow, OH 45152
5beds
4,570sqft
:
Get pre-qualified$2,969/mo
Single Family Residence
Built in 2004
0.26 Acres Lot
$-- Zestimate®
$93/sqft
$37/mo HOA
What's special
Fenced yardGenerously sized rooms
- 59 days |
- 83 |
- 1 |
Likely to sell faster than
Zillow last checked:
Listing updated:
Listed by:
Dylan Koch 419-953-3432,
Plum Tree Realty 513-443-5060
Source: Cincy MLS,MLS#: 1879949 Originating MLS: Cincinnati Area Multiple Listing Service
Originating MLS: Cincinnati Area Multiple Listing Service
Facts & features
Interior
Bedrooms & bathrooms
- Bedrooms: 5
- Bathrooms: 4
- Full bathrooms: 3
- 1/2 bathrooms: 1
Primary bedroom
- Features: Bath Adjoins, Walk-In Closet(s), Window Treatment
- Level: Second
- Area: 378
- Dimensions: 18 x 21
Bedroom 2
- Level: Second
- Area: 156
- Dimensions: 12 x 13
Bedroom 3
- Level: Second
- Area: 168
- Dimensions: 14 x 12
Bedroom 4
- Level: Lower
- Area: 180
- Dimensions: 15 x 12
Bedroom 5
- Level: Second
- Area: 0
- Dimensions: 0 x 0
Primary bathroom
- Features: Built-In Shower Seat, Double Vanity, Marb/Gran/Slate
Bathroom 1
- Features: Full
- Level: Second
Bathroom 2
- Features: Full
- Level: Second
Bathroom 3
- Features: Full
- Level: Lower
Bathroom 4
- Features: Partial
- Level: First
Dining room
- Features: Walkout, Wood Floor
- Level: First
- Area: 187
- Dimensions: 17 x 11
Family room
- Features: Laminate Floor
- Area: 0
- Dimensions: 0 x 0
Kitchen
- Features: Eat-in Kitchen, Laminate Floor, Marble/Granite/Slate
- Area: 322
- Dimensions: 23 x 14
Living room
- Features: Laminate Floor
- Area: 340
- Dimensions: 20 x 17
Office
- Features: Wall-to-Wall Carpet, French Doors
- Level: First
- Area: 204
- Dimensions: 12 x 17
Heating
- Gas
Cooling
- Ceiling Fan(s), Central Air
Appliances
- Included: Gas Water Heater
Features
- Ceiling Fan(s), Recessed Lighting
- Doors: French Doors
- Windows: Vinyl
- Basement: Full
- Number of fireplaces: 1
- Fireplace features: Ceramic, Gas, Wood Burning
Interior area
- Total structure area: 4,570
- Total interior livable area: 4,570 sqft
Property
Parking
- Total spaces: 3
- Parking features: Off Street, Driveway
- Attached garage spaces: 3
- Has uncovered spaces: Yes
Features
- Levels: Two
- Stories: 2
- Patio & porch: Covered Deck/Patio, Deck, Patio, Porch
- Fencing: Wood
Lot
- Size: 0.26 Acres
- Features: Cul-De-Sac
Details
- Parcel number: 1730354029
Construction
Type & style
- Home type: SingleFamily
- Architectural style: Traditional
- Property subtype: Single Family Residence
Materials
- Brick
- Foundation: Concrete Perimeter
- Roof: Shingle
Condition
- New construction: No
- Year built: 2004
Utilities & green energy
- Gas: Natural
- Sewer: Public Sewer
- Water: Public
- Utilities for property: Cable Connected
Community & HOA
Community
- Security: Smoke Alarm
HOA
- Has HOA: Yes
- HOA fee: $445 annually
Location
- Region: Morrow
Financial & listing details
- Price per square foot: $93/sqft
- Tax assessed value: $162
- Annual tax amount: $7,218
- Date on market: 5/22/2026
- Listing terms: No Special Financing
Estimated market value
Not available
Estimated sales range
Not available
Not available
Price history
| Date | Event | Price |
|---|---|---|
| 6/9/2026 | Pending sale | $425,000$93/sqft |
Source:  Cincy MLS #1879949 Report a problem Cincy MLS #1879949 Report a problem | ||
| 5/22/2026 | Listed for sale | $425,000-13.3%$93/sqft |
Source: Cincy MLS #1879949 Report a problem | ||
| 9/7/2023 | Sold | $490,000+2.1%$107/sqft |
Source: Cincy MLS #1778514 Report a problem | ||
| 8/4/2023 | Pending sale | $480,000$105/sqft |
Source: Cincy MLS #1778514 Report a problem | ||
| 7/27/2023 | Listed for sale | $480,000+15.7%$105/sqft |
Source: Cincy MLS #1778514 Report a problem | ||
| 8/27/2021 | Sold | $415,000-2.4%$91/sqft |
Source: Cincy MLS #1707213 Report a problem | ||
| 7/14/2021 | Pending sale | $425,000$93/sqft |
Source: Cincy MLS #1707213 Report a problem | ||
| 7/8/2021 | Listed for sale | $425,000+55.4%$93/sqft |
Source: Cincy MLS #1707213 Report a problem | ||
| 4/5/2005 | Sold | $273,433$60/sqft |
Source: Public Record Report a problem | ||
Public tax history
| Year | Property taxes | Tax assessment |
|---|---|---|
| 2025 | $6,293 -0.5% | $162,780 |
| 2024 | $6,328 -3.3% | $162,780 +23.2% |
| 2023 | $6,541 +1.1% | $132,150 +0% |
| 2022 | $6,471 +4.9% | $132,149 |
| 2021 | $6,167 +13.9% | $132,149 +33.5% |
| 2020 | $5,412 -1.7% | $99,025 |
| 2019 | $5,504 +1.8% | $99,025 0% |
| 2018 | $5,405 +26.1% | $99,026 +25.4% |
| 2017 | $4,286 -2.1% | $78,964 |
| 2016 | $4,379 -0.2% | $78,964 |
| 2015 | $4,388 -11.7% | $78,964 +0% |
| 2014 | $4,967 +1.9% | $78,960 -12.6% |
| 2013 | $4,876 +0.1% | $90,350 |
| 2012 | $4,871 +3.5% | $90,350 +3.5% |
| 2011 | $4,707 +30.7% | $87,330 |
| 2010 | $3,602 +2% | $87,330 |
| 2009 | $3,532 -2.3% | $87,330 |
| 2008 | $3,617 | $87,330 +1.4% |
| 2007 | -- | $86,110 +4.6% |
| 2006 | -- | $82,330 -0.8% |
| 2005 | -- | $82,990 |
Find assessor info on the county website
Monthly payment
Est. payment
Payment breakdown
Explore the cost of this home by adjusting the details. Changes won't be saved.Climate risks
Neighborhood: 45152
Nearby schools
GreatSchools rating
- 7/10Little Miami Primary SchoolGrades: 2-3Distance: 1.3 mi
- 8/10Little Miami Junior High SchoolGrades: 6-8Distance: 2 mi
- 7/10Little Miami High SchoolGrades: 9-12Distance: 2.2 mi
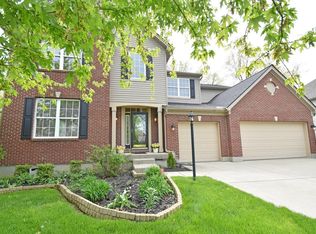
- $506,5004 bd3 ba3.4k sqft1070 Oak Forest Dr, Morrow, OH 45152Off Market
- $520,2004 bd2 ba2.7k sqft6169 Avebury Ct, Morrow, OH 45152Off Market
- $519,2004 bd4 ba3.5k sqft1064 Oak Forest Dr, Morrow, OH 45152Off Market
- $496,3004 bd2 ba2.5k sqft6197 Avebury Ct, Morrow, OH 45152Off Market
- $494,4003 bd4 ba3.8k sqft1058 Oak Forest Dr, Morrow, OH 45152Off Market
- $450,5004 bd3 ba2.3k sqft1008 Spruce Gln, Morrow, OH 45152Off Market
- $534,5004 bd4 ba4.2k sqft1000 Spruce Gln, Morrow, OH 45152Off Market
- $455,6004 bd3 ba2.6k sqft1063 Oak Forest Dr, Morrow, OH 45152Off Market
A local agent can set up tours, give advice and negotiate with sellers.
A local lender can help you make sure your offer is ready when you are.
Similar homes
- $424,0004 bd4 ba2.3k sqft6590 Waverly Park, Morrow, OH 45152For Sale

 MLS ID #1882055, Wendy Furbay, Coldwell Banker Realty. Cincy MLS
 - $465,0004 bd4 ba2.8k sqft740 Oak Forest Dr, Morrow, OH 45152For Sale
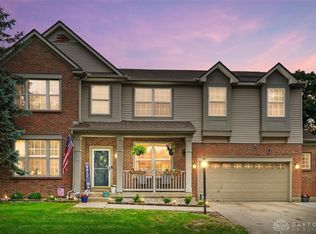
 MLS ID #963109, Janelle Sprandel, Comey & Shepherd REALTORS. DABR MLS
 - $549,0004 bd4 ba3.7k sqft1022 Oak Forest Dr, Morrow, OH 45152For Sale
 MLS ID #1885901, Steven E. Muir, Keller Williams Pinnacle Group. Cincy MLS
 - $459,0004 bd4 ba3.5k sqft7565 Turnberry Ct, Maineville, OH 45039For Sale
 MLS ID #1884014, Kathleen M Beckstedt, Keller Williams Seven Hills Re. Cincy MLS
 - $360,0003 bd4 ba2.5k sqft5060 Jessica Suzanne Dr, Morrow, OH 45152For SaleMLS ID #963690, Brad Shinkle, Keller Williams Community Part. DABR MLS
- $425,0004 bd3 ba2.8k sqft328 Keeneland Ct, Lebanon, OH 45036For SaleMLS ID #1873868, Dawn Isenhower, Keller Williams Seven Hills Re. Cincy MLS
- $565,0004 bd3 ba3.1k sqft5000 Ross Rdg, Morrow, OH 45152For SaleMLS ID #1879412, Mukhabbat Nuritdinova, Plum Tree Realty. Cincy MLS
- $575,0004 bd4 ba2.9k sqft713 Mary Lane Ext, South Lebanon, OH 45065For SaleMLS ID #1887154, Pamela S. Socha, GenStone Realty. Cincy MLS
- $440,0003 bd3 ba2.5k sqft584 Lake Front Dr, Lebanon, OH 45036For SaleMLS ID #962316, Rhonda R Partin Johnson, Local Roots Realty. DABR MLS
- $510,0004 bd3 ba2.4k sqft7001 Quellin Blvd, Hamilton Township, OH 45039For SaleMLS ID #1876797, Mukhabbat Nuritdinova, Plum Tree Realty. Cincy MLS
- $420,0004 bd2 ba2.4k sqft873 Tradewind Dr, Mason, OH 45040For SaleMLS ID #1882921, Zondra D Brown, Keller Williams Advisors. Cincy MLS
- $489,9004 bd4 ba2.2k sqft5081 Parkside Dr, Mason, OH 45040For SaleMLS ID #960315, Michael Stylski, Comey & Shepherd REALTORS. DABR MLS
- $429,9004 bd3 ba3.6k sqft2359 Featherston Dr, Miamisburg, OH 45342For SaleMLS ID #962809, Carmen Osenbaugh, Irongate Inc.. DABR MLS
- $494,9004 bd4 ba3.3k sqft858 Trappers Xing, Milford, OH 45150For SaleMLS ID #1885033, Mike I. McEntush, Coldwell Banker Realty. Cincy MLS
- $449,0005 bd4 ba2.9k sqft316 Sackett Dr, Monroe, OH 45050For SaleMLS ID #962101, Rachele Pence, RE/MAX Victory + Affiliates. DABR MLS
- $415,0002 bd2 ba2.3k sqft81 Grandview Dr, Lebanon, OH 45036For Sale By Owner
- $420,0004 bd3 ba2.8k sqft6149 Eddington Dr, Liberty Township, OH 45044For SaleMLS ID #960997, Khem Timsina, Sibcy Cline Inc.. DABR MLS
- $424,9004 bd3 ba2.7k sqft811 W Spring Valley Pike, Dayton, OH 45458For SaleMLS ID #959796, Julie Suitts, Keller Williams Advisors Rlty. DABR MLS
- $490,0004 bd3 ba2.5k sqft8295 Beckett Station Dr, West Chester, OH 45069For SaleMLS ID #1885166, Scott A. Marvin, Team Results Realty. Cincy MLS
- $400,0004 bd3 ba2.7k sqft509 Tara Oaks Dr, Middletown, OH 45042For SaleMLS ID #963483, Andrew Gaydosh, eXp Realty. DABR MLS
