Discover an eхсеptionаl oрportunity in Hendеrsοn, offering a lifestyle of comfort and convenience. This delightful residence provides a refreshing escape from the everyday, perfectly situated to embrace the vibrant local atmosphere. The home features three bedrooms and two and a half bathrooms across two stories, providing ample space for harmonious living. Inside, modern comforts include blinds and ceiling fans throughout, ensuring a pleasant environment year-round, complemented by the added safety of fire sprinklers. The living area spans 1296 square feet, thoughtfully designed for both relaxation and entertaining. The generous lot, encompassing 0.06 acres, offers a private yard with convenient back yard access, ideal for outdoor enjoyment and personal sanctuary. This property represents a fantastic chance to experience the best of Henderson living, combining practicality with an inviting ambiance.
Active under contract
Est. $295,000
1077 Paradise Coach Dr, Henderson, NV 89002
3beds
1,296sqft
Single Family Residence
Built in 2004
2,613 Square Feet Lot
$-- Zestimate®
$228/sqft
$180/mo HOA
What's special
Fire sprinklersThree bedrooms
- 100 days
- 77
- 1
Zillow last checked:
Listing updated:
Listed by:
D Michael Klinger Jr B.1001526 702-296-9736,
Nevada Desert Realty Inc
Source: LVR,MLS#: 2797843 Originating MLS: Greater Las Vegas Association of Realtors Inc
Originating MLS: Greater Las Vegas Association of Realtors IncFacts & features
Interior
Bedrooms & bathrooms
- Bedrooms: 3
- Bathrooms: 3
- Full bathrooms: 2
- 1/2 bathrooms: 1
Primary bedroom
- Description: Ceiling Fan,Closet,Upstairs
- Dimensions: 12x13
Bedroom 2
- Description: Ceiling Fan,Closet,Upstairs
- Dimensions: 9x10
Bedroom 3
- Description: Ceiling Fan,Closet,Upstairs
- Dimensions: 10x10
Kitchen
- Description: Breakfast Bar/Counter,Lighting Recessed,Pantry,Solid Surface Countertops,Tile Flooring
Living room
- Description: Entry Foyer,Front
- Dimensions: 11x15
Heating
- Central, Gas
Cooling
- Central Air, Gas
Appliances
- Included: Dishwasher, Disposal, Gas Range, Microwave
- Laundry: Gas Dryer Hookup, Laundry Room
Features
- BathroomonMainLevel, Ceiling Fan(s), HalfBathonMainLevel, Window Treatments
- Flooring: Carpet, Ceramic Tile, Laminate
- Windows: Blinds, Double Pane Windows
- Has fireplace: No
Interior area
- Total structure area: 1,296
- Total interior livable area: 1,296 sqft
Video & virtual tour
Property
Parking
- Total spaces: 1
- Parking features: Attached, Finished Garage, Garage, Garage Door Opener, Inside Entrance, Open
- Attached garage spaces: 1
- Has uncovered spaces: Yes
Features
- Stories: 2
- Exterior features: Private Yard
- Pool features: Community
- Fencing: Block,Back Yard,Wrought Iron
Lot
- Size: 2,613 Square Feet
- Features: Desert Landscaping, Landscaped, Rocks, < 1/4 Acre
Details
- Parcel number: 17934711010
- Zoning description: Single Family
- Special conditions: In Foreclosure,Short Sale
- Horse amenities: None
Construction
Type & style
- Home type: SingleFamily
- Architectural style: Two Story
- Property subtype: Single Family Residence
Materials
- Roof: Pitched,Tile
Condition
- Resale
- Year built: 2004
Utilities & green energy
- Electric: Photovoltaics None
- Sewer: Public Sewer
- Water: Public
- Utilities for property: Underground Utilities
Green energy
- Energy efficient items: Windows
Community & HOA
Community
- Features: Pool
- Security: Gated Community
- Subdivision: Paradise Coach Resorts
HOA
- Has HOA: Yes
- Amenities included: Basketball Court, Barbecue, Pool
- Services included: Maintenance Grounds, Recreation Facilities, Reserve Fund, Sewer, Security, Water
- HOA fee: $180 monthly
- HOA name: Liberty At Paradise
- HOA phone: 702-458-2580
Location
- Region: Henderson
Financial & listing details
- Price per square foot: $228/sqft
- Tax assessed value: $229,623
- Annual tax amount: $1,488
- Date on market: 7/7/2026
- Listing agreement: Exclusive Right To Sell
- Listing terms: Cash,Conventional,FHA,VA Loan
- Ownership: Single Family Residential
Foreclosure details
Estimated market value
Not available
Estimated sales range
Not available
Not available
Price history
| Date | Event | Price |
|---|---|---|
| 6/26/2024 | Sold | $343,000-1.7%$265/sqft |
Source:  LVR #2577788 Report a problem LVR #2577788 Report a problem | ||
| 5/31/2024 | Contingent | $349,000$269/sqft |
Source: LVR #2577788 Report a problem | ||
| 5/25/2024 | Listed for sale | $349,000+2.9%$269/sqft |
Source: LVR #2577788 Report a problem | ||
| 5/3/2024 | Contingent | $339,000$262/sqft |
Source: LVR #2577788 Report a problem | ||
| 4/24/2024 | Listed for sale | $339,000+283.1%$262/sqft |
Source: LVR #2577788 Report a problem | ||
| 3/16/2018 | Listing removed | $1,175$1/sqft |
Source: Windermere Anthem Hills #1969851 Report a problem | ||
| 3/6/2018 | Price change | $1,175-2.1%$1/sqft |
Source: Windermere Anthem Hills #1969851 Report a problem | ||
| 2/25/2018 | Listed for rent | $1,200+4.3%$1/sqft |
Source: Windermere Anthem Hills #1969851 Report a problem | ||
| 1/8/2017 | Listing removed | $1,150+4.5%$1/sqft |
Source: Windermere Anthem Hills #1858271 Report a problem | ||
| 12/9/2015 | Listing removed | $1,100$1/sqft |
Source: Diane Grinn LLC Report a problem | ||
| 11/14/2015 | Listed for rent | $1,100+10%$1/sqft |
Source: Diane Grinn LLC Report a problem | ||
| 4/8/2014 | Listing removed | $1,000$1/sqft |
Source: Windermere Anthem Hills #1406699 Report a problem | ||
| 2/18/2014 | Price change | $1,000+0.5%$1/sqft |
Source: Windermere Anthem Hills #1406699 Report a problem | ||
| 1/22/2014 | Price change | $995-9.5%$1/sqft |
Source: Windermere Anthem Hills #1406699 Report a problem | ||
| 12/13/2013 | Listed for rent | $1,100+10.6%$1/sqft |
Source: Windermere Anthem Hills #1406699 Report a problem | ||
| 12/13/2012 | Listing removed | $995-0.5%$1/sqft |
Source: Windermere Anthem Hills #1300312 Report a problem | ||
| 12/6/2012 | Price change | $1,000-9.1%$1/sqft |
Source: Windermere Anthem Hills #1300312 Report a problem | ||
| 11/13/2012 | Listed for rent | $1,100+4.8%$1/sqft |
Source: Windermere Anthem Hills #1300312 Report a problem | ||
| 11/9/2011 | Listing removed | $1,050$1/sqft |
Source: Windermere Anthem Hills #1184127 Report a problem | ||
| 9/12/2011 | Listed for rent | $1,050$1/sqft |
Source: Windermere Anthem Hills #1184127 Report a problem | ||
| 6/3/2010 | Sold | $88,500-51.6%$68/sqft |
Source: Public Record Report a problem | ||
| 8/16/2004 | Sold | $183,025$141/sqft |
Source: Public Record Report a problem | ||
Public tax history
| Year | Property taxes | Tax assessment |
|---|---|---|
| 2026 | $1,491 +8% | $80,368 -1% |
| 2025 | $1,380 +7.9% | $81,192 +0.4% |
| 2024 | $1,278 +8% | $80,866 +13.4% |
| 2023 | $1,184 +8.1% | $71,335 +6.8% |
| 2022 | $1,096 +7.7% | $66,775 +1.2% |
| 2021 | $1,017 +6.8% | $65,998 +6.3% |
| 2020 | $953 +4.8% | $62,062 +10.9% |
| 2019 | $909 +6.9% | $55,946 |
| 2018 | $851 | $55,946 +3.6% |
| 2017 | $851 | $54,023 +25.3% |
| 2016 | $851 +3.5% | $43,105 +10.6% |
| 2015 | $821 | $38,969 +51.1% |
| 2014 | $821 | $25,785 |
| 2013 | -- | $25,785 -7.5% |
| 2012 | -- | $27,883 -12.6% |
| 2011 | -- | $31,912 -4.6% |
| 2010 | -- | $33,452 -42.1% |
| 2009 | -- | $57,778 |
| 2008 | -- | $57,778 -31.4% |
| 2007 | -- | $84,264 +2.7% |
| 2006 | -- | $82,084 +32.7% |
| 2005 | -- | $61,880 +339.4% |
| 2004 | -- | $14,084 -63.5% |
| 2003 | -- | $38,570 |
Find assessor info on the county website
Monthly payment
Est. payment
Payment breakdown
Explore the cost of this home by adjusting the details. Changes won't be saved.Climate risks
Neighborhood: Mission Hills
Nearby schools
Schools provided by the listing agent
- Elementary: Walker, J. Marlan,Walker, J. Marlan
- Middle: Mannion Jack & Terry
- High: Foothill
Source: LVR. This data may not be complete. We recommend contacting the local school district to confirm school assignments for this home.
- $413,7003 bd3 ba1.2k sqft1077 Paradise Coach Dr #0, Henderson, NV 89002Off Market
- $342,5002 bd2 ba1.2k sqft1079 Paradise Coach Dr, Henderson, NV 89002Sold

- $326,0002 bd3 ba1.2k sqft1073 Paradise Coach Dr, Henderson, NV 89002Off Market
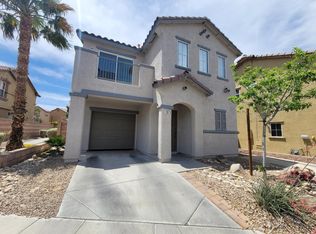
- $309,0002 bd2 ba1.2k sqft1081 Paradise Coach Dr, Henderson, NV 89002Off Market
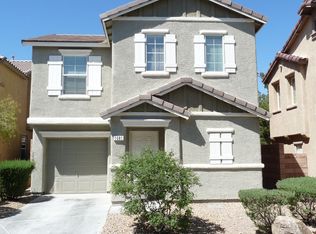
Similar homes
- $325,0003 bd3 ba1.3k sqft1172 Gecko Rd, Henderson, NV 89002For Sale
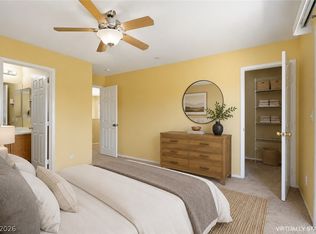 MLS ID #2799051, Sarah McCartney, Simply Vegas. LVR
 - $329,9003 bd3 ba1.6k sqft1080 Slate Crossing Ln Unit 3, Henderson, NV 89002For Sale
 MLS ID #2810624, Basilio Rodriguez, Keller Williams Realty Las Veg. LVR
 - $339,0003 bd3 ba1.8k sqft1180 Gypsum Hills Ct, Henderson, NV 89002For Sale
 MLS ID #2824273, Stephen Ord, KNJ Real Estate. LVR
 - $399,9953 bd3 ba1.5k sqft2463 Wrangler Walsh Ln, Henderson, NV 89002For Sale
 MLS ID #2817845, Ryan Ghaffari, RHOME. LVR
