Experience vintage charm in this beautifully updated 1970s Hendersonville oasis. This 3-bedroom, 2.5-bath home features original hardwoods, sun-drenched living spaces, and a cozy family room with a gas fireplace. The standout feature is the "Margaritaville" outdoor space: a custom covered patio with fold-away doors for year-round use, overlooking a fully enclosed POOL. The Pool has been opened for the season, it’s nice and clean and ready to swim as soon as you move in! The modern kitchen boasts stainless steel appliances, granite countertops, and soft-close cabinetry. The fenced backyard is pet-ready, and the property offers plenty of storage solutions with a 2-car attached garage/workshop plus a detached oversized carport for an RV/boat—perfect for nearby Anchor High Marina access and local beaches. All of this within minutes to Hendersonville's charming restaurants and shopping!
Here you don't have to sweat the big stuff, the roof is 1 year old, HVAC and Water Heater new in 2023. Come see for yourself everything this Hendersonville hideaway has to offer!
Active
$450,000
108 Connie Dr, Hendersonville, TN 37075
3beds
1,644sqft
:
Get pre-qualified$2,644/mo
Single Family Residence, Residential
Built in 1974
0.31 Acres Lot
$-- Zestimate®
$274/sqft
$-- HOA
What's special
Stainless steel appliancesModern kitchenSoft-close cabinetryOriginal hardwoodsGranite countertopsSun-drenched living spaces
- 75 days |
- 2,811 |
- 122 |
Likely to sell faster than
Zillow last checked:
Listing updated:
Listed by:
Kelsey Brodeur 678-315-7462,
Nashville Realty Group 615-261-8116,
Alex Shernit 440-242-5641,
Nashville Realty Group
Source: RealTracs MLS as distributed by MLS GRID,MLS#: 3215236
Facts & features
Interior
Bedrooms & bathrooms
- Bedrooms: 3
- Bathrooms: 2
- Full bathrooms: 2
- Main level bedrooms: 3
Bedroom 1
- Features: Full Bath
- Level: Full Bath
- Area: 168 Square Feet
- Dimensions: 12x14
Bedroom 2
- Area: 180 Square Feet
- Dimensions: 15x12
Bedroom 3
- Area: 120 Square Feet
- Dimensions: 10x12
Primary bathroom
- Features: Suite
- Level: Suite
Den
- Features: Bookcases
- Level: Bookcases
- Area: 255 Square Feet
- Dimensions: 15x17
Dining room
- Features: Formal
- Level: Formal
- Area: 120 Square Feet
- Dimensions: 10x12
Kitchen
- Area: 165 Square Feet
- Dimensions: 15x11
Living room
- Features: Separate
- Level: Separate
- Area: 180 Square Feet
- Dimensions: 15x12
Heating
- Central
Cooling
- Central Air
Appliances
- Included: Built-In Electric Oven, Built-In Electric Range, Dishwasher, Dryer, Microwave, Refrigerator, Stainless Steel Appliance(s), Washer
Features
- Bookcases, Built-in Features, Ceiling Fan(s), Entrance Foyer, Open Floorplan, Kitchen Island
- Flooring: Carpet, Wood, Tile
- Basement: Crawl Space
- Number of fireplaces: 1
- Fireplace features: Gas, Living Room
Interior area
- Total structure area: 1,644
- Total interior livable area: 1,644 sqft
- Finished area above ground: 1,644
Video & virtual tour
Property
Parking
- Total spaces: 4
- Parking features: Garage Faces Rear, Detached
- Attached garage spaces: 2
- Carport spaces: 2
- Covered spaces: 4
Features
- Levels: One
- Stories: 2
- Patio & porch: Deck, Covered
- Has private pool: Yes
- Pool features: Above Ground
- Fencing: Back Yard
Lot
- Size: 0.31 Acres
- Dimensions: 99 x 198.9 IRR
- Features: Cleared, Level
- Topography: Cleared,Level
Details
- Parcel number: 163L D 01600 000
- Special conditions: Standard
Construction
Type & style
- Home type: SingleFamily
- Property subtype: Single Family Residence, Residential
Materials
- Brick, Vinyl Siding
Condition
- New construction: No
- Year built: 1974
Utilities & green energy
- Sewer: Public Sewer
- Water: Public
- Utilities for property: Water Available
Community & HOA
Community
- Subdivision: Hickory Village Sec
HOA
- Has HOA: No
Location
- Region: Hendersonville
Financial & listing details
- Price per square foot: $274/sqft
- Tax assessed value: $367,700
- Annual tax amount: $1,847
- Date on market: 5/18/2026
Estimated market value
Not available
Estimated sales range
Not available
Not available
Price history
| Date | Event | Price |
|---|---|---|
| 5/18/2026 | Listed for sale | $450,000-1%$274/sqft |
Source:  RealTracs MLS as distributed by MLS GRID #3215236 Report a problem RealTracs MLS as distributed by MLS GRID #3215236 Report a problem | ||
| 5/18/2026 | Listing removed | $454,500$276/sqft |
Source: RealTracs MLS as distributed by MLS GRID #3131698 Report a problem | ||
| 3/27/2026 | Price change | $454,500-1%$276/sqft |
Source: RealTracs MLS as distributed by MLS GRID #3131698 Report a problem | ||
| 2/20/2026 | Listed for sale | $459,000+4.3%$279/sqft |
Source: RealTracs MLS as distributed by MLS GRID #3131698 Report a problem | ||
| 10/25/2023 | Sold | $439,900$268/sqft |
Source: RealTracs MLS as distributed by MLS GRID #2568798 Report a problem | ||
| 10/4/2023 | Contingent | $439,900$268/sqft |
Source: RealTracs MLS as distributed by MLS GRID #2568798 Report a problem | ||
| 9/7/2023 | Price change | $439,900-2.2%$268/sqft |
Source: RealTracs MLS as distributed by MLS GRID #2568798 Report a problem | ||
| 8/6/2023 | Price change | $449,900-1.1%$274/sqft |
Source: RealTracs MLS as distributed by MLS GRID #2552253 Report a problem | ||
| 7/25/2023 | Listed for sale | $454,900-1.1%$277/sqft |
Source: RealTracs MLS as distributed by MLS GRID #2552253 Report a problem | ||
| 7/20/2023 | Contingent | $459,900$280/sqft |
Source: RealTracs MLS as distributed by MLS GRID #2528365 Report a problem | ||
| 7/2/2023 | Listed for sale | $459,900$280/sqft |
Source: RealTracs MLS as distributed by MLS GRID #2528365 Report a problem | ||
| 6/21/2023 | Contingent | $459,900$280/sqft |
Source: RealTracs MLS as distributed by MLS GRID #2528365 Report a problem | ||
| 6/4/2023 | Listed for sale | $459,900$280/sqft |
Source: RealTracs MLS as distributed by MLS GRID #2528365 Report a problem | ||
Public tax history
| Year | Property taxes | Tax assessment |
|---|---|---|
| 2025 | $1,847 | $91,925 |
| 2024 | $1,847 -13.4% | $91,925 +36.6% |
| 2023 | $2,134 -0.3% | $67,300 -75% |
| 2022 | $2,140 +44.4% | $269,200 +2.7% |
| 2021 | $1,482 | $262,000 |
| 2020 | $1,482 -28.9% | $262,000 |
| 2019 | $2,083 +592.3% | $262,000 +65% |
| 2018 | $301 -80.7% | $158,800 |
| 2017 | $1,557 | -- |
| 2016 | $1,557 | -- |
| 2015 | $1,557 +21.3% | -- |
| 2014 | $1,284 +25.2% | -- |
| 2011 | $1,025 -0.6% | $38,625 |
| 2010 | $1,032 | $38,625 |
| 2009 | $1,032 | $38,625 |
| 2008 | -- | $38,625 +6.4% |
| 2007 | $1,056 | $36,302 |
| 2006 | $1,056 +0.4% | $36,302 +14.2% |
| 2005 | $1,052 | $31,794 |
| 2004 | $1,052 | $31,794 |
| 2002 | $1,052 | $31,794 +8.6% |
| 2001 | -- | $29,289 -75% |
| 2000 | -- | $117,157 |
Find assessor info on the county website
Monthly payment
Est. payment
Payment breakdown
Explore the cost of this home by adjusting the details. Changes won't be saved.Climate risks
Neighborhood: 37075
Nearby schools
GreatSchools rating
- 8/10Walton Ferry Elementary SchoolGrades: K-5Distance: 1.8 mi
- 7/10V G Hawkins Middle SchoolGrades: 6-8Distance: 0.6 mi
- 7/10Hendersonville High SchoolGrades: 9-12Distance: 1.4 mi
Schools provided by the listing agent
- Elementary: Walton Ferry Elementary
- Middle: V G Hawkins Middle School
- High: Hendersonville High School
Source: RealTracs MLS as distributed by MLS GRID. This data may not be complete. We recommend contacting the local school district to confirm school assignments for this home.
- $331,500-- bd2 ba1k sqft106 Connie Dr, Hendersonville, TN 37075Off Market
- $356,100-- bd2 ba1.4k sqft110 Connie Dr, Hendersonville, TN 37075Off Market
- $399,0004 bd2 ba1.7k sqft127 Susan Dr, Hendersonville, TN 37075For Sale
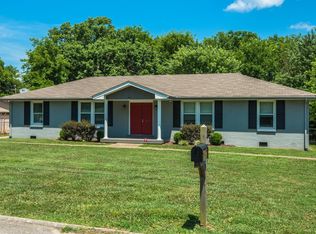
- $1,3992 bd1 ba850 sqft127A Susan Dr #127-B, Hendersonville, TN 37075For Rent

- $318,1002 bd1 ba850 sqft127 Susan Dr #B, Hendersonville, TN 37075Off Market
- $247,4002 bd1 ba850 sqft127B Susan Dr, Hendersonville, TN 37075Off Market
- $--2 bd1 ba850 sqft127A Susan Dr, Hendersonville, TN 37075Off Market
- $12,000-- bd-- ba-- sqftRiver Bend Road, Hendersonville, TN 37075Off Market
A local agent can set up tours, give advice and negotiate with sellers.
A local lender can help you make sure your offer is ready when you are.
Similar homes
- $445,0003 bd2 ba1.7k sqft131 Rebecca Dr, Hendersonville, TN 37075For Sale
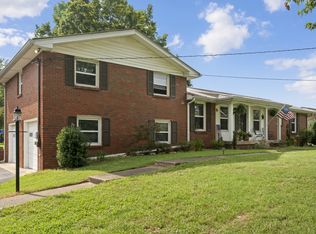
 MLS ID #3305721, Morgan Hall. RealTracs MLS as distributed by MLS GRID
 - $463,0003 bd2 ba1.8k sqft130 Devonshire Trl, Hendersonville, TN 37075For Sale
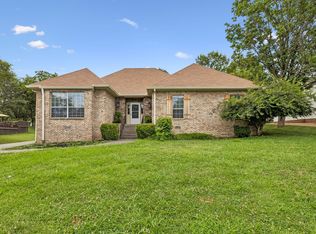 MLS ID #3311539, Cindy Sabaski. RealTracs MLS as distributed by MLS GRID
 - $465,9003 bd3 ba2.1k sqft135 Gatone Dr, Hendersonville, TN 37075For Sale
 MLS ID #3223263, Charles (Charlie) Skidmore. RealTracs MLS as distributed by MLS GRID
 - $424,0004 bd2 ba1.1k sqft127 Vulco Dr, Hendersonville, TN 37075For Sale
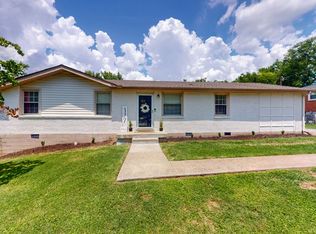 MLS ID #3268511, Shasta Smith. RealTracs MLS as distributed by MLS GRID
 - $459,9003 bd3 ba2k sqft107 Camden Ct N, Hendersonville, TN 37075For SaleMLS ID #3286037, Patty Johnston, Broker. RealTracs MLS as distributed by MLS GRID
- $449,9994 bd2 ba1.5k sqft302 Dorr Dr, Goodlettsville, TN 37072For SaleMLS ID #3314387, Dustin Hopper. RealTracs MLS as distributed by MLS GRID
- $425,0004 bd3 ba2.1k sqft904 Mallow Dr, Madison, TN 37115For SaleMLS ID #3309346, Wendy Green ABR, CRS, SRS and RSC-D.. RealTracs MLS as distributed by MLS GRID
- $449,9003 bd2 ba1.9k sqft101 Hillside Dr, Old Hickory, TN 37138For SaleMLS ID #3247139, Caitlin Luszczek. RealTracs MLS as distributed by MLS GRID
- $449,9005 bd2 ba1.8k sqft1140 Campbell Rd, Goodlettsville, TN 37072For SaleMLS ID #3180175, Richard F Bryan. RealTracs MLS as distributed by MLS GRID
- $579,9004 bd3 ba2.2k sqft109 Knoll Ln, Hendersonville, TN 37075For SaleMLS ID #3248822, Holley Booker. RealTracs MLS as distributed by MLS GRID
- $474,9994 bd2 ba2.1k sqft4041 Matilda St, Nashville, TN 37207For SaleMLS ID #3306585, Cara Hermes. RealTracs MLS as distributed by MLS GRID
- $444,9003 bd2 ba1.5k sqft1116 Westchester Dr, Nashville, TN 37207For SaleMLS ID #3244515, April Harrington. RealTracs MLS as distributed by MLS GRID
- $349,9003 bd2 ba1.3k sqft2213 Riverway Dr, Old Hickory, TN 37138For SaleMLS ID #3314783, April Harrington. RealTracs MLS as distributed by MLS GRID
- $424,9004 bd3 ba2.2k sqft4848 Whittier Dr, Old Hickory, TN 37138For SaleMLS ID #3229963, Kelli Falconberry. RealTracs MLS as distributed by MLS GRID
- $450,0004 bd4 ba1.9k sqft116 Newell Ave, Old Hickory, TN 37138For SaleMLS ID #3184217, Cody Vondohlen. RealTracs MLS as distributed by MLS GRID
- $379,9003 bd2 ba1.7k sqft4844 Shshone Dr, Old Hickory, TN 37138For SaleMLS ID #3303448, Robert Salmons. RealTracs MLS as distributed by MLS GRID
- $459,0003 bd2 ba1.7k sqft3115 Southlake Dr, Nashville, TN 37211For SaleMLS ID #3303392, Abby Murphy. RealTracs MLS as distributed by MLS GRID
- $425,0005 bd3 ba2.2k sqft801 N Dupont Ave, Madison, TN 37115For SaleMLS ID #3216177, Kelsey Brodeur. RealTracs MLS as distributed by MLS GRID
- $469,9003 bd2 ba1.8k sqft2801 Capella Ct, Nashville, TN 37214For SaleMLS ID #3246558, Maggie Edwards. RealTracs MLS as distributed by MLS GRID
- $445,4003 bd2 ba1.5k sqft3731 Valley Ridge Dr, Nashville, TN 37211For SaleMLS ID #3224603, Lacee Fitch. RealTracs MLS as distributed by MLS GRID
