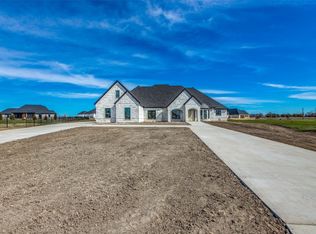
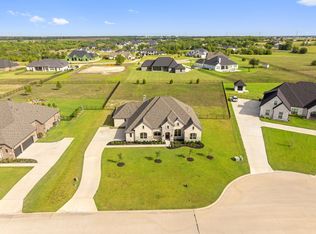
Experience the pinnacle of luxury design and construction at 108 Garfield Court, a custom-built SK Homes residence situated on a premium 1.012-acre cul-de-sac lot in Van Buren Estates. Offering 4 bedrooms, 3.1 baths, 4,000 square feet, and a 3-car garage, this exceptional home showcases elevated craftsmanship, curated finishes, and timeless architectural design throughout. The striking exterior combines a carefully selected 19th-century limestone blend with a full metal roof, creating impressive curb appeal while delivering lasting durability. Built with spray foam encapsulation for enhanced energy efficiency, the home reflects a commitment to quality at every level. The expansive open-concept living spaces are filled with natural light and framed by oversized windows and doors. The living room features soaring ceilings, exposed wood beams, fireplace, and seamless access to outdoor living areas. The kitchen is anchored by a stunning Taj Mahal quartzite island with sink and appointed with GE Monogram appliances, including a 48-inch gas range, separate 36-inch refrigerator and 36-inch freezer, custom all-white oak cabinetry, and Kohler fixtures. A dining room with custom built-ins and an office provide both elegance and functionality. The primary suite offers a peaceful retreat with a vaulted and beamed ceiling, while the spa-inspired bath features dual vanities, a freestanding soaking tub, and a Kohler Statement & Anthem steam shower. Additional bedrooms feature ensuite access, while the spacious utility room includes cabinetry, utility sink, and a thoughtfully designed mudroom area. Outdoor living is equally impressive with a large covered patio and stone fireplace, creating the perfect setting for entertaining or relaxing while overlooking the expansive homesite. Combining premium materials, thoughtful design, and superior construction, 108 Garfield Court presents a rare opportunity to own a truly luxury residence in one of Weston's most desirable communities.
Under contract
$1,199,000
108 Garfield Ct, Celina, TX 75009
4beds
4,000sqft
Single Family Residence
Built in 2025
1.01 Acres Lot
$1,166,100 Zestimate®
$300/sqft
$54/mo HOA
What's special
Large covered patioOversized windows and doorsExpansive open-concept living spacesCustom all-white oak cabinetryFreestanding soaking tubStriking exteriorExposed wood beams
- 48 days |
- 312 |
- 9 |
Likely to sell faster than
Zillow last checked:
Listing updated:
Listed by:
Chase Duran 0747668 214-621-9446,
Allie Beth Allman & Assoc. 214-521-7355
Source: NTREIS,MLS#: 21289358
Facts & features
Interior
Bedrooms & bathrooms
- Bedrooms: 4
- Bathrooms: 4
- Full bathrooms: 3
- 1/2 bathrooms: 1
Primary bedroom
- Features: Dual Sinks, En Suite Bathroom, Garden Tub/Roman Tub, Linen Closet, Sitting Area in Primary, Walk-In Closet(s)
- Level: First
- Dimensions: 17 x 16
Bedroom
- Features: Closet Cabinetry, En Suite Bathroom
- Level: Second
- Dimensions: 13 x 13
Bedroom
- Features: Ceiling Fan(s), Walk-In Closet(s)
- Level: Second
- Dimensions: 12 x 15
Bedroom
- Features: En Suite Bathroom, Walk-In Closet(s)
- Level: Second
- Dimensions: 0 x 0
Primary bathroom
- Features: Built-in Features, Dual Sinks, En Suite Bathroom, Granite Counters, Garden Tub/Roman Tub, Linen Closet, Stone Counters
- Level: First
- Dimensions: 15 x 9
Dining room
- Level: First
- Dimensions: 10 x 19
Other
- Features: Built-in Features, En Suite Bathroom, Stone Counters
- Level: Second
- Dimensions: 0 x 0
Other
- Features: Built-in Features, Stone Counters
- Level: Second
- Dimensions: 0 x 0
Game room
- Level: Second
- Dimensions: 22 x 19
Half bath
- Features: Granite Counters
- Level: First
- Dimensions: 0 x 0
Kitchen
- Features: Built-in Features, Butler's Pantry, Kitchen Island, Pantry, Pot Filler, Stone Counters, Walk-In Pantry
- Level: First
- Dimensions: 14 x 19
Laundry
- Features: Built-in Features, Stone Counters
- Level: First
- Dimensions: 0 x 0
Living room
- Features: Built-in Features, Fireplace
- Level: First
- Dimensions: 22 x 19
Office
- Features: Built-in Features
- Level: First
- Dimensions: 17 x 12
Heating
- Central, Natural Gas
Cooling
- Central Air, Electric
Appliances
- Included: Some Gas Appliances, Dishwasher, Disposal, Gas Range, Microwave, Plumbed For Gas, Refrigerator, Tankless Water Heater, Wine Cooler
Features
- Built-in Features, Chandelier, Cathedral Ceiling(s), Decorative/Designer Lighting Fixtures, Kitchen Island, Loft, Open Floorplan, Pantry, Vaulted Ceiling(s), Natural Woodwork, Walk-In Closet(s), Wired for Sound
- Flooring: Hardwood, Wood
- Has basement: No
- Number of fireplaces: 2
- Fireplace features: Family Room, Gas, Living Room, Stone
Interior area
- Total interior livable area: 4,000 sqft
Video & virtual tour
Property
Parking
- Total spaces: 3
- Parking features: Concrete, Door-Single, Driveway, Garage, Lighted, Oversized, Parking Pad, Garage Faces Side
- Attached garage spaces: 3
Features
- Levels: Two
- Stories: 1
- Patio & porch: Covered
- Exterior features: Lighting, Rain Gutters
- Pool features: None
Lot
- Size: 1.01 Acres
- Features: Back Yard, Cul-De-Sac, Lawn, Landscaped, Level, Few Trees
Details
- Parcel number: R1142600A07101
Construction
Type & style
- Home type: SingleFamily
- Architectural style: Contemporary/Modern,Farmhouse,Modern,Ranch,Traditional,Detached
- Property subtype: Single Family Residence
Materials
- Concrete, Rock, Stone, Stucco, Wood Siding
- Foundation: Slab
- Roof: Metal
Condition
- Year built: 2025
Utilities & green energy
- Utilities for property: Electricity Available, Underground Utilities
Community & HOA
Community
- Subdivision: Van Buren Estates
HOA
- Has HOA: Yes
- Services included: Association Management
- HOA fee: $650 annually
- HOA name: Essex
- HOA phone: 972-396-9389
Location
- Region: Celina
Financial & listing details
- Price per square foot: $300/sqft
- Tax assessed value: $960,251
- Annual tax amount: $16,275
- Date on market: 6/4/2026
- Cumulative days on market: 49 days
- Listing terms: Cash,Conventional,VA Loan
Estimated market value
$1,166,100
$1.11M - $1.22M
$5,014/mo
Price history
| Date | Event | Price |
|---|---|---|
| 6/23/2026 | Contingent | $1,199,000$300/sqft |
Source: NTREIS #21289358 Report a problem | ||
| 6/4/2026 | Listed for sale | $1,199,000-12.8%$300/sqft |
Source: NTREIS #21289358 Report a problem | ||
| 3/27/2026 | Listing removed | $1,375,000$344/sqft |
Source: NTREIS #21067817 Report a problem | ||
| 9/24/2025 | Listed for sale | $1,375,000$344/sqft |
Source: NTREIS #21067817 Report a problem | ||
Public tax history
| Year | Property taxes | Tax assessment |
|---|---|---|
| 2025 | $16,275 -11.2% | $960,251 -10.1% |
| 2024 | $18,332 +38% | $1,068,459 +38.2% |
| 2023 | $13,288 +285.4% | $773,398 +313.1% |
| 2022 | $3,448 +118.2% | $187,220 +127.6% |
| 2021 | $1,580 +1.4% | $82,245 +10.2% |
| 2020 | $1,559 -13.9% | $74,635 -13.3% |
| 2019 | $1,811 +63.8% | $86,071 +72.1% |
| 2018 | $1,106 | $50,000 |
Find assessor info on the county website
Monthly payment
Est. payment
Payment breakdown
Explore the cost of this home by adjusting the details. Changes won't be saved.Climate risks
Neighborhood: 75009
Nearby schools
GreatSchools rating
- 8/10Ruth and Harold Frazier Elementary SchoolGrades: K-5Distance: 3.2 mi
- 8/10Scott Morgan Johnson Middle SchoolGrades: 6-8Distance: 5.2 mi
- 8/10McKinney North High SchoolGrades: 9-12Distance: 5.4 mi
Schools provided by the listing agent
- Elementary: Ruth and Harold Frazier
- Middle: Johnson
- High: McKinney North
- District: McKinney ISD
Source: NTREIS. This data may not be complete. We recommend contacting the local school district to confirm school assignments for this home.
- $--5 bd6 ba4.6k sqft112 Garfield Ct, Celina, TX 75009Sold
- $844,4004 bd3 ba3.1k sqft115 Garfield Ct, Celina, TX 75009Off Market
- $--4 bd4 ba3.4k sqft118 Garfield Ct, Celina, TX 75009Sold
- $1,248,5004 bd5 ba4.5k sqft123 Garfield Ct, Celina, TX 75009Off Market
- $1,059,8005 bd3 ba3.7k sqft113 Ford Ct, Celina, TX 75009Off Market
- $1,071,0004 bd3 ba4.1k sqft117 Ford Ct, Celina, TX 75009Off Market
- $1,496,6004 bd4 ba4.4k sqft2424 Weston Rd, Celina, TX 75009Off Market
- $1,193,1004 bd5 ba4.5k sqft124 Garfield Ct, Celina, TX 75009Off Market
A local agent can set up tours, give advice and negotiate with sellers.
Similar homes
- $838,9994 bd3 ba3k sqft126 Buchanan Ct, Celina, TX 75009For Sale
 MLS ID #21270928, Mandeep Singh. NTREIS
 - $1,424,5305 bd5 ba4.4k sqft3921 Blaire Ave, Celina, TX 75009New Construction
 Olivia Clarke Homes
 - $1,499,0004 bd5 ba5.1k sqft4701 Church St, Celina, TX 75009For Sale
 MLS ID #21302126, Nancy Floyd. NTREIS
 - $1,500,0004 bd6 ba4.2k sqft6546 County Road 1103, Celina, TX 75009For Sale
 MLS ID #21297970, Heather Stevens. NTREIS
 - $1,350,0003 bd4 ba3.8k sqft3300 Crescent Ln, Celina, TX 75009For SaleMLS ID #21298865, Wayne Bartley JR. NTREIS
- $1,200,0005 bd8 ba4.4k sqft2600 Paddington Dr, Celina, TX 75009New ConstructionNTREIS
- $1,000,0005 bd5 ba4k sqft2944 Count Fleet Way, Celina, TX 75009For SaleMLS ID #21285174, Leigh Calvert. NTREIS
- $1,250,0005 bd6 ba4.8k sqft1005 Kelley Ln, Celina, TX 75009For SaleMLS ID #21232793, Rosalie Petty. NTREIS
- $1,175,0004 bd5 ba4.5k sqft4243 Serenity Trl, McKinney, TX 75071For SaleMLS ID #21237462, Ashton Harris. NTREIS
- $1,425,0004 bd6 ba4.7k sqft1525 Langford Ln, Celina, TX 75009For SaleMLS ID #21295524, Chase Duran. NTREIS
- $974,9904 bd4 ba4.1k sqft3524 Birdstone Cv, Celina, TX 75009For SaleMLS ID #21284542, Ben Caballero. NTREIS
- $1,299,0005 bd6 ba4.4k sqft3322 Crosby Ln, Celina, TX 75009New ConstructionNTREIS
- $1,199,9994 bd5 ba4k sqft7011 Old York Rd, McKinney, TX 75072For SaleMLS ID #21280654, Rafaella Smith. NTREIS
- $1,300,0004 bd4 ba3.8k sqft1500 Ford Ln, Lucas, TX 75002For SaleMLS ID #21303283, Tom Grisak. NTREIS
- $950,0004 bd5 ba4k sqft1860 Ellington Dr, Celina, TX 75009For SaleMLS ID #21317354, Kelly Aldridge. NTREIS
- $1,580,0005 bd7 ba4.9k sqft2096 Zaide Way, Celina, TX 75009For SaleMLS ID #21292843, Brandon Lucido. NTREIS
- $915,0004 bd3 ba3.2k sqft3512 Truro St, Celina, TX 75009For SaleMLS ID #21257888, Natalie Wells. NTREIS
- $1,095,0004 bd4 ba4.1k sqft3920 Outpost Trl, McKinney, TX 75071For SaleMLS ID #21239111, Jackie Dorbritz. NTREIS
- from $999,0004 bd5 ba3.8k sqftLakeway - SH 5414 Plan, Ridgeline, McKinney, TX 75071New ConstructionShaddock Homes
- $1,349,9994 bd6 ba4.5k sqft1561 Saint Peter Ln, Prosper, TX 75078For SaleMLS ID #21223716, Joan Meko. NTREIS
