The main level has hardwood floors throughout. The kitchen has new counter tops, sink and flooring. The home has a full finished basement with new LVP flooring. You will enjoy entertaining with the large sunroom (17x11), deck and screened porch (15x11). Home has a detached garage/shop for your next project. The backyard is partially fenced. Walking trail to the lake and boat ramp.Close to multiple boat ramps and parks close by to enjoy.
Under contract - showing
Price cut: $15.1K (7/11)
$499,900
108 Maureen Dr, Hendersonville, TN 37075
3beds
3,198sqft
Single Family Residence, Residential
Built in 1962
0.42 Acres Lot
$-- Zestimate®
$156/sqft
$-- HOA
What's special
- 137 days |
- 403 |
- 14 |
Zillow last checked:
Listing updated:
Listed by:
Ronald (Ronnie) Bass 615-812-2166,
Louallen Realty 615-482-1636
Source: RealTracs MLS as distributed by MLS GRID,MLS#: 3167890
Facts & features
Interior
Bedrooms & bathrooms
- Bedrooms: 3
- Bathrooms: 3
- Full bathrooms: 3
- Main level bedrooms: 3
Bedroom 1
- Features: Full Bath
- Level: Full Bath
- Area: 180 Square Feet
- Dimensions: 15x12
Bedroom 2
- Area: 168 Square Feet
- Dimensions: 14x12
Bedroom 3
- Area: 144 Square Feet
- Dimensions: 12x12
Dining room
- Area: 192 Square Feet
- Dimensions: 16x12
Other
- Features: Other
- Level: Other
- Area: 187 Square Feet
- Dimensions: 17x11
Kitchen
- Area: 120 Square Feet
- Dimensions: 12x10
Living room
- Features: Separate
- Level: Separate
- Area: 252 Square Feet
- Dimensions: 21x12
Other
- Features: Gathering Room
- Level: Gathering Room
- Area: 483 Square Feet
- Dimensions: 23x21
Other
- Features: Utility Room
- Level: Utility Room
- Area: 96 Square Feet
- Dimensions: 12x8
Recreation room
- Features: Basement Level
- Level: Basement Level
- Area: 552 Square Feet
- Dimensions: 24x23
Heating
- Central
Cooling
- Central Air
Appliances
- Included: Electric Oven, Oven, Dishwasher, Disposal, Microwave, Refrigerator
Features
- Flooring: Wood, Luxury Vinyl, Tile, Vinyl
- Basement: Finished,Full
Interior area
- Total structure area: 3,198
- Total interior livable area: 3,198 sqft
- Finished area above ground: 1,698
- Finished area below ground: 1,500
Property
Parking
- Total spaces: 3
- Parking features: Detached, Attached
- Garage spaces: 1
- Carport spaces: 2
- Covered spaces: 3
Features
- Levels: Two
- Stories: 2
- Patio & porch: Deck, Screened
- Fencing: Partial
Lot
- Size: 0.42 Acres
- Dimensions: 90 x 200
Details
- Parcel number: 171D C 00900 000
- Special conditions: Standard
Construction
Type & style
- Home type: SingleFamily
- Property subtype: Single Family Residence, Residential
Materials
- Brick
Condition
- New construction: No
- Year built: 1962
Utilities & green energy
- Sewer: Public Sewer
- Water: Public
- Utilities for property: Water Available
Community & HOA
Community
- Subdivision: Delray Park Estates
HOA
- Has HOA: No
Location
- Region: Hendersonville
Financial & listing details
- Price per square foot: $156/sqft
- Tax assessed value: $441,500
- Annual tax amount: $2,218
- Date on market: 4/3/2026
Estimated market value
Not available
Estimated sales range
Not available
Not available
Price history
| Date | Event | Price |
|---|---|---|
| 7/24/2026 | Contingent | $499,900$156/sqft |
Source:  RealTracs MLS as distributed by MLS GRID #3167890 Report a problem RealTracs MLS as distributed by MLS GRID #3167890 Report a problem | ||
| 7/11/2026 | Price change | $499,900-2.9%$156/sqft |
Source: RealTracs MLS as distributed by MLS GRID #3167890 Report a problem | ||
| 6/19/2026 | Price change | $515,000-1.9%$161/sqft |
Source: RealTracs MLS as distributed by MLS GRID #3167890 Report a problem | ||
| 5/22/2026 | Price change | $525,000-4.5%$164/sqft |
Source: RealTracs MLS as distributed by MLS GRID #3167890 Report a problem | ||
| 4/19/2026 | Listed for sale | $549,900$172/sqft |
Source: RealTracs MLS as distributed by MLS GRID #3167890 Report a problem | ||
Public tax history
| Year | Property taxes | Tax assessment |
|---|---|---|
| 2025 | $2,218 | $110,375 |
| 2024 | $2,218 +1.1% | $110,375 +59.6% |
| 2023 | $2,193 -0.3% | $69,175 -75% |
| 2022 | $2,201 +40.7% | $276,700 |
| 2021 | $1,565 | $276,700 |
| 2020 | $1,565 -28.9% | $276,700 |
| 2019 | $2,200 +572.3% | $276,700 +60.2% |
| 2018 | $327 -80.4% | $172,700 |
| 2017 | $1,669 | -- |
| 2016 | $1,669 | -- |
| 2015 | $1,669 +18.4% | -- |
| 2014 | $1,410 +22.5% | -- |
| 2011 | $1,151 -0.6% | $43,349 |
| 2010 | $1,158 | $43,349 |
| 2009 | $1,158 | $43,349 |
| 2008 | -- | $43,349 +8% |
| 2007 | $1,168 | $40,129 |
| 2006 | $1,168 +0.4% | $40,129 +14.2% |
| 2005 | $1,163 | $35,144 |
| 2004 | $1,163 | $35,144 |
| 2002 | $1,163 | $35,144 +8.7% |
| 2001 | -- | $32,322 -74.9% |
| 2000 | -- | $128,982 |
Find assessor info on the county website
Monthly payment
Est. payment
Payment breakdown
Explore the cost of this home by adjusting the details. Changes won't be saved.Climate risks
Neighborhood: 37075
Nearby schools
GreatSchools rating
- 8/10Walton Ferry Elementary SchoolGrades: K-5Distance: 0.6 mi
- 7/10V G Hawkins Middle SchoolGrades: 6-8Distance: 1.8 mi
- 7/10Hendersonville High SchoolGrades: 9-12Distance: 3.4 mi
Schools provided by the listing agent
- Elementary: Walton Ferry Elementary
- Middle: V G Hawkins Middle School
- High: Hendersonville High School
Source: RealTracs MLS as distributed by MLS GRID. This data may not be complete. We recommend contacting the local school district to confirm school assignments for this home.
- $352,9003 bd2 ba1.4k sqft106 Maureen Dr, Hendersonville, TN 37075Off Market
- $380,500-- bd1 ba2.1k sqft110 Maureen Dr, Hendersonville, TN 37075Off Market
- $413,7004 bd2 ba2k sqft104 Maureen Dr, Hendersonville, TN 37075Off Market
- $574,0004 bd3 ba2.7k sqft112 Maureen Dr, Hendersonville, TN 37075Off Market
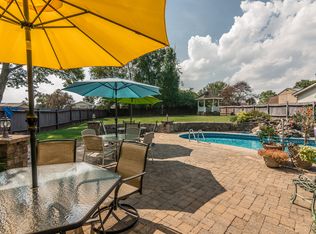
- $373,500-- bd1 ba1.8k sqft139 Roberta Dr, Hendersonville, TN 37075Off Market
- $384,500-- bd2 ba1.4k sqft141 Roberta Dr, Hendersonville, TN 37075Off Market
- $433,3003 bd2 ba1.7k sqft137 Roberta Dr, Hendersonville, TN 37075Off Market
- $369,500-- bd1 ba1.8k sqft143 Roberta Dr, Hendersonville, TN 37075Off Market
A local agent can set up tours, give advice and negotiate with sellers.
Similar homes
- $465,9003 bd3 ba2.1k sqft135 Gatone Dr, Hendersonville, TN 37075For Sale

 MLS ID #3223263, Charles (Charlie) Skidmore. RealTracs MLS as distributed by MLS GRID
 - $507,0003 bd2 ba1.9k sqft208 Lake Terrace Dr, Hendersonville, TN 37075For Sale
 MLS ID #3246424, Beverly Jones. RealTracs MLS as distributed by MLS GRID
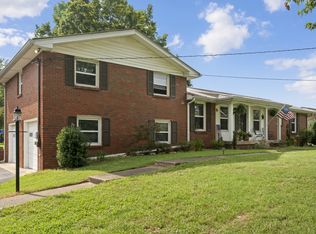
 - $445,0003 bd2 ba1.7k sqft131 Rebecca Dr, Hendersonville, TN 37075For Sale
 MLS ID #3305721, Morgan Hall. RealTracs MLS as distributed by MLS GRID
 - $529,9004 bd3 ba3.1k sqft2032 Eversong Ln, Hermitage, TN 37076For Sale
 MLS ID #3255400, John Hobbs. RealTracs MLS as distributed by MLS GRID
 - $440,0003 bd2 ba1.7k sqft203 Southburn Dr, Hendersonville, TN 37075For SaleMLS ID #3335864, Roger Stockton. RealTracs MLS as distributed by MLS GRID
- $425,0003 bd2 ba1.8k sqft108 Savely Dr, Hendersonville, TN 37075For SaleMLS ID #3319012, Brittany Nicole Bratcher. RealTracs MLS as distributed by MLS GRID
- $655,0004 bd3 ba2.6k sqft102 Bahia Mar Point S, Hendersonville, TN 37075For SaleMLS ID #3336327, Devin Holloway. RealTracs MLS as distributed by MLS GRID
- $--4 bd3 ba3.4k sqft215 Shevel Dr, Goodlettsville, TN 37072AuctionMLS ID #3505918, Bryan Ayers. RealTracs MLS as distributed by MLS GRID
- $580,0004 bd3 ba2.3k sqft178 Meadowlake Dr, Hendersonville, TN 37075For SaleMLS ID #3283827, Misty (Hargis) Hackney. RealTracs MLS as distributed by MLS GRID
- $559,0003 bd2 ba2.2k sqft237 Shute Ln, Old Hickory, TN 37138For SaleMLS ID #3320007, William (Bill) C. Britt. RealTracs MLS as distributed by MLS GRID
- $475,0004 bd2 ba2.1k sqft609 Clifton Dr, Goodlettsville, TN 37072For SaleMLS ID #3506104, Wylie Chapman. RealTracs MLS as distributed by MLS GRID
- $455,0003 bd2 ba2k sqft445 Harwell Dr, Hermitage, TN 37076For SaleMLS ID #3305262, Sherry Snider. RealTracs MLS as distributed by MLS GRID
- $385,0004 bd3 ba1.9k sqft605 Frankfort Dr, Hermitage, TN 37076For SaleMLS ID #3512636, Eddie Poole. RealTracs MLS as distributed by MLS GRID
- $495,9003 bd2 ba2.8k sqft1305 Clearview Dr, Mount Juliet, TN 37122For SaleMLS ID #3159606, David Jordan. RealTracs MLS as distributed by MLS GRID
- $549,8994 bd3 ba2.9k sqft118 S Graycroft Ave, Madison, TN 37115For SaleMLS ID #3306483, Steven Russell. RealTracs MLS as distributed by MLS GRID
- $525,0004 bd3 ba2.2k sqft2300 Kimberly Dr, Nashville, TN 37214For SaleMLS ID #3244338, Shannon Orrand. RealTracs MLS as distributed by MLS GRID
- $475,0004 bd3 ba2.2k sqft5944 S New Hope Rd, Hermitage, TN 37076For SaleMLS ID #3336333, Matt Crockett. RealTracs MLS as distributed by MLS GRID
- $450,0003 bd3 ba1.7k sqft616 Belgium Dr, Hermitage, TN 37076For SaleMLS ID #3261469, Selist Gerges. RealTracs MLS as distributed by MLS GRID
- $469,9004 bd3 ba1.7k sqft4913 Log Cabin Rd, Nashville, TN 37216For SaleMLS ID #3309332, Bryan Rhoads. RealTracs MLS as distributed by MLS GRID
- $495,0003 bd2 ba2.3k sqft7400 Bidwell Rd, Joelton, TN 37080For SaleMLS ID #3510400, Dennis Autry. RealTracs MLS as distributed by MLS GRID
