Welcome to this beautifully maintained end-unit townhome in the sought-after Mews at Valley Forge, offering 4 bedrooms, 2.5 baths, a finished basement, and a detached one-car garage. With its attractive brick and vinyl exterior, generous living spaces, and an exceptional location, this home combines comfort, style, and convenience. Step inside to discover Brazilian wood flooring that flows throughout most of the main level. The inviting living room features a marble-surround gas fireplace, making it the perfect place to relax or gather with guests. The adjoining dining room is enhanced by a bay window bump-out that fills the space with natural light. The sunny kitchen offers granite countertops, a decorative tile backsplash, stainless steel appliances, and a corner sink with a stylish pendant light. An adjoining breakfast area, complete with its own bay window bump-out, provides a bright spot for casual meals while overlooking the oversized deck—an ideal setting for outdoor dining or your morning coffee. A conveniently located laundry room and powder room complete the main level. Upstairs, the spacious primary suite offers a peaceful retreat with a sitting area separated from the sleeping space by architectural columns, creating the perfect spot for reading, working from home, or unwinding at the end of the day. A walk-in closet provides generous storage, while the renovated primary bath is a standout feature with intricate marble flooring, an espresso-colored double-bowl vanity, an oversized seamless glass shower, vaulted ceiling, and skylight that fills the room with natural light. Two additional bedrooms and a full hall bath complete the second floor. The third-floor bedroom offers exceptional flexibility. Whether used as a guest suite, home office, fitness room, or hobby space, this oversized room adapts to a variety of lifestyles. The finished basement expands the home's living space with a comfortable family room featuring neutral carpeting, a built-in bar area for entertaining, and additional space that could work for a play area. An unfinished workshop and storage room provide plenty of space for projects and seasonal belongings. Located in The Mews at Valley Forge, this home places you just minutes from some of Montgomery County's most desirable destinations. Enjoy nearby Valley Forge Park, with miles of paved and natural trails and historic landmarks. Outdoor enthusiasts will also appreciate easy access to the Schuylkill River Trail for biking, jogging, and walking. The location offers exceptional convenience to the shopping, dining, and entertainment at King of Prussia Town Center and the King of Prussia Mall. While charming downtown Phoenixville is just a short drive away. Commuters will appreciate quick access to Routes 202, 422, 76, and the Pennsylvania Turnpike, making travel to Center City Philadelphia, the Main Line, West Chester, and many major corporate centers both convenient and efficient. Offering spacious living areas and an unbeatable location this exceptional end-unit townhome is ready to welcome its next owner.
Under contract
$455,000
108 Truman Ct, Norristown, PA 19403
4beds
2,384sqft
:
Get pre-qualified$3,128/mo
Townhouse
Built in 1996
2,493 Square Feet Lot
$448,900 Zestimate®
$191/sqft
$200/mo HOA
What's special
Marble-surround gas fireplaceBrick and vinyl exteriorFinished basementSunny kitchenGenerous living spacesIntricate marble flooringNatural light
- 3 days |
- 296 |
- 12 |
Zillow last checked:
Listing updated:
Listed by:
Lynne Norris 610-564-8209,
Century 21 Norris-Valley Forge 6109338600
Source: Bright MLS,MLS#: PAMC2183934
Facts & features
Interior
Bedrooms & bathrooms
- Bedrooms: 4
- Bathrooms: 3
- Full bathrooms: 2
- 1/2 bathrooms: 1
- Main level bathrooms: 1
Rooms
- Room types: Living Room, Dining Room, Primary Bedroom, Sitting Room, Bedroom 2, Bedroom 3, Bedroom 4, Kitchen, Family Room, Foyer, Other, Primary Bathroom, Half Bath
Primary bedroom
- Level: Upper
- Area: 192 Square Feet
- Dimensions: 12 X 16
Bedroom 2
- Level: Upper
- Area: 121 Square Feet
- Dimensions: 11 X 11
Bedroom 3
- Level: Upper
- Area: 110 Square Feet
- Dimensions: 10 X 11
Bedroom 4
- Level: Upper
- Area: 350 Square Feet
- Dimensions: 14 X 25
Primary bathroom
- Level: Upper
Dining room
- Level: Main
- Area: 176 Square Feet
- Dimensions: 11 X 16
Family room
- Level: Lower
- Area: 464 Square Feet
- Dimensions: 16 X 29
Foyer
- Level: Main
- Area: 88 Square Feet
- Dimensions: 8 X 11
Half bath
- Level: Main
Kitchen
- Level: Main
- Area: 210 Square Feet
- Dimensions: 10 X 21
Living room
- Level: Main
- Area: 273 Square Feet
- Dimensions: 13 X 21
Other
- Level: Lower
- Area: 88 Square Feet
- Dimensions: 8 X 11
Sitting room
- Level: Upper
- Area: 90 Square Feet
- Dimensions: 9 X 10
Heating
- Forced Air, Natural Gas
Cooling
- Central Air, Electric
Appliances
- Included: Dryer, Refrigerator, Washer, Gas Water Heater
- Laundry: Main Level
Features
- Ceiling Fan(s), Eat-in Kitchen, Primary Bath(s), Recessed Lighting, Walk-In Closet(s), Breakfast Area, Soaking Tub, Bathroom - Walk-In Shower
- Flooring: Carpet, Wood
- Windows: Skylight(s)
- Basement: Finished
- Number of fireplaces: 1
- Fireplace features: Gas/Propane
Interior area
- Total structure area: 2,936
- Total interior livable area: 2,384 sqft
- Finished area above ground: 2,384
- Finished area below ground: 0
Video & virtual tour
Property
Parking
- Total spaces: 2
- Parking features: Garage Faces Front, Detached, Parking Lot
- Garage spaces: 1
Accessibility
- Accessibility features: None
Features
- Levels: Two and One Half
- Stories: 2.5
- Patio & porch: Deck
- Pool features: None
Lot
- Size: 2,493 Square Feet
- Dimensions: 27.00 x 92.00
Details
- Additional structures: Above Grade, Below Grade
- Parcel number: 630008531073
- Zoning: R1
- Special conditions: Standard
Construction
Type & style
- Home type: Townhouse
- Architectural style: Colonial
- Property subtype: Townhouse
Materials
- Vinyl Siding, Brick
- Foundation: Concrete Perimeter
Condition
- Very Good
- New construction: No
- Year built: 1996
Utilities & green energy
- Electric: Circuit Breakers
- Sewer: Public Sewer
- Water: Public
Community & HOA
Community
- Subdivision: Mews At Valley For
HOA
- Has HOA: Yes
- Services included: Maintenance Grounds, Trash, Snow Removal
- HOA fee: $200 monthly
- HOA name: THE MEWS OF VALLEY FORGE
Location
- Region: Norristown
- Municipality: WEST NORRITON TWP
Financial & listing details
- Price per square foot: $191/sqft
- Tax assessed value: $141,340
- Annual tax amount: $7,055
- Date on market: 7/23/2026
- Listing agreement: Exclusive Right To Sell
- Listing terms: Conventional,Cash
- Inclusions: Washer, Dryer, Refrigerator-as Is, All Are Working At This Time. No Repairs Will Be Made If They Break Prior To Settlement
- Ownership: Fee Simple
Estimated market value
$448,900
$426,000 - $471,000
$2,930/mo
Price history
| Date | Event | Price |
|---|---|---|
| 7/25/2026 | Contingent | $455,000$191/sqft |
Source:  Bright MLS #PAMC2183934 Report a problem Bright MLS #PAMC2183934 Report a problem | ||
| 7/23/2026 | Listed for sale | $455,000+65.5%$191/sqft |
Source: Bright MLS #PAMC2183934 Report a problem | ||
| 3/9/2017 | Sold | $274,900$115/sqft |
Source: Public Record Report a problem | ||
| 1/18/2017 | Pending sale | $274,900$115/sqft |
Source: Keller Williams - Blue Bell #6908041 Report a problem | ||
| 1/5/2017 | Listed for sale | $274,900-2.3%$115/sqft |
Source: Keller Williams Real Estate-Blue Bell #6908041 Report a problem | ||
| 11/25/2009 | Sold | $281,500-4.3%$118/sqft |
Source: Public Record Report a problem | ||
| 8/21/2009 | Listed for sale | $294,000+105.6%$123/sqft |
Source: Long and Foster-Devon #5579467 Report a problem | ||
| 9/18/1996 | Sold | $142,990$60/sqft |
Source: Public Record Report a problem | ||
Public tax history
| Year | Property taxes | Tax assessment |
|---|---|---|
| 2025 | $6,905 +1.1% | $141,340 |
| 2024 | $6,827 | $141,340 |
| 2023 | $6,827 +0.6% | $141,340 |
| 2022 | $6,783 +0.6% | $141,340 |
| 2021 | $6,741 +3.1% | $141,340 |
| 2020 | $6,540 +2.3% | $141,340 |
| 2019 | $6,394 +5.9% | $141,340 |
| 2018 | $6,037 +0.9% | $141,340 |
| 2017 | $5,982 +5.4% | $141,340 |
| 2016 | $5,678 +2.4% | $141,340 |
| 2015 | $5,543 +2.2% | $141,340 |
| 2014 | $5,426 +2.2% | $141,340 |
| 2013 | $5,308 +4.3% | $141,340 |
| 2012 | $5,090 +4.2% | $141,340 |
| 2011 | $4,887 +3.8% | $141,340 |
| 2010 | $4,707 -0.7% | $141,340 |
| 2009 | $4,742 +4% | $141,340 |
| 2008 | $4,558 +4.5% | -- |
| 2007 | $4,361 +4.5% | -- |
| 2006 | $4,172 +4% | -- |
| 2005 | $4,010 +5.7% | -- |
| 2004 | $3,792 +6.7% | -- |
| 2003 | $3,555 +8% | -- |
| 2002 | $3,293 +6.9% | -- |
| 2000 | $3,080 | -- |
| 1999 | $3,080 | -- |
Find assessor info on the county website
Monthly payment
Est. payment
Payment breakdown
Explore the cost of this home by adjusting the details. Changes won't be saved.Climate risks
Neighborhood: 19403
Nearby schools
GreatSchools rating
- 5/10Paul V Fly El SchoolGrades: K-4Distance: 3.5 mi
- 5/10Eisenhower Middle SchoolGrades: 5-8Distance: 3.7 mi
- 2/10Norristown Area High SchoolGrades: 9-12Distance: 2.9 mi
Schools provided by the listing agent
- District: Norristown Area
Source: Bright MLS. This data may not be complete. We recommend contacting the local school district to confirm school assignments for this home.
- $425,2003 bd3 ba1.8k sqft107 Truman Ct, Norristown, PA 19403Off Market
- $438,0003 bd2 ba2k sqft106 Truman Ct, Norristown, PA 19403Off Market
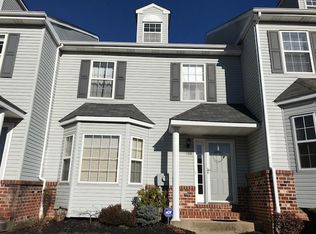
- $437,1003 bd2 ba1.8k sqft105 Truman Ct, Norristown, PA 19403Off Market
- $444,3003 bd2 ba2.3k sqft201 Truman Ct, Norristown, PA 19403Off Market
- $419,6003 bd2 ba2k sqft202 Truman Ct, Norristown, PA 19403Off Market
- $428,4003 bd2 ba1.8k sqft104 Truman Ct, Norristown, PA 19403Off Market
- $446,2003 bd3 ba1.9k sqft203 Truman Ct, Norristown, PA 19403Off Market
- $428,1003 bd2 ba1.8k sqft103 Truman Ct, Norristown, PA 19403Off Market
A local agent can set up tours, give advice and negotiate with sellers.
Similar homes
- $485,0003 bd3 ba2k sqft475 Glenn Rose Cir, King Of Prussia, PA 19406For Sale

 MLS ID #PAMC2188332, Mr. Gary A Mercer SR., LPT Realty, LLC. Bright MLS
 - $460,0003 bd3 ba2.1k sqft64 Hunt Club Dr, Collegeville, PA 19426For Sale
 MLS ID #PAMC2186604, Linda Teliha, Long & Foster Real Estate, Inc.. Bright MLS
 - $490,0004 bd3 ba2.3k sqft703 Green St, Bridgeport, PA 19405For Sale
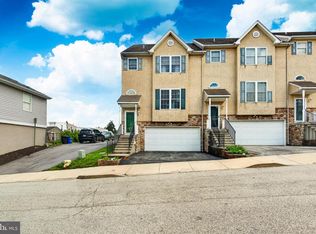 MLS ID #PAMC2187186, Andy Bell, KW Greater West Chester. Bright MLS
 - $315,0002 bd3 ba1.7k sqftTrent Manor, Norristown, PA 19403For Sale
 MLS ID #PAMC2187338, Deanna Albanese, Long & Foster Real Estate, Inc.. Bright MLS
 - $339,5002 bd2 ba1.2k sqft2116 Yorktown North North W, Norristown, PA 19403For SaleMLS ID #PAMC2186108, Laurie Curran, BHHS Fox & Roach-Collegeville. Bright MLS
- $475,0003 bd3 ba2.1k sqft238 Hudson Dr, Phoenixville, PA 19460For SaleMLS ID #PAMC2186690, Alex Ercole, Keller Williams Real Estate -Exton. Bright MLS
- $415,0002 bd3 ba1.8k sqft494 Onward Ave, Phoenixville, PA 19460For SaleMLS ID #PACT2130542, Asmita Motiwala, Long & Foster Real Estate, Inc.. Bright MLS
- $600,0004 bd3 ba2.8k sqft117 Ashley Way, Plymouth Meeting, PA 19462For SaleMLS ID #PAMC2188500, Aimee Hummel, Compass RE. Bright MLS
- $524,9004 bd3 ba1.9k sqft25 Iroquois Dr, Royersford, PA 19468For SaleMLS ID #PAMC2188092, Megan Goldstein, BHHS Fox & Roach-Collegeville. Bright MLS
- $415,0003 bd3 ba1.9k sqft602 Red Rock Cir, Royersford, PA 19468For SaleMLS ID #PAMC2188114, Joymarie DeFruscio, Keller Williams Realty Group. Bright MLS
- $449,9003 bd3 ba1.8k sqft113 Hudson Dr, Phoenixville, PA 19460For SaleMLS ID #PAMC2180930, Kathy Halteman, RE/MAX Legacy. Bright MLS
- $465,0004 bd2 ba2k sqft2255 Hillside Ln, Aston, PA 19014For SaleMLS ID #PADE2119620, Kimberly Chadwick, Keller Williams Realty Group. Bright MLS
- $415,0003 bd2 ba1.6k sqft142 Lewisville Ct #3305, Phoenixville, PA 19460For SaleMLS ID #PACT2129842, Anita Robbins, Keller Williams Main Line. Bright MLS
- $475,0003 bd3 ba1.8k sqft1104 Brinton Place Rd APT 20, West Chester, PA 19380For SaleMLS ID #PACT2130900, Michael Ciunci, KW Greater West Chester. Bright MLS
- $489,9993 bd3 ba2.1k sqft1707 Northridge Ct, Phoenixville, PA 19460For SaleMLS ID #PACT2129652, Sebastian Brevart, RE/MAX Town & Country. Bright MLS
- $470,0003 bd3 ba1.7k sqft46 Rampart Dr, Chesterbrook, PA 19087For SaleMLS ID #PACT2126820, Ryan Petrucci, RE/MAX Main Line-Paoli. Bright MLS
- $575,0003 bd3 ba2.6k sqft63 W Linfield Trappe Rd, Royersford, PA 19468For SaleMLS ID #PAMC2187048, Carolyn Boyd, Realty One Group Restore - Collegeville. Bright MLS
- $500,0003 bd3 ba1.9k sqft576 Buchert Rd, Gilbertsville, PA 19525For SaleMLS ID #PAMC2188660, Lex Shive, RE/MAX Reliance. Bright MLS
- $474,9003 bd4 ba2k sqft325 Schmidt Rd, Phoenixville, PA 19460For SaleMLS ID #PACT2127926, Ed Sudol, RE/MAX Main Line-Kimberton. Bright MLS
- $429,9003 bd3 ba2.2k sqft121 Winding Way, Telford, PA 18969For SaleMLS ID #PAMC2188638, Debora Weidman-Phillips, Long & Foster Real Estate, Inc.. Bright MLS
