Rare Greenbelt Retreat on Walnut Creek! Nestled on a premium cul-de-sac lot backing directly to the Walnut Creek Greenbelt, this stunning one story home offers a rare combination of privacy, tranquility, and breathtaking natural views. With only one neighboring property and a peaceful wrought iron fenced backyard overlooking lush greenspace. Opportunities like this are exceptionally hard to find in Northeast Austin. Boasting 2,657 square feet, this thoughtfully designed home features 4 bedrooms, 3 full bathrooms, a dedicated study, two dining areas, & an open-concept layout ideal for both everyday living and entertaining. There’s an inviting atmosphere with abundant natural light that showcases the home's spacious design. The kitchen opens seamlessly to the living & dining areas & features granite countertops, a large breakfast bar, stainless steel appliances, recessed lighting, a pantry, and extensive cabinet storage. This space is designed to impress. The primary suite serves as a relaxing retreat, complete with dual vanities, a deep soaking tub, walk-in shower with bench seating, & an oversized walk-in closet. Three additional bedrooms provide flexibility for guests or hobbies, with convenient access to two full bathrooms. Step outside to enjoy the extended covered patio & take in the incredible views. Towering mature trees & the peaceful sounds of nature create the perfect backdrop for outdoor entertaining or relaxing evenings. Additional highlights include a highly desirable 3-car garage, natural gas service, owned solar panels that will convey with the property, & access to community amenities including a pool & park. Conveniently located near major employers such as Tesla, Samsung, and Amazon, with easy access to The Domain, Downtown Austin, and surrounding areas. This exceptional greenbelt property combines space, privacy, energy efficiency, and an unbeatable location—making it one of the most unique opportunities currently available in Northeast Austin.
Pending
$520,000
10800 Owyhee Vw #66, Austin, TX 78754
4beds
2,657sqft
:
Get pre-qualified$3,756/mo
Single Family Residence
Built in 2017
0.39 Acres Lot
$519,000 Zestimate®
$196/sqft
$135/mo HOA
What's special
Extended covered patioRecessed lightingLush greenspaceStainless steel appliancesIncredible viewsDedicated studyGranite countertops
- 35 days |
- 371 |
- 19 |
Likely to sell faster than
Zillow last checked:
Listing updated:
Listed by:
Courtney Shelly (512) 845-1084,
Rustic Oak Real Estate (512) 845-1084,
Lacy Brown (512) 635-1972,
Rustic Oak Real Estate
Source: Unlock MLS,MLS#: 7235738
Facts & features
Interior
Bedrooms & bathrooms
- Bedrooms: 4
- Bathrooms: 3
- Full bathrooms: 3
- Main level bedrooms: 4
Heating
- Central
Cooling
- Central Air
Appliances
- Included: Dishwasher, Disposal, Exhaust Fan, Microwave, Oven, Free-Standing Gas Range, Stainless Steel Appliance(s)
Features
- Breakfast Bar, High Ceilings, Granite Counters, Double Vanity, Eat-in Kitchen, Entrance Foyer, Pantry, Primary Bedroom on Main, Recessed Lighting, Soaking Tub, Walk-In Closet(s)
- Flooring: Tile, Vinyl
- Windows: Blinds
- Fireplace features: None
Interior area
- Total interior livable area: 2,657 sqft
Video & virtual tour
Property
Parking
- Total spaces: 3
- Parking features: Attached, Driveway, Garage Faces Front
- Attached garage spaces: 3
Accessibility
- Accessibility features: None
Features
- Levels: One
- Stories: 1
- Patio & porch: Covered, Patio, Rear Porch
- Exterior features: Private Yard
- Pool features: None
- Spa features: None
- Fencing: Back Yard, Fenced, Privacy, Wood, Wrought Iron
- Has view: Yes
- View description: Neighborhood, Trees/Woods
- Waterfront features: None
Lot
- Size: 0.39 Acres
- Features: Sprinkler - Back Yard, Sprinklers In Front, Trees-Medium (20 Ft - 40 Ft), Trees-Small (Under 20 Ft)
Details
- Additional structures: None
- Parcel number: 10800 Owyhee View
- Special conditions: Standard
Construction
Type & style
- Home type: SingleFamily
- Property subtype: Single Family Residence
Materials
- Foundation: Slab
- Roof: Composition
Condition
- Resale
- New construction: No
- Year built: 2017
Details
- Builder name: DR HORTON, AMERICA'S BUILDER
Utilities & green energy
- Sewer: Public Sewer
- Water: Public
- Utilities for property: Electricity Available, Natural Gas Available
Community & HOA
Community
- Features: Common Grounds, Curbs, Playground
- Subdivision: WALNUT CREEK ENCLAVE
HOA
- Has HOA: Yes
- Services included: Common Area Maintenance, Insurance, Landscaping, Parking
- HOA fee: $135 monthly
- HOA name: WALNUT CREEK ENCLAVE
Location
- Region: Austin
Financial & listing details
- Price per square foot: $196/sqft
- Date on market: 6/25/2026
- Listing terms: Cash,Conventional,FHA,VA Loan
- Electric utility on property: Yes
Estimated market value
$519,000
$493,000 - $545,000
$2,551/mo
Price history
| Date | Event | Price |
|---|---|---|
| 7/11/2026 | Pending sale | $520,000$196/sqft |
Source:  Unlock MLS #7235738 Report a problem Unlock MLS #7235738 Report a problem | ||
| 7/4/2026 | Contingent | $520,000$196/sqft |
Source: Unlock MLS #7235738 Report a problem | ||
| 6/25/2026 | Listed for sale | $520,000$196/sqft |
Source: Unlock MLS #7235738 Report a problem | ||
Public tax history
Tax history is unavailable.
Monthly payment
Est. payment
Payment breakdown
Explore the cost of this home by adjusting the details. Changes won't be saved.Climate risks
Neighborhood: Walnut Creek
Nearby schools
GreatSchools rating
- 2/10Pioneer Crossing Elementary SchoolGrades: PK-5Distance: 0.9 mi
- 2/10Decker Middle SchoolGrades: 6-8Distance: 4.1 mi
- 2/10Manor High SchoolGrades: 9-12Distance: 5.6 mi
Schools provided by the listing agent
- Elementary: Pioneer Crossing
- Middle: Decker
- High: Manor
- District: Manor ISD
Source: Unlock MLS. This data may not be complete. We recommend contacting the local school district to confirm school assignments for this home.
- $--4 bd2 ba2.9k sqft10801 Owyhee Vw, Austin, TX 78754Sold
- $2,9504 bd4 ba3.1k sqft10806 Owyhee Vw, Austin, TX 78754For Rent

- $470,7004 bd3 ba3k sqft10809 Owyhee Vw, Austin, TX 78754Off Market
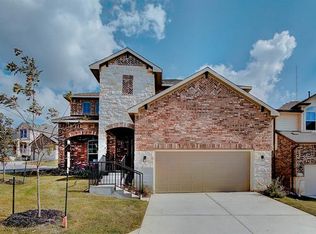
- $539,0004 bd4 ba2.8k sqft10902 Owyhee Vw, Austin, TX 78754For Sale

- $428,3004 bd3 ba2.6k sqft10906 Owyhee View, Austin, TX 78754Off Market
- $432,4003 bd2 ba2.1k sqft10913 Bruneau Trl, Austin, TX 78754Off Market
- $1,333,600-- bd-- ba-- sqft11216 Sprinkle Cutoff Rd, Austin, TX 78754Off Market
- $2,4954 bd3 ba2.3k sqft11000 Bruneau Trl, Austin, TX 78754For Rent
A local agent can set up tours, give advice and negotiate with sellers.
Similar homes
- $520,0004 bd3 ba2.3k sqft1712 Lynnville Trl, Austin, TX 78727Active

 MLS ID #4738137, Mitch Ammons, Compass RE Texas, LLC. Unlock MLS
 - $369,0003 bd2 ba1.6k sqft11204 Silo Valley Dr, Austin, TX 78754Active
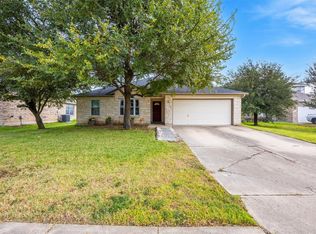 MLS ID #1325197, Jonathan Agrait, All City Real Estate Ltd. Co. Unlock MLS
 - $499,9004 bd3 ba2.9k sqft17301 Guana Cay Dr, Round Rock, TX 78664Active
 MLS ID #9306357, Tanya Kerr, KWLS - T. Kerr Property Group. Unlock MLS
 - $525,0004 bd3 ba3.6k sqft305 Santolina Ln, Round Rock, TX 78664Active
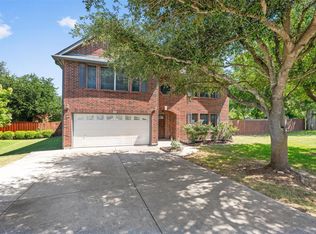 MLS ID #7703040, Lyndsay Villa, All City Real Estate Ltd. Co. Unlock MLS
 - $495,0004 bd3 ba2.4k sqft8012 Petaca Cv, Austin, TX 78729ActiveMLS ID #1125059, Sharon Rose Eaton, Compass RE Texas, LLC. Unlock MLS
- $500,0004 bd2 ba2.4k sqft800 Portchester Castle Path, Pflugerville, TX 78660ActiveMLS ID #1991598, Erika Levack, Christies Intl Real Estate Lone Star. Unlock MLS
- $575,0004 bd2 ba2.4k sqft13212 Humphrey Dr, Austin, TX 78729ActiveMLS ID #8128357, Molly Zurek, Pure Realty. Unlock MLS
- $539,9994 bd4 ba3.6k sqft19520 Morgana Dr, Pflugerville, TX 78660ActiveMLS ID #3816435, Shannon Peterson, All City Real Estate Ltd. Co. Unlock MLS
- $565,0004 bd3 ba2k sqft15103 Sun Bird Ln, Austin, TX 78734ActiveMLS ID #1323663, Ashton Reis, American Made Realtors. Unlock MLS
- $524,0004 bd3 ba3.2k sqft10229 English Oak Dr, Austin, TX 78748ActiveMLS ID #2787862, Heather Brown, RE/MAX Fine Properties. Unlock MLS
- $569,0004 bd3 ba2.8k sqft7516 Windrush Dr, Austin, TX 78729ActiveMLS ID #9487189, Ashley Jackson, Compass RE Texas, LLC. Unlock MLS
- $549,0004 bd2 ba2.2k sqft9437 Caves Valley Dr, Austin, TX 78717ActiveMLS ID #8700879, Kevin McCarthy, All City Real Estate Ltd. Co. Unlock MLS
- $499,9995 bd4 ba3.1k sqft920 Autumn Sage Way, Pflugerville, TX 78660ActiveMLS ID #3715370, Chauncey Gearhart, Fire House Realty. Unlock MLS
- $549,9004 bd3 ba2.6k sqft3635 Pine Needle Cir, Round Rock, TX 78681ActiveMLS ID #7085476, Camila Cavounis, eXp Realty, LLC. Unlock MLS
- $519,9993 bd3 ba2.2k sqft3011 Wadsworth Way, Austin, TX 78748ActiveMLS ID #5558526, Carolyn Pilgreen, Amazing Realty LLC. Unlock MLS
- $549,9904 bd3 ba2.8k sqft3207 Misty Oaks Way, Round Rock, TX 78665ActiveMLS ID #7771054, Mary "B" Battaglia, Coldwell Banker Realty. Unlock MLS
- $520,0004 bd3 ba2.5k sqft4132 Presidio Ln, Round Rock, TX 78681ActiveMLS ID #9424449, Ryan Dowell, Pure Realty. Unlock MLS
- $565,0003 bd2 ba1.6k sqft4209 Red Cloud Dr, Austin, TX 78759ActiveMLS ID #2159958, Toni Bondonzi, Sienna Properties. Unlock MLS
- $550,0004 bd3 ba2.6k sqft4506 Western Lake Dr, Round Rock, TX 78665ActiveMLS ID #3591394, Elisa Avalos, Kifer Sparks Agency, LLC. Unlock MLS
- $505,0004 bd2 ba1.6k sqft3607 Latimer Dr, Austin, TX 78732ActiveMLS ID #6236126, Tatiana Bobbitt, Bramlett Partners. Unlock MLS
