Just moments from Potomac Village, this 4-bedroom, 4-full and 2-half-bath home features two spectacular acres with an oversized swimming pool, separate hot tub, Koi pond, and expansive entertainment patio—all in a remarkably convenient, walkable location close to the heart of Potomac. Inside, this meticulously maintained home offers high-end updates throughout the flexible living areas. The remodeled kitchen opens to the family room providing comfortable living spaces, along with the formal living and dining rooms. Large windows take advantage of the property's natural surroundings and bring abundant light into the home. Perhaps most compelling is the combination of two beautiful acres with proximity to Potomac Village. Enjoy easy access to neighborhood restaurants, shops, grocery stores and everyday conveniences without sacrificing privacy and outdoor space. Located in one of Montgomery County's most sought-after communities and served by top-rated schools, 10804 Lockland Road presents a rare opportunity: significant acreage, exceptional outdoor amenities, an oversized pool and a prime close-in Potomac location—all in one property.
Coming soon 09/18
$1,900,000
10804 Lockland Rd, Potomac, MD 20854
4beds
3,482sqft
Single Family Residence
Built in 1986
2 Acres Lot
$1,517,700 Zestimate®
$546/sqft
$-- HOA
What's special
- 1 day
- 94
- 8
Zillow last checked:
Listing updated:
Listed by:
Wendy Banner 301-365-9090,
Compass (301) 298-1001,
Listing Team: Banner Team, Co-Listing Team: Banner Team,Co-Listing Agent: Gail R Gordon 301-529-8527,
Compass
Source: Bright MLS,MLS#: MDMC2256412
Facts & features
Interior
Bedrooms & bathrooms
- Bedrooms: 4
- Bathrooms: 5
- Full bathrooms: 4
- 1/2 bathrooms: 1
- Main level bathrooms: 2
Basement
- Area: 1902
Heating
- Heat Pump, Natural Gas
Cooling
- Other, Electric
Appliances
- Included: Built-In Range, Oven/Range - Gas, Refrigerator, Washer, Dryer, Gas Water Heater
- Laundry: Upper Level
Features
- Bar, Breakfast Area, Built-in Features, Butlers Pantry, Dining Area, Double/Dual Staircase, Family Room Off Kitchen, Kitchen - Gourmet, Eat-in Kitchen, Upgraded Countertops, Primary Bath(s), Pantry
- Basement: Full
- Number of fireplaces: 2
- Fireplace features: Wood Burning, Mantel(s)
Interior area
- Total structure area: 5,384
- Total interior livable area: 3,482 sqft
- Finished area above ground: 3,482
- Finished area below ground: 0
Property
Parking
- Total spaces: 2
- Parking features: Garage Faces Side, Attached
- Attached garage spaces: 2
Accessibility
- Accessibility features: None
Features
- Levels: Three
- Stories: 3
- Patio & porch: Deck
- Exterior features: Extensive Hardscape, Play Area, Storage
- Has private pool: Yes
- Pool features: In Ground, Private
- Has spa: Yes
- Spa features: Heated, Private, Hot Tub
- Fencing: Decorative
Lot
- Size: 2 Acres
- Features: Backs to Trees, Landscaped, Private, Premium, Stream/Creek, Wooded
Details
- Additional structures: Above Grade, Below Grade
- Parcel number: 161000860596
- Zoning: RE2
- Special conditions: Standard
Construction
Type & style
- Home type: SingleFamily
- Architectural style: Tudor
- Property subtype: Single Family Residence
Materials
- Brick
- Foundation: Slab
- Roof: Fiberglass
Condition
- New construction: No
- Year built: 1986
Utilities & green energy
- Sewer: Public Sewer
- Water: Public
Community & HOA
Community
- Subdivision: Potomac Glen
HOA
- Has HOA: No
Location
- Region: Potomac
Financial & listing details
- Price per square foot: $546/sqft
- Tax assessed value: $1,267,033
- Annual tax amount: $15,539
- Date on market: 9/18/2026
- Listing agreement: Exclusive Right To Sell
- Ownership: Fee Simple
Estimated market value
$1,517,700
$1.37M - $1.68M
$5,443/mo
Price history
Price history is unavailable.
Public tax history
| Year | Property taxes | Tax assessment |
|---|---|---|
| 2025 | $13,524 +7.5% | $1,157,700 +5.9% |
| 2024 | $12,586 +6.2% | $1,093,267 +6.3% |
| 2023 | $11,854 +11.4% | $1,028,833 +6.7% |
| 2022 | $10,642 +1.1% | $964,400 +1% |
| 2021 | $10,523 +1% | $954,500 +1% |
| 2020 | $10,421 +1.1% | $944,600 +1.1% |
| 2019 | $10,307 -0.2% | $934,700 |
| 2018 | $10,326 -2.4% | $934,700 |
| 2017 | $10,574 -3.4% | $934,700 -9.6% |
| 2016 | $10,948 | $1,033,500 |
| 2015 | $10,948 | $1,033,500 |
| 2014 | $10,948 | $1,033,500 -2.3% |
| 2013 | -- | $1,057,500 |
| 2012 | -- | $1,057,500 |
| 2011 | -- | $1,057,500 -21.2% |
| 2010 | -- | $1,342,440 +8.7% |
| 2009 | -- | $1,235,410 +9.5% |
| 2008 | -- | $1,128,380 +10.5% |
| 2007 | -- | $1,021,350 +13.5% |
| 2006 | -- | $899,836 +15.6% |
| 2005 | -- | $778,323 +18.5% |
| 2004 | -- | $656,810 |
| 2003 | -- | $656,810 +14.3% |
| 2002 | -- | $574,836 +7.7% |
| 2001 | -- | $533,850 |
Find assessor info on the county website
Monthly payment
Est. payment
Payment breakdown
Explore the cost of this home by adjusting the details. Changes won't be saved.Climate risks
Neighborhood: 20854
Nearby schools
Schools provided by the listing agent
- Elementary: Potomac
- Middle: Herbert Hoover
- High: Winston Churchill
- District: Montgomery County Public Schools
Source: Bright MLS. This data may not be complete. We recommend contacting the local school district to confirm school assignments for this home.
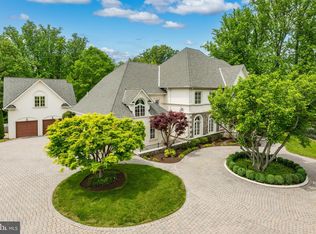
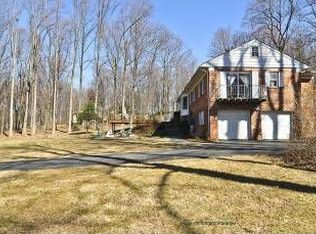
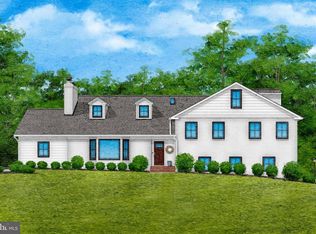
Similar homes
- $1,455,0006 bd5 ba3.9k sqft11904 Goya Dr, Rockville, MD 20854For Sale By Owner

- $1,165,0004 bd4 ba2.8k sqft11504 Bedfordshire Ave, Potomac, MD 20854For Sale
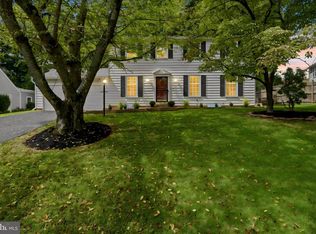
 MLS ID #MDMC2255658, Stacey Sauter, Long & Foster Real Estate, Inc.. Bright MLS
 - from $1,788,7443 bd4 ba2.5k sqftSmall Ranch Cromwell 25 Plan, PCI - 20854, Potomac, MD 20854New Construction
 Paramount Construction
 - from $2,084,9425 bd5 ba3.9k sqftTaylor - Arts & Crafts Model Plan, PCI - 20854, Potomac, MD 20854New Construction
 Paramount Construction
 - $1,100,0004 bd4 ba3.6k sqft11409 Beechgrove Ln, Rockville, MD 20854For SaleMLS ID #MDMC2251756, Lida Ning, Libra Realty, LLC. Bright MLS
