Welcome home to this beautiful 4-bedroom, 2.5-bath residence offering 2,482 square feet of thoughtfully designed living space in the highly sought-after Emerald Park community of Fort Worth. Perfectly situated in the acclaimed Northwest ISD, this home combines comfort, convenience, and an incredible neighborhood atmosphere.
The current owners have lovingly raised their family here, creating years of cherished memories, and now it’s ready for its next chapter. From everyday living to holiday gatherings, this home has been the backdrop for countless special moments.
One of Emerald Park’s greatest strengths is its true sense of community. Neighbors are known for being friendly, welcoming, and always willing to lend a helping hand. Residents enjoy community events throughout the year, creating opportunities to connect and build lasting friendships.
Conveniently located within walking distance to the neighborhood pool, parks, and walking trails, you’ll love the active outdoor lifestyle this community provides. Plus, with shopping, dining, entertainment, and major highways just minutes away, you’ll enjoy easy access to everything you need while still coming home to a peaceful neighborhood setting.
If you’ve been searching for more than just a house—a place to truly call home—this Emerald Park gem offers the perfect opportunity to start making memories of your own.
Pending
$360,000
10816 Abbeyglen Ct, Haslet, TX 76052
4beds
2,482sqft
:
Get pre-qualified$2,722/mo
Single Family Residence
Built in 2015
7,100 Square Feet Lot
$360,400 Zestimate®
$145/sqft
$38/mo HOA
What's special
- 18 days |
- 771 |
- 46 |
Likely to sell faster than
Zillow last checked:
Listing updated:
Listed by:
Brandon Littlepage,
Fieldhouse Realty Group Partners, LLC 972-668-2085
Source: NTREIS,MLS#: 21326224
Facts & features
Interior
Bedrooms & bathrooms
- Bedrooms: 4
- Bathrooms: 3
- Full bathrooms: 2
- 1/2 bathrooms: 1
Primary bedroom
- Features: Ceiling Fan(s), Walk-In Closet(s)
- Level: First
- Dimensions: 21 x 13
Bedroom
- Features: Ceiling Fan(s), Walk-In Closet(s)
- Level: Second
- Dimensions: 14 x 11
Bedroom
- Features: Ceiling Fan(s)
- Level: Second
- Dimensions: 10 x 12
Bedroom
- Level: Second
- Dimensions: 17 x 10
Living room
- Features: Fireplace
- Level: First
- Dimensions: 18 x 15
Living room
- Features: Ceiling Fan(s)
- Level: Second
- Dimensions: 18 x 14
Heating
- Central
Cooling
- Central Air, Ceiling Fan(s)
Appliances
- Included: Convection Oven, Dishwasher, Disposal, Microwave, Vented Exhaust Fan
- Laundry: Washer Hookup, Electric Dryer Hookup, Laundry in Utility Room
Features
- Granite Counters, High Speed Internet, Open Floorplan, Pantry, Cable TV, Walk-In Closet(s)
- Flooring: Carpet, Luxury Vinyl Plank, Tile
- Has basement: No
- Number of fireplaces: 1
- Fireplace features: Family Room, Gas
Interior area
- Total interior livable area: 2,482 sqft
Video & virtual tour
Property
Parking
- Total spaces: 2
- Parking features: Concrete, Door-Single, Driveway, Garage, Garage Door Opener, On Street
- Attached garage spaces: 2
Features
- Levels: Two
- Stories: 2
- Patio & porch: Covered
- Exterior features: Private Yard
- Pool features: None, Community
- Fencing: Back Yard,Gate,Wood
Lot
- Size: 7,100 Square Feet
- Features: Back Yard, Lawn, Landscaped, Few Trees
Details
- Parcel number: 41723732
Construction
Type & style
- Home type: SingleFamily
- Architectural style: Contemporary/Modern,Detached
- Property subtype: Single Family Residence
- Attached to another structure: Yes
Materials
- Brick, Rock, Stone
- Roof: Composition
Condition
- Year built: 2015
Utilities & green energy
- Sewer: Public Sewer
- Water: Public
- Utilities for property: Electricity Available, Natural Gas Available, Sewer Available, Separate Meters, Water Available, Cable Available
Community & HOA
Community
- Features: Playground, Pool, Curbs
- Security: Carbon Monoxide Detector(s)
- Subdivision: Emerald Park Add
HOA
- Has HOA: Yes
- Services included: All Facilities
- HOA fee: $450 annually
- HOA name: First Service Residential
- HOA phone: 877-378-2388
Location
- Region: Haslet
Financial & listing details
- Price per square foot: $145/sqft
- Tax assessed value: $319,000
- Annual tax amount: $7,074
- Date on market: 7/10/2026
- Cumulative days on market: 18 days
- Listing terms: Cash,Conventional,FHA,VA Loan
Estimated market value
$360,400
$342,000 - $378,000
$2,509/mo
Price history
| Date | Event | Price |
|---|---|---|
| 7/15/2026 | Pending sale | $360,000$145/sqft |
Source: NTREIS #21326224 Report a problem | ||
| 7/10/2026 | Listed for sale | $360,000$145/sqft |
Source: NTREIS #21326224 Report a problem | ||
| 12/15/2015 | Sold | -- |
Source: Agent Provided Report a problem | ||
Public tax history
| Year | Property taxes | Tax assessment |
|---|---|---|
| 2025 | $2,959 -7.2% | $319,000 -5.5% |
| 2024 | $3,189 -1.9% | $337,593 -17.5% |
| 2023 | $3,252 -4.4% | $409,182 +30.9% |
| 2022 | $3,401 | $312,505 +16.1% |
| 2021 | -- | $269,145 +7.1% |
| 2020 | $2,982 | $251,304 |
| 2019 | $2,982 +3.4% | $251,304 +6.5% |
| 2018 | $2,885 -47.7% | $236,011 +10% |
| 2017 | $5,512 +8.7% | $214,555 +8.4% |
| 2016 | $5,072 | $197,853 +854.9% |
| 2015 | -- | $20,720 |
Find assessor info on the county website
Monthly payment
Est. payment
Payment breakdown
Explore the cost of this home by adjusting the details. Changes won't be saved.Climate risks
Neighborhood: Dorado Ranch
Nearby schools
GreatSchools rating
- 4/10Berkshire Elementary SchoolGrades: PK-5Distance: 0.5 mi
- 8/10Leo Adams MiddleGrades: 6-8Distance: 1.7 mi
- 7/10V R Eaton High SchoolGrades: 9-12Distance: 1.8 mi
Schools provided by the listing agent
- Elementary: Berkshire
- Middle: Leo Adams
- High: Eaton
- District: Northwest ISD
Source: NTREIS. This data may not be complete. We recommend contacting the local school district to confirm school assignments for this home.
- $319,8003 bd2 ba1.8k sqft10812 Abbeyglen Ct, Haslet, TX 76052Off Market
- $308,8003 bd2 ba1.7k sqft10824 Abbeyglen Ct, Haslet, TX 76052Off Market
- $304,2003 bd2 ba1.7k sqft10805 Ersebrook Ct, Haslet, TX 76052Off Market

- $352,600-- bd-- ba2k sqft10808 Abbeyglen Ct, Haslet, TX 76052Off Market
- $362,8004 bd3 ba2.4k sqft10813 Ersebrook Ct, Haslet, TX 76052Off Market
- $--3 bd2 ba1.8k sqft10801 Ersebrook Ct, Haslet, TX 76052Sold
- $364,700-- bd-- ba2.6k sqft10828 Abbeyglen Ct, Haslet, TX 76052Off Market
- $346,600-- bd-- ba2.4k sqft10817 Abbeyglen Ct, Haslet, TX 76052Off Market
A local agent can set up tours, give advice and negotiate with sellers.
Similar homes
- $342,5004 bd2 ba2k sqft11500 Starlight Ranch Trl, Haslet, TX 76052For Sale
 MLS ID #21228893, Jeremy Smith. NTREIS
 - $369,0004 bd3 ba2.5k sqft14400 Artisan Dr, Haslet, TX 76052For Sale
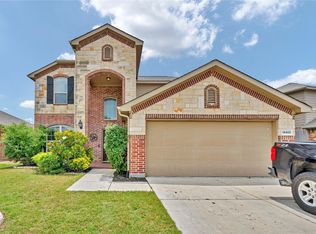 MLS ID #21311897, Chelsie Andrews. NTREIS
 - $316,0004 bd2 ba2k sqft213 Iron Ore Trl, Fort Worth, TX 76131For Sale
 MLS ID #21324047, Assal Aldrei. NTREIS
 - $300,0003 bd2 ba1.6k sqft545 Wild Ivy Trl, Haslet, TX 76052For Sale
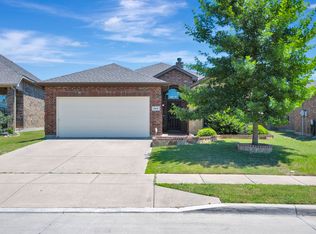 MLS ID #21329358, Chandler Crouch. NTREIS
 - $363,4254 bd2 ba1.9k sqft1961 Bellatrix Dr, Haslet, TX 76052For SaleMLS ID #21327574, Jake White. NTREIS
- $370,0004 bd3 ba2.7k sqft625 Tradewind Dr, Fort Worth, TX 76131For SaleMLS ID #21301175, Bonnie Billingsley. NTREIS
- $349,9003 bd2 ba1.8k sqft1233 Agape Dr, Haslet, TX 76052For SaleMLS ID #21261242, Zinnia Rios. NTREIS
- $375,0004 bd2 ba2.1k sqft1836 Velarde Rd, Fort Worth, TX 76131For SaleMLS ID #21338710, Adrianne Trussell. NTREIS
- $389,9004 bd3 ba2.3k sqft14360 Artisan Dr, Haslet, TX 76052For SaleMLS ID #21246689, Reginald Perkins. NTREIS
- $339,9993 bd2 ba1.8k sqft545 Salida Rd, Haslet, TX 76052For SaleMLS ID #21305054, Michelle Wylie. NTREIS
- $420,0004 bd4 ba2.8k sqft14125 Wrangler Way, Haslet, TX 76052For SaleMLS ID #21286908, Chandler Crouch. NTREIS
- $359,0004 bd2 ba1.8k sqft512 Dunster Ln, Saginaw, TX 76131For SaleMLS ID #21274138, Lesley Pool. NTREIS
- $420,0004 bd3 ba2.7k sqft8105 Kurgan Trl, Fort Worth, TX 76131For SaleMLS ID #21331689, Chandler Crouch. NTREIS
- $375,0004 bd4 ba2.4k sqft6137 Redear Dr, Fort Worth, TX 76179For SaleMLS ID #21323331, Aubrey Pearson. NTREIS
- $385,0003 bd2 ba1.9k sqft1652 Victoria Dr, Saginaw, TX 76131For SaleMLS ID #21339755, Chandler Crouch. NTREIS
- $339,9005 bd2 ba2.1k sqft228 Foxhunter St, Fort Worth, TX 76131For SaleMLS ID #21292504, Lucy Enriquez. NTREIS
- $319,9993 bd3 ba2.3k sqft337 Turquoise Dr, Fort Worth, TX 76131For SaleMLS ID #21263137, Sophie Diaz. NTREIS
- $470,0004 bd4 ba3.1k sqft1005 Pinnacle Breeze Dr, Haslet, TX 76052For SaleMLS ID #21296980, Sang Park. NTREIS
- $314,9003 bd2 ba1.6k sqft1148 Lakeville Dr, Fort Worth, TX 76177For SaleMLS ID #21332694, Kenya Alu. NTREIS
- $415,0004 bd3 ba2.8k sqft305 Mossy Oak Trl, Fort Worth, TX 76131For SaleMLS ID #21321835, Prestan Puente. NTREIS
