Some houses are lived in. This one has been tended. It sits back from a quiet street in Timber Springs, framed by mature trees that have had decades to fill in. Inside, a two-story foyer opens the house the moment you step through it, and wood floors run warm and continuous across the main and upper levels. A dining room to one side. On the other, tucked past the entry and clear of the busiest part of the house, a den that has been serving as an office. The kitchen was remodeled around a generous center island: quartz countertops, gas cooktop, pot filler, and custom cabinetry fitted with drawers designed for the way a kitchen actually gets used. The breakfast nook beside it is wrapped in windows. Kitchen opens to the family room, anchored by a gas fireplace that is framed by custom cabinetry and built-in bookshelves. Then there is the porch. Screened, generous, with a fireplace of its own and a paver patio just beyond the door. It is where mornings start, and where dinner and conversation run long into the evening because it's so cozy and comfortable. Upstairs, the primary suite has been remodeled: an oversized walk-in closet with custom organization, double vanity, soaking tub, separate shower. Three additional bedrooms and a second full bath finished with a Restoration Hardware vanity complete the upstairs level. Below, a basement remodeled for lingering with a wet bar and room to spread out. Plus, a large unfinished area beyond that settles the storage question permanently. A shed in the backyard takes the mower and the rest of what shouldn't live in the garage. A quiet street. Mature trees and beautifully maintained landscaping. Minutes from everything Fishers has become. Schedule a showing, and give yourself an extra few minutes on the porch.
Pending
$689,900
10831 Bittersweet Ln, Fishers, IN 46038
4beds
3,719sqft
Residential, Single Family Residence
Built in 1992
0.29 Acres Lot
$-- Zestimate®
$186/sqft
$29/mo HOA
What's special
Beautifully maintained landscapingQuartz countertopsDouble vanityThree additional bedroomsDining roomTwo-story foyerQuiet street
- 29 days
- 520
- 31
Zillow last checked:
Listing updated:
Listed by:
Mary DuVall maryduvall@midtownhomecollective.com,
Berkshire Hathaway Home
Source: MIBOR as distributed by MLS GRID,MLS#: 22124601
Facts & features
Interior
Bedrooms & bathrooms
- Bedrooms: 4
- Bathrooms: 3
- Full bathrooms: 2
- 1/2 bathrooms: 1
- Main level bathrooms: 1
Primary bedroom
- Level: Upper
- Area: 234 Square Feet
- Dimensions: 13x18
Bedroom 2
- Level: Upper
- Area: 120 Square Feet
- Dimensions: 12x10
Bedroom 3
- Level: Upper
- Area: 156 Square Feet
- Dimensions: 12x13
Bedroom 4
- Level: Upper
- Area: 168 Square Feet
- Dimensions: 14x12
Dining room
- Level: Main
- Area: 169 Square Feet
- Dimensions: 13x13
Family room
- Level: Main
- Area: 300 Square Feet
- Dimensions: 20x15
Family room
- Level: Main
- Area: 345 Square Feet
- Dimensions: 23x15
Kitchen
- Level: Main
- Area: 380 Square Feet
- Dimensions: 20x19
Laundry
- Features: Tile-Ceramic
- Level: Main
- Area: 66 Square Feet
- Dimensions: 11x6
Office
- Level: Main
- Area: 180 Square Feet
- Dimensions: 12x15
Heating
- Forced Air, Natural Gas
Cooling
- Central Air
Appliances
- Included: Dishwasher, Dryer, Disposal, Humidifier, Microwave, Gas Oven, Range Hood, Refrigerator, Tankless Water Heater, Washer, Water Softener Owned
- Laundry: Main Level
Features
- Attic Access, Built-in Features, High Ceilings, Kitchen Island, Entrance Foyer, High Speed Internet, Pantry, Walk-In Closet(s), Wet Bar
- Basement: Ceiling - 9+ feet
- Attic: Access Only
- Number of fireplaces: 1
- Fireplace features: Family Room, Gas Log
Interior area
- Total structure area: 3,719
- Total interior livable area: 3,719 sqft
- Finished area below ground: 0
Property
Parking
- Total spaces: 2
- Parking features: Attached
- Attached garage spaces: 2
- Details: Garage Parking Other(Finished Garage)
Features
- Levels: Two
- Stories: 2
- Patio & porch: Patio, Screened
Lot
- Size: 0.29 Acres
- Features: Wooded
Details
- Parcel number: 291401302038000006
- Horse amenities: None
Construction
Type & style
- Home type: SingleFamily
- Architectural style: Traditional
- Property subtype: Residential, Single Family Residence
Materials
- Brick, Wood Siding
- Foundation: Concrete Perimeter, Crawl Space
Condition
- New construction: No
- Year built: 1992
Utilities & green energy
- Water: Public
- Utilities for property: Sewer Connected, Water Connected
Community & HOA
Community
- Security: Security System Owned
- Subdivision: Timber Springs
HOA
- Has HOA: Yes
- Services included: Association Home Owners, Maintenance
- HOA fee: $350 annually
- HOA phone: 317-537-7949
Location
- Region: Fishers
Financial & listing details
- Price per square foot: $186/sqft
- Tax assessed value: $546,500
- Annual tax amount: $6,090
- Date on market: 9/9/2026
- Cumulative days on market: 23 days
Estimated market value
Not available
Estimated sales range
Not available
Not available
Price history
| Date | Event | Price |
|---|---|---|
| 9/9/2026 | Pending sale | $689,900$186/sqft |
Source:  MIBOR as distributed by MLS GRID #22124601 Report a problem MIBOR as distributed by MLS GRID #22124601 Report a problem | ||
| 9/9/2026 | Listed for sale | $689,900+102%$186/sqft |
Source: MIBOR as distributed by MLS GRID #22124601 Report a problem | ||
| 7/13/2007 | Sold | $341,500$92/sqft |
Source: MIBOR as distributed by MLS GRID #2730921 Report a problem | ||
Public tax history
| Year | Property taxes | Tax assessment |
|---|---|---|
| 2025 | $5,854 +3.6% | $546,500 +8.6% |
| 2024 | $5,650 +10.7% | $503,200 +3.1% |
| 2023 | $5,102 +13.7% | $488,200 +14.1% |
| 2022 | $4,486 +3% | $427,800 +14.4% |
| 2021 | $4,355 +7.9% | $373,800 +3.3% |
| 2020 | $4,035 +5% | $361,900 +7.7% |
| 2019 | $3,842 +2.6% | $336,000 +6.4% |
| 2018 | $3,745 +1% | $315,900 +0.9% |
| 2017 | $3,707 +7.6% | $313,100 +1% |
| 2016 | $3,446 +3.2% | $310,100 -1% |
| 2014 | $3,339 +4.4% | $313,100 +4.9% |
| 2013 | $3,199 +2.5% | $298,600 +2.4% |
| 2012 | $3,123 +0.6% | $291,500 |
| 2011 | $3,103 +1% | $291,500 |
| 2010 | $3,072 -4.2% | $291,500 -4.8% |
| 2009 | $3,208 +8.4% | $306,300 +12.4% |
| 2007 | $2,959 -16.7% | $272,600 |
| 2006 | $3,551 | $272,600 +12.7% |
| 2005 | -- | $241,900 +46.7% |
| 2002 | $3,869 -0.5% | $164,900 +200% |
| 2001 | $3,888 | $54,970 |
Find assessor info on the county website
Monthly payment
Est. payment
Payment breakdown
Explore the cost of this home by adjusting the details. Changes won't be saved.Climate risks
Neighborhood: 46038
Nearby schools
Schools provided by the listing agent
- Elementary: Fishers Elementary School
- Middle: Riverside Junior High
- High: Fishers High School
Source: MIBOR as distributed by MLS GRID. This data may not be complete. We recommend contacting the local school district to confirm school assignments for this home.
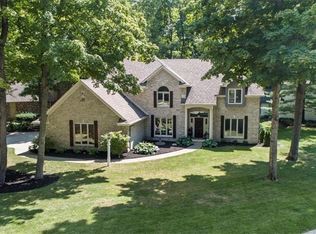

Similar homes
- $679,0004 bd4 ba4k sqft10224 Watercrest Dr, Fishers, IN 46038Active
 MLS ID #22123445, Nancy Ann Stolte, Right Home Realty LLC. MIBOR as distributed by MLS GRID
 - $690,0004 bd4 ba4k sqft1980 Hill Valley Ct, Indianapolis, IN 46280Active
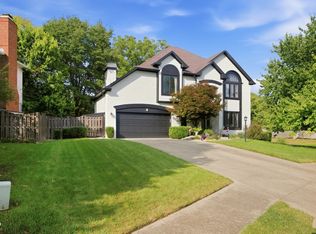 MLS ID #22124916, Shamika Myers, F.C. Tucker Company. MIBOR as distributed by MLS GRID
 - $700,0004 bd4 ba4.2k sqft10415 Athalene Lane, Fishers, IN 46055Active
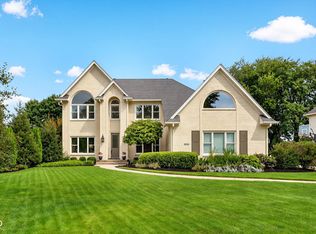 MLS ID #22120775, Stacy Barry, CENTURY 21 Scheetz. MIBOR as distributed by MLS GRID
 - $699,9994 bd4 ba5.2k sqft14229 Keyesport Lndg, Fishers, IN 46040Active
 MLS ID #22107575, Laura Turner, F.C. Tucker Company. MIBOR as distributed by MLS GRID
