WELCOME TO THIS METICULOUSLY KEPT CAPTIVATING 4 BEDROOM, 2.1 BATH HOME WITH CUSTOMIZED FULL BASEMENT IN SOUGHT AFTER EAGLE RIDGE SUBDIVISION! ORIGINAL OWNERS! THE 2 STORY FOYER WITH TINTED ARCHED WINDOW WELCOMES YOU INTO THE OPEN DESIGN! THERE ARE NUMEROUS UPGRADES AND UPDATES (SEE ADDITIONAL INFO SHEET ATTACHED). ENTIRE HOME WAS PAINTED IN A NEUTRAL GRAY IN 2024. GLEAMING HARDWOOD FLOORS THROUGHTOUT, EXCEPT KITCHEN & LAUNDRY, WHICH HAVE CERAMIC TILE. FORMAL, ELEGANT LIVING RM IS BRIGHT AND SPACIOUS! FAMILY ROOM IS COMFORTABLE WITH A BRICK FIREPLACE THAT ALSO PRODUCES ELECTRIC HEAT! DELIGHTFUL, SEPARATE FORMAL DINING ROOM! KITCHEN HAS GRANITE COUNTERS, CUSTOM PECAN CABINETS, BUILT-IN PANTRY, BREAKFAST BAR, AND TABLE SPACE WITH BAY! LAUNDRY ROOM IS ON THE MAIN LEVEL AND INCLUDES WASHER & DRYER, STORAGE CABINETRY, & UTILITY TUB! CONVENIENT POWDER ROOM! 2ND LEVEL BATHROOMS HAVE SKYLIGHTS & GRANITE COUNTERS! MAIN BEDROOM IS LUXURIOUS AND SPACIOUS WITH 2 WALK-IN CLOSETS, PRIVATE BATHROOM WITH UPDATED GLASS SHOWER, SOAKING TUB & DOUBLE SINKS! ALL BEDROOMS ARE WONDERFUL SIZES! FULL BASEMENT HAS A LONG PANTRY WITH SHELVING PERFECT FOR ALL OF YOUR EXTRA GROCERIES OR DECORATIONS! ENJOY THE GYM AREA, RECREATION ROOM & PLAY AREA! HUGE SEPARATE STORAGE ROOM! 2.5 CAR GARGE HAS ELECTRIC CHARGING OUTLET AND AN EXTRA 3 FT IN LENGTH! WINDOWS REPLACED BTN 2013 - 2016. TANKLESS HOT WATER HEATER (2018). NEW ROOF, GUTTERS, INSALLATION, AND SIDING (2017). GARAGE DOOR (2013). NEW FURNACE, HUMIDIFIER, WHOLE HOUSE DEHUMIDIFIER & APRILAIRE PROGRAMMABLE SMART THERMOSTAT INSTALLED IN 2017. A/C (2010) . ENJOYABLE BACKYARD HAS LUSH GREENERY, BORDER WALL AND ROCKS (2021) WITH OVERSIZED 19 X 15 PATIO AND SPRINKLER SYSTEM! PROFESSIONAL LANDSCAPING WITH BEAUTIFUL BUSHES AND GREENERY! WALKING DISTANCE TO SEVERAL PARKS, TRAIL, WETLANDS, MARIANO'S, RESTAURANTS, NEWER UPSCALE DEVELOPMENT AT 111TH & CICERO & SO MUCH MORE!
New
$599,000
10841 Long Ave, Oak Lawn, IL 60453
4beds
2,931sqft
Single Family Residence
Built in 1993
125 Acres Lot
$-- Zestimate®
$204/sqft
$-- HOA
What's special
Open designBuilt-in pantryHuge separate storage roomBreakfast barSeparate formal dining roomConvenient powder roomSprinkler system
- 1 day |
- 484 |
- 28 |
Zillow last checked:
Listing updated:
Listed by:
Cindy Maka 708-217-7092,
Pure Properties
Source: MRED as distributed by MLS GRID,MLS#: 12673268
Facts & features
Interior
Bedrooms & bathrooms
- Bedrooms: 4
- Bathrooms: 3
- Full bathrooms: 2
- 1/2 bathrooms: 1
Rooms
- Room types: Bonus Room, Exercise Room, Foyer, Loft, Pantry, Play Room, Recreation Room, Storage, Walk In Closet
Primary bedroom
- Features: Flooring (Hardwood), Window Treatments (Window Treatments), Bathroom (Full, Double Sink, Lever/Easy to use faucets, Tub & Separate Shwr)
- Level: Second
- Area: 266 Square Feet
- Dimensions: 14X19
Bedroom 2
- Features: Flooring (Hardwood), Window Treatments (Window Treatments)
- Level: Second
- Area: 143 Square Feet
- Dimensions: 11X13
Bedroom 3
- Features: Flooring (Hardwood), Window Treatments (Window Treatments)
- Level: Second
- Area: 169 Square Feet
- Dimensions: 13X13
Bedroom 4
- Features: Flooring (Hardwood), Window Treatments (Window Treatments)
- Level: Second
- Area: 169 Square Feet
- Dimensions: 13X13
Bar entertainment
- Features: Flooring (Carpet)
- Level: Basement
- Area: 24 Square Feet
- Dimensions: 6X4
Bonus room
- Features: Flooring (Hardwood)
- Level: Main
- Area: 49 Square Feet
- Dimensions: 7X7
Dining room
- Features: Flooring (Hardwood), Window Treatments (Window Treatments)
- Level: Main
- Area: 168 Square Feet
- Dimensions: 14X12
Exercise room
- Features: Flooring (Carpet)
- Level: Basement
- Area: 380 Square Feet
- Dimensions: 20X19
Family room
- Features: Flooring (Hardwood), Window Treatments (Window Treatments)
- Level: Main
- Area: 247 Square Feet
- Dimensions: 13X19
Foyer
- Features: Flooring (Hardwood), Window Treatments (Window Treatments)
- Level: Main
- Area: 195 Square Feet
- Dimensions: 13X15
Kitchen
- Features: Kitchen (Eating Area-Breakfast Bar, Eating Area-Table Space, Island, Custom Cabinetry, Granite Counters, Pantry, Updated Kitchen), Flooring (Ceramic Tile), Window Treatments (Window Treatments)
- Level: Main
- Area: 437 Square Feet
- Dimensions: 23X19
Laundry
- Features: Flooring (Ceramic Tile)
- Level: Main
- Area: 45 Square Feet
- Dimensions: 9X5
Living room
- Features: Flooring (Hardwood), Window Treatments (Window Treatments)
- Level: Main
- Area: 266 Square Feet
- Dimensions: 14X19
Loft
- Features: Flooring (Hardwood)
- Level: Second
- Area: 190 Square Feet
- Dimensions: 19X10
Pantry
- Features: Flooring (Tile)
- Level: Basement
- Area: 63 Square Feet
- Dimensions: 21X3
Play room
- Features: Flooring (Carpet)
- Level: Basement
- Area: 120 Square Feet
- Dimensions: 12X10
Recreation room
- Features: Flooring (Carpet)
- Level: Basement
- Area: 468 Square Feet
- Dimensions: 26X18
Storage
- Features: Flooring (Tile)
- Level: Basement
- Area: 252 Square Feet
- Dimensions: 18X14
Walk in closet
- Features: Flooring (Hardwood)
- Level: Second
- Area: 36 Square Feet
- Dimensions: 6X6
Heating
- Natural Gas, Forced Air
Cooling
- Central Air
Appliances
- Included: Range, Microwave, Dishwasher, Refrigerator, Washer, Dryer, Disposal, Stainless Steel Appliance(s), Humidifier
- Laundry: Main Level, Gas Dryer Hookup, In Unit, Sink
Features
- Vaulted Ceiling(s), Wet Bar, Built-in Features, Walk-In Closet(s), Open Floorplan, Granite Counters, Separate Dining Room, Pantry, Workshop
- Flooring: Hardwood
- Doors: Storm Door(s)
- Windows: Screens, Skylight(s), Drapes, Bay Window(s), Blinds, Shutters, Tinted Windows, Window Treatments, Wood Frames
- Basement: Finished,Egress Window,Partial Exposure,Concrete,Rec/Family Area,Storage Space,Full
- Attic: Full,Pull Down Stair,Unfinished
- Number of fireplaces: 1
- Fireplace features: Wood Burning, Electric, Gas Log, Heatilator, Family Room
Interior area
- Total structure area: 0
- Total interior livable area: 2,931 sqft
Video & virtual tour
Property
Parking
- Total spaces: 2
- Parking features: Concrete, Garage Door Opener, Electric Vehicle Charging Station(s), Yes, Garage Owned, Attached, Garage
- Attached garage spaces: 2
- Has uncovered spaces: Yes
Accessibility
- Accessibility features: No Disability Access
Features
- Stories: 2
- Patio & porch: Patio
- Exterior features: Lighting
Lot
- Size: 125 Acres
- Features: Landscaped
Details
- Additional structures: None
- Parcel number: 24163070110000
- Special conditions: None
- Other equipment: TV-Cable, Ceiling Fan(s), Sump Pump, Sprinkler-Lawn
Construction
Type & style
- Home type: SingleFamily
- Architectural style: Traditional
- Property subtype: Single Family Residence
Materials
- Aluminum Siding, Brick
- Foundation: Concrete Perimeter
- Roof: Asphalt
Condition
- New construction: No
- Year built: 1993
- Major remodel year: 2009
Details
- Builder model: WELLINGTON
Utilities & green energy
- Electric: Circuit Breakers, 200+ Amp Service
- Sewer: Public Sewer
- Water: Lake Michigan
- Utilities for property: Cable Available
Green energy
- Energy efficient items: Water Heater
Community & HOA
Community
- Features: Park, Tennis Court(s), Curbs, Sidewalks, Street Lights, Street Paved
- Security: Carbon Monoxide Detector(s)
HOA
- Services included: None
Location
- Region: Oak Lawn
Financial & listing details
- Price per square foot: $204/sqft
- Annual tax amount: $11,430
- Date on market: 7/20/2026
- Ownership: Fee Simple
Estimated market value
Not available
Estimated sales range
Not available
Not available
Price history
| Date | Event | Price |
|---|---|---|
| 7/20/2026 | Listed for sale | $599,000$204/sqft |
Source:  MRED as distributed by MLS GRID #12673268 Report a problem MRED as distributed by MLS GRID #12673268 Report a problem | ||
Public tax history
Tax history is unavailable.
Monthly payment
Est. payment
Payment breakdown
Explore the cost of this home by adjusting the details. Changes won't be saved.Climate risks
Neighborhood: 60453
Nearby schools
GreatSchools rating
- 6/10Stony Creek Elementary SchoolGrades: K-6Distance: 1.6 mi
- 8/10Prairie Jr High SchoolGrades: 7-8Distance: 1.8 mi
- 3/10Harold L. Richards High SchoolGrades: 9-12Distance: 0.4 mi
Schools provided by the listing agent
- District: 126
Source: MRED as distributed by MLS GRID. This data may not be complete. We recommend contacting the local school district to confirm school assignments for this home.
- $552,8004 bd3 ba2.9k sqft10841 S Long Ave, Oak Lawn, IL 60453Off Market
- $611,7004 bd4 ba3.2k sqft10845 S Long Ave, Oak Lawn, IL 60453Off Market

- $444,3003 bd2 ba2k sqft10837 S Long Ave, Oak Lawn, IL 60453Off Market
- $535,0004 bd4 ba2.9k sqft10833 Long Ave, Oak Lawn, IL 60453Sold
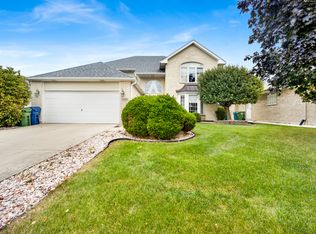
- $535,0004 bd4 ba2.9k sqft10833 S Long Ave, Oak Lawn, IL 60453Sold
- $507,5004 bd2 ba2.4k sqft10840 S Lorel Ave, Oak Lawn, IL 60453Off Market
- $580,7004 bd4 ba3.8k sqft10844 Lorel Ave, Oak Lawn, IL 60453Off Market
- $559,4004 bd4 ba3.8k sqft10844 S Lorel Ave, Oak Lawn, IL 60453Off Market
A local agent can set up tours, give advice and negotiate with sellers.
A local lender can help you make sure your offer is ready when you are.
Similar homes
- $650,0005 bd5 ba3.5k sqft9832 Rutherford Ave, Oak Lawn, IL 60453New
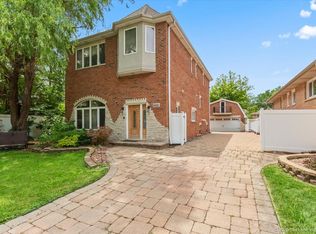 MLS ID #12706466, Joanna Bruno, Listing Leaders Northwest, Inc. MRED as distributed by MLS GRID
 - $--3 bd2 ba2.2k sqft5114 W 113th Pl, Alsip, IL 60803AuctionServiceLink Auction
- $545,0004 bd3 ba2.6k sqft10132 S Keeler Ave, Oak Lawn, IL 60453Active
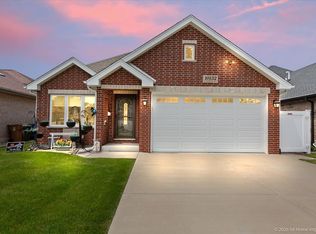 MLS ID #12707688, Joanna Bruno, Listing Leaders Northwest, Inc. MRED as distributed by MLS GRID
 - $690,0005 bd3 ba3k sqft4825 W 92nd St, Oak Lawn, IL 60453New
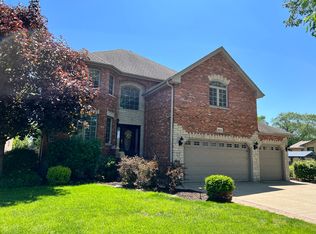 MLS ID #12707815, Anthony Meier, Keller Williams Preferred Rlty. MRED as distributed by MLS GRID
 - $598,0004 bd3 ba4.3k sqft7304 W 108th St, Worth, IL 60482NewMLS ID #12709782, Jack Warpecha, Charles Rutenberg Realty of IL. MRED as distributed by MLS GRID
- $459,0004 bd2 ba3.1k sqft9414 S 69th Ave, Oak Lawn, IL 60453NewMLS ID #12708650, Mohamed Atieh, Green Homes Realty. MRED as distributed by MLS GRID
- $495,0003 bd3 ba2.4k sqft10816 Long Ave, Oak Lawn, IL 60453ActiveMLS ID #12662898, Grace Pawlikowski, RE/MAX 10 in the Park. MRED as distributed by MLS GRID
- $545,0004 bd3 ba2.7k sqft5900 W 90th St, Oak Lawn, IL 60453ActiveMLS ID #12656743, Sam Toma, @properties Christie's International Real Estate. MRED as distributed by MLS GRID
- $541,3404 bd3 ba2.6k sqft7111 W 125th St, Palos Heights, IL 60463NewMLS ID #12704263, Kevin Burke, ABR,SRS, RE/MAX 10. MRED as distributed by MLS GRID
- $--3 bd2 ba2.3k sqft10416 Kilpatrick Ave, Oak Lawn, IL 60453AuctionXome
- $585,0004 bd3 ba2.5k sqft10428 S Springfield Ave, Chicago, IL 60655NewMLS ID #12708368, Roberta Smith, Home Sellers Realty Inc.. MRED as distributed by MLS GRID
- $449,9003 bd2 ba2.5k sqft9817 S Tulley Ave, Oak Lawn, IL 60453ActiveMLS ID #12706864, Tom Baker, Coldwell Banker Realty. MRED as distributed by MLS GRID
- $489,9004 bd3 ba2.4k sqft8608 Lamon Ave, Burbank, IL 60459NewMLS ID #12710200, Lucy Mierop, RE/MAX Market. MRED as distributed by MLS GRID
- $493,5005 bd4 ba2.6k sqft9209 Massasoit Ave, Oak Lawn, IL 60453ActiveMLS ID #12703437, Ernestina Preciado, RE/MAX 10. MRED as distributed by MLS GRID
- $385,0003 bd4 ba2.1k sqft5128 Tomcin Trl, Oak Lawn, IL 60453NewMLS ID #12710732, Ahmed Alzoubi, Realty One Group Heartland. MRED as distributed by MLS GRID
- $549,9004 bd3 ba3k sqft12517 S Nashville Ave, Palos Heights, IL 60463ActiveMLS ID #12702779, Steven Loerop, Village Realty, Inc.. MRED as distributed by MLS GRID
- $450,0005 bd3 ba2.2k sqft9525 Parkside Ave, Oak Lawn, IL 60453ActiveMLS ID #12707379, Tatiana Hernandez, Keller Williams Premiere Properties. MRED as distributed by MLS GRID
- $379,0003 bd2 ba1.5k sqft4915 Spring Rd, Oak Lawn, IL 60453ActiveMLS ID #12692620, Ellen Lange, Coldwell Banker Realty. MRED as distributed by MLS GRID
- $499,5004 bd3 ba2.2k sqft9641 E Shore Dr, Oak Lawn, IL 60453ActiveMLS ID #12632107, Geri McCafferty, CSC, @properties Christie's International Real Estate. MRED as distributed by MLS GRID
- $749,9005 bd5 ba3.5k sqft9508 Natoma Ave, Oak Lawn, IL 60453ActiveMLS ID #12703045, Sam Abushhab, American International Realty. MRED as distributed by MLS GRID
