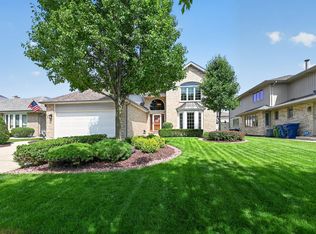
Welcome to this beautifully maintained home in the highly sought-after Eagle Ridge neighborhood of Oak Lawn! Bursting with warmth, space, and timeless character, this 3-bedroom, 2.5-bath home offers a layout designed for both comfortable everyday living and effortless entertaining. Step inside to a bright and inviting foyer that opens to a stunning living and dining area featuring soaring vaulted ceilings, skylights, and abundant natural light. The spacious eat-in kitchen offers ample cabinet and counter space, stainless steel appliances, and overlooks the heart of the home. Enjoy multiple living areas, including a cozy family room with a fireplace and French doors leading to the backyard, creating the perfect setting for gatherings year-round. The finished lower level provides additional flexible living space ideal for a recreation room, home office, gym, or playroom. The generously sized primary suite offers a private retreat with its own bath and excellent closet space, while two additional bedrooms provide comfort and versatility. Meticulously cared for throughout, this home showcases pride of ownership at every turn. Outside, you'll find a beautifully landscaped yard with plenty of space for outdoor entertaining, gardening, or simply relaxing. The fully fenced backyard with a privacy fence creates a peaceful outdoor retreat, perfect for summer barbecues, pets, play, or enjoying quiet evenings in your own private oasis. Located in a quiet, established neighborhood close to parks, schools, shopping, dining, and transportation, this is a wonderful opportunity to enjoy all that Eagle Ridge has to offer.
Active
$495,000
10816 Long Ave, Oak Lawn, IL 60453
3beds
2,438sqft
:
Get pre-qualified$3,691/mo
Single Family Residence
Built in 1991
6,875 Square Feet Lot
$-- Zestimate®
$203/sqft
$-- HOA
What's special
- --
- on Zillow |
- 1,151
- views |
- 62
- saves |
Zillow last checked:
Listing updated:
Listed by:
Grace Pawlikowski 708-906-0300,
RE/MAX 10 in the Park
Source: MRED as distributed by MLS GRID,MLS#: 12662898
Facts & features
Interior
Bedrooms & bathrooms
- Bedrooms: 3
- Bathrooms: 3
- Full bathrooms: 2
- 1/2 bathrooms: 1
Rooms
- Room types: Family Room, Deck
Primary bedroom
- Features: Flooring (Carpet), Bathroom (Full)
- Level: Second
- Area: 234 Square Feet
- Dimensions: 18X13
Bedroom 2
- Features: Flooring (Wood Laminate)
- Level: Second
- Area: 168 Square Feet
- Dimensions: 14X12
Bedroom 3
- Features: Flooring (Wood Laminate)
- Level: Second
- Area: 182 Square Feet
- Dimensions: 14X13
Deck
- Level: Main
- Area: 390 Square Feet
- Dimensions: 39X10
Dining room
- Features: Flooring (Carpet)
- Level: Main
- Area: 198 Square Feet
- Dimensions: 18X11
Family room
- Features: Flooring (Hardwood)
- Level: Main
- Area: 425 Square Feet
- Dimensions: 25X17
Other
- Features: Flooring (Carpet)
- Level: Basement
- Area: 352 Square Feet
- Dimensions: 22X16
Kitchen
- Features: Kitchen (Eating Area-Table Space), Flooring (Ceramic Tile)
- Level: Main
- Area: 192 Square Feet
- Dimensions: 16X12
Laundry
- Features: Flooring (Ceramic Tile)
- Level: Main
- Area: 77 Square Feet
- Dimensions: 11X7
Living room
- Features: Flooring (Carpet)
- Level: Main
- Area: 270 Square Feet
- Dimensions: 18X15
Heating
- Natural Gas, Forced Air
Cooling
- Central Air
Appliances
- Included: Range, Microwave, Dishwasher, Refrigerator
Features
- Basement: Finished,Partial
- Number of fireplaces: 1
- Fireplace features: Family Room
Interior area
- Total structure area: 0
- Total interior livable area: 2,438 sqft
Video & virtual tour
Property
Parking
- Total spaces: 2
- Parking features: Concrete, Garage Door Opener, Yes, Garage Owned, Attached, Garage
- Attached garage spaces: 2
- Has uncovered spaces: Yes
Accessibility
- Accessibility features: No Disability Access
Features
- Levels: Quad-Level
- Stories: 2
- Patio & porch: Deck
Lot
- Size: 6,875 Square Feet
- Dimensions: 55x125
Details
- Additional structures: Gazebo
- Parcel number: 24163060070000
- Special conditions: None
Construction
Type & style
- Home type: SingleFamily
- Property subtype: Single Family Residence
Materials
- Brick
- Foundation: Concrete Perimeter
- Roof: Asphalt
Condition
- New construction: No
- Year built: 1991
Utilities & green energy
- Electric: Circuit Breakers
- Sewer: Public Sewer
- Water: Lake Michigan, Public
Community & HOA
Community
- Features: Park, Tennis Court(s), Curbs, Sidewalks, Street Lights, Street Paved
- Subdivision: Eagle Ridge
HOA
- Services included: None
Location
- Region: Oak Lawn
Financial & listing details
- Price per square foot: $203/sqft
- Annual tax amount: $9,948
- Date on market: 6/4/2026
- Ownership: Fee Simple
Estimated market value
Not available
Estimated sales range
Not available
Not available
Price history
Price history is unavailable.
Public tax history
Tax history is unavailable.
Monthly payment
Est. payment
Payment breakdown
Explore the cost of this home by adjusting the details. Changes won't be saved.Climate risks
Neighborhood: 60453
Nearby schools
GreatSchools rating
- 6/10Stony Creek Elementary SchoolGrades: K-6Distance: 1.7 mi
- 8/10Prairie Jr High SchoolGrades: 7-8Distance: 1.8 mi
- 3/10Harold L. Richards High SchoolGrades: 9-12Distance: 0.3 mi
Schools provided by the listing agent
- Elementary: Stony Creek Elementary School
- Middle: Prairie Junior High School
- High: H L Richards High School (Campus
- District: 126
Source: MRED as distributed by MLS GRID. This data may not be complete. We recommend contacting the local school district to confirm school assignments for this home.
- $484,0003 bd1 ba2.4k sqft10816 S Long Ave, Oak Lawn, IL 60453Off Market
- $510,0004 bd2 ba2.6k sqft10820 S Long Ave, Oak Lawn, IL 60453Sold
- $503,4004 bd2 ba2.7k sqft10812 S Long Ave, Oak Lawn, IL 60453Off Market
- $510,0004 bd4 ba2.6k sqft10820 Long Ave, Oak Lawn, IL 60453Sold

- $408,6003 bd1 ba1.9k sqft10808 S Long Ave, Oak Lawn, IL 60453Off Market
- $449,4003 bd3 ba2k sqft10824 S Long Ave, Oak Lawn, IL 60453Off Market
- $430,5003 bd2 ba1.9k sqft10817 S Georgia Ln, Oak Lawn, IL 60453Off Market
- $471,1003 bd3 ba2.3k sqft10813 S Georgia Ln, Oak Lawn, IL 60453Off Market
A local agent can set up tours, give advice and negotiate with sellers.
A local lender can help you make sure your offer is ready when you are.
Similar homes
- $599,0004 bd3 ba2.9k sqft10841 Long Ave, Oak Lawn, IL 60453New
 MLS ID #12673268, Cindy Maka, Pure Properties. MRED as distributed by MLS GRID
 - $464,9003 bd2 ba1.7k sqft5228 Cass St, Oak Lawn, IL 60453New
 MLS ID #12705487, Denita Wuske, Keller Williams Preferred Rlty. MRED as distributed by MLS GRID
 - $499,0005 bd2 ba2k sqft9028 Meade Ave, Oak Lawn, IL 60453New
 MLS ID #12713931, Nancy Gudino, Nancy & Associates Realty. MRED as distributed by MLS GRID
 - $449,9003 bd2 ba1.8k sqft6116 W 94th St, Oak Lawn, IL 60453New
 MLS ID #12712714, Mary Derman, Keller Williams Preferred Rlty. MRED as distributed by MLS GRID
 - $--3 bd2 ba2.2k sqft5114 W 113th Pl, Alsip, IL 60803AuctionServiceLink Auction
- $457,7004 bd3 ba1.7k sqft10036 Kedvale Ave, Oak Lawn, IL 60453NewMLS ID #12713999, Neil Gates, Chase Real Estate LLC. MRED as distributed by MLS GRID
- $493,5005 bd4 ba2.6k sqft9209 Massasoit Ave, Oak Lawn, IL 60453ActiveMLS ID #12703437, Ernestina Preciado, RE/MAX 10. MRED as distributed by MLS GRID
- $499,5004 bd3 ba2.2k sqft9641 E Shore Dr, Oak Lawn, IL 60453ActiveMLS ID #12632107, Geri McCafferty, CSC, @properties Christie's International Real Estate. MRED as distributed by MLS GRID
- $--3 bd2 ba2.3k sqft10416 Kilpatrick Ave, Oak Lawn, IL 60453AuctionXome
- $449,9003 bd2 ba2.5k sqft9817 S Tulley Ave, Oak Lawn, IL 60453ActiveMLS ID #12706864, Tom Baker, Coldwell Banker Realty. MRED as distributed by MLS GRID
- $385,0003 bd4 ba2.1k sqft5128 Tomcin Trl, Oak Lawn, IL 60453NewMLS ID #12710732, Ahmed Alzoubi, Realty One Group Heartland. MRED as distributed by MLS GRID
- $459,0004 bd2 ba3.1k sqft9414 S 69th Ave, Oak Lawn, IL 60453ActiveMLS ID #12708650, Mohamed Atieh, Green Homes Realty. MRED as distributed by MLS GRID
- $545,0004 bd3 ba2.7k sqft5900 W 90th St, Oak Lawn, IL 60453ActiveMLS ID #12656743, Sam Toma, @properties Christie's International Real Estate. MRED as distributed by MLS GRID
- $478,9005 bd3 ba1.5k sqft5544 Oakdale Dr, Oak Lawn, IL 60453Price ChangeMLS ID #12690969, Slawomir Nowak, Virtual Key Realty INC. MRED as distributed by MLS GRID
- $310,0003 bd2 ba1.2k sqft10320 Laramie Ave, Oak Lawn, IL 60453NewMLS ID #12714261, Fernando Mora, eXp Realty. MRED as distributed by MLS GRID
- $370,0003 bd2 ba1.7k sqft4024 W 106th St, Oak Lawn, IL 60453NewMLS ID #12713233, Yezenia Chavez Angulo, Realty of America, LLC. MRED as distributed by MLS GRID
- $545,0004 bd3 ba2.6k sqft10132 S Keeler Ave, Oak Lawn, IL 60453ActiveMLS ID #12707688, Joanna Bruno, Listing Leaders Northwest, Inc. MRED as distributed by MLS GRID
- $435,0005 bd3 ba2.2k sqft9525 Parkside Ave, Oak Lawn, IL 60453Price ChangeMLS ID #12707379, Tatiana Hernandez, Keller Williams Premiere Properties. MRED as distributed by MLS GRID
- $424,9004 bd3 ba1.8k sqft9336 Moody Ave, Oak Lawn, IL 60453ActiveMLS ID #12702348, Mary Wallace, Coldwell Banker Realty. MRED as distributed by MLS GRID
- $400,0005 bd2 ba1.4k sqft9140 S Central Ave, Oak Lawn, IL 60453NewMLS ID #12712612, Kola Peters, Century 21 Universal. MRED as distributed by MLS GRID
