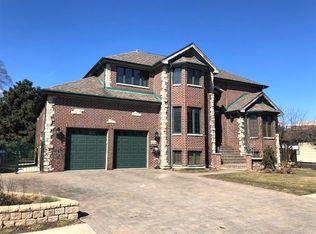
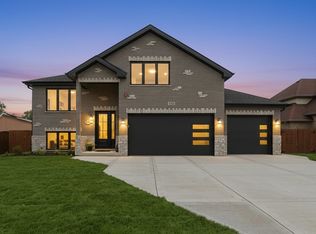
luxurious Custom built brick 2-story home .BUILT IN 2002, recessed lighting and wood burning fireplace. HEATED FLOORS , GRANITE COUNTER TOP, gourmet kitchen w/custom cabinets, . Office & den are on the main floor. MASTER BEDROOM WITH BALCONY ON SECOND FLOOR. BATHROOM ,WITH granite COUNTER TOPS, whirlpool tub, . Three more bedrooms and two baths are ON SECOND FLOOR . Hardwood floors throughout. Finished basement has 5th bedroom, Bath plus , Wet bar, Pool table area plus exercise room. . Attached 2 car garage & heated floors. Brick driveway. Beautiful back yard features paver patio, great landscaping , Sprinkler system. DUAL ZONED HVAC. AND MUCH MOE. NOTHING TO DO JUST MOVE IN THIS LUXURIOUS HOME.
Active
$749,900
9508 Natoma Ave, Oak Lawn, IL 60453
5beds
3,546sqft
:
Get pre-qualified$5,593/mo
Single Family Residence
Built in 2002
10,014 Square Feet Lot
$-- Zestimate®
$211/sqft
$-- HOA
What's special
Wood burning fireplaceBrick drivewayRecessed lightingDual zoned hvacSprinkler systemHardwood floors throughoutHeated floors
- --
- on Zillow |
- 1,119
- views |
- 75
- saves |
Zillow last checked:
Listing updated:
Listed by:
Sam Abushhab 773-732-1212,
American International Realty
Source: MRED as distributed by MLS GRID,MLS#: 12703045
Facts & features
Interior
Bedrooms & bathrooms
- Bedrooms: 5
- Bathrooms: 5
- Full bathrooms: 4
- 1/2 bathrooms: 1
Rooms
- Room types: Bonus Room, Bedroom 5, Den, Exercise Room, Foyer, Office, Recreation Room, Utility Room-Lower Level, Walk In Closet
Primary bedroom
- Features: Flooring (Hardwood), Window Treatments (All), Bathroom (Full)
- Level: Second
- Area: 285 Square Feet
- Dimensions: 15X19
Bedroom 2
- Features: Flooring (Hardwood), Window Treatments (All)
- Level: Second
- Area: 168 Square Feet
- Dimensions: 12X14
Bedroom 3
- Features: Flooring (Hardwood), Window Treatments (All)
- Level: Second
- Area: 154 Square Feet
- Dimensions: 11X14
Bedroom 4
- Features: Flooring (Hardwood), Window Treatments (All)
- Level: Second
- Area: 182 Square Feet
- Dimensions: 13X14
Bedroom 5
- Features: Flooring (Carpet), Window Treatments (Curtains/Drapes)
- Level: Basement
- Area: 120 Square Feet
- Dimensions: 10X12
Bar entertainment
- Features: Flooring (Wood Laminate), Window Treatments (Blinds)
- Level: Basement
- Area: 315 Square Feet
- Dimensions: 15X21
Bonus room
- Features: Flooring (Carpet)
- Level: Second
- Area: 242 Square Feet
- Dimensions: 11X22
Den
- Features: Flooring (Hardwood), Window Treatments (All)
- Level: Main
- Area: 204 Square Feet
- Dimensions: 12X17
Dining room
- Features: Flooring (Hardwood), Window Treatments (All)
- Level: Main
- Area: 216 Square Feet
- Dimensions: 12X18
Exercise room
- Features: Flooring (Carpet), Window Treatments (Blinds)
- Level: Basement
- Area: 348 Square Feet
- Dimensions: 12X29
Family room
- Features: Flooring (Hardwood), Window Treatments (All)
- Level: Main
- Area: 300 Square Feet
- Dimensions: 15X20
Foyer
- Features: Flooring (Hardwood)
- Level: Main
- Area: 100 Square Feet
- Dimensions: 10X10
Kitchen
- Features: Kitchen (Eating Area-Table Space, Galley, Island, Pantry-Closet), Flooring (Hardwood), Window Treatments (All)
- Level: Main
- Area: 315 Square Feet
- Dimensions: 15X21
Laundry
- Features: Flooring (Ceramic Tile)
- Level: Main
- Area: 54 Square Feet
- Dimensions: 6X9
Office
- Features: Flooring (Hardwood), Window Treatments (Blinds)
- Level: Main
- Area: 120 Square Feet
- Dimensions: 10X12
Recreation room
- Features: Flooring (Carpet), Window Treatments (Blinds)
- Level: Basement
- Area: 270 Square Feet
- Dimensions: 15X18
Other
- Features: Flooring (Other)
- Level: Basement
- Area: 63 Square Feet
- Dimensions: 7X9
Walk in closet
- Features: Flooring (Hardwood)
- Level: Second
- Area: 66 Square Feet
- Dimensions: 11X6
Heating
- Natural Gas, Forced Air, Sep Heating Systems - 2+, Indv Controls, Radiant Floor
Cooling
- Central Air
Appliances
- Included: Microwave, Dishwasher, High End Refrigerator, Washer, Dryer, Cooktop, Oven, Range Hood
- Laundry: Main Level
Features
- Cathedral Ceiling(s), Wet Bar
- Flooring: Hardwood, Laminate
- Windows: Screens
- Basement: Finished,Full,Daylight
- Number of fireplaces: 2
- Fireplace features: Wood Burning, Gas Log, Gas Starter, Family Room, Basement
Interior area
- Total structure area: 5,263
- Total interior livable area: 3,546 sqft
- Finished area below ground: 1,392
Property
Parking
- Total spaces: 5
- Parking features: Brick Driveway, Garage Door Opener, Heated Garage, Garage, Yes, Garage Owned, Attached, Driveway, Owned
- Attached garage spaces: 2
- Has uncovered spaces: Yes
Accessibility
- Accessibility features: No Disability Access
Features
- Stories: 2
- Patio & porch: Deck, Patio
- Exterior features: Balcony
Lot
- Size: 10,014 Square Feet
- Dimensions: 75 X132
Details
- Parcel number: 24072020110000
- Special conditions: None
- Other equipment: Intercom, Sump Pump, Sprinkler-Lawn
Construction
Type & style
- Home type: SingleFamily
- Property subtype: Single Family Residence
Materials
- Brick
- Foundation: Concrete Perimeter
- Roof: Asphalt
Condition
- New construction: No
- Year built: 2002
Details
- Builder model: 2 STORY
Utilities & green energy
- Electric: Circuit Breakers, 200+ Amp Service
- Sewer: Public Sewer
- Water: Public
Community & HOA
HOA
- Services included: None
Location
- Region: Oak Lawn
Financial & listing details
- Price per square foot: $211/sqft
- Annual tax amount: $13,245
- Date on market: 7/13/2026
- Ownership: Fee Simple
Estimated market value
Not available
Estimated sales range
Not available
Not available
Price history
| Date | Event | Price |
|---|---|---|
| 6/20/2018 | Sold | $500,000$141/sqft |
Source:  MRED as distributed by MLS GRID #09894721 Report a problem MRED as distributed by MLS GRID #09894721 Report a problem | ||
Public tax history
Tax history is unavailable.
Monthly payment
Est. payment
Payment breakdown
Explore the cost of this home by adjusting the details. Changes won't be saved.Climate risks
Neighborhood: 60453
Nearby schools
GreatSchools rating
- 7/10Ernest F Kolb Elementary SchoolGrades: PK-5Distance: 0.1 mi
- 7/10Simmons Middle SchoolGrades: 6-8Distance: 0.2 mi
- 3/10Oak Lawn Community High SchoolGrades: 9-12Distance: 1 mi
Schools provided by the listing agent
- District: 122
Source: MRED as distributed by MLS GRID. This data may not be complete. We recommend contacting the local school district to confirm school assignments for this home.
- $702,9005 bd5 ba3.5k sqft9508 S Natoma Ave, Oak Lawn, IL 60453Off Market
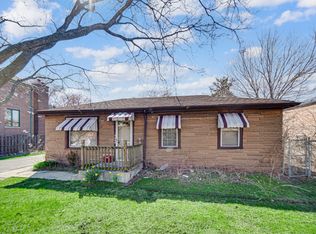
- $268,0003 bd1 ba768 sqft9506 Natoma Ave, Oak Lawn, IL 60453Sold
- $269,3003 bd1 ba768 sqft9506 S Natoma Ave, Oak Lawn, IL 60453Off Market
- $684,1004 bd5 ba3.8k sqft9524 S Natoma Ave, Oak Lawn, IL 60453Off Market
- $274,5003 bd1 ba1.3k sqft9513 S Normandy Ave, Oak Lawn, IL 60453Off Market
- $244,5002 bd1 ba760 sqft9530 Natoma Ave, Oak Lawn, IL 60453Sold
- $219,6002 bd1 ba760 sqft9507 Normandy Ave, Oak Lawn, IL 60453Off Market
- $244,5002 bd1 ba800 sqft9530 S Natoma Ave, Oak Lawn, IL 60453Sold
A local agent can set up tours, give advice and negotiate with sellers.
A local lender can help you make sure your offer is ready when you are.
Similar homes
- $650,0005 bd5 ba3.5k sqft9832 Rutherford Ave, Oak Lawn, IL 60453Active
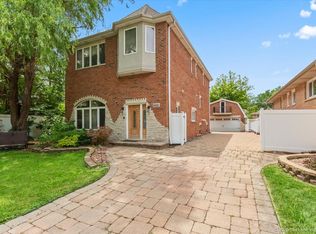 MLS ID #12706466, Joanna Bruno, Listing Leaders Northwest, Inc. MRED as distributed by MLS GRID
 - $690,0005 bd3 ba3k sqft4825 W 92nd St, Oak Lawn, IL 60453Active
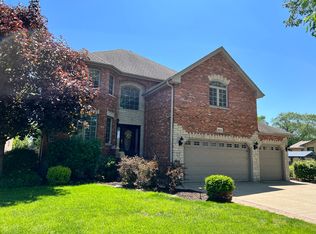 MLS ID #12707815, Anthony Meier, Keller Williams Preferred Rlty. MRED as distributed by MLS GRID
 - $459,0004 bd2 ba3.1k sqft9414 S 69th Ave, Oak Lawn, IL 60453Active
 MLS ID #12708650, Mohamed Atieh, Green Homes Realty. MRED as distributed by MLS GRID
 - $739,9006 bd4 ba4.3k sqft7744 W 81st St, Bridgeview, IL 60455New
 MLS ID #12717727, Kamila Jurasik, RE/MAX 10. MRED as distributed by MLS GRID
 - $409,9993 bd2 ba2.1k sqft8867 Mobile Ave, Oak Lawn, IL 60453NewMLS ID #12716210, Fernando Campos, Home Finders U.S.A. Inc.. MRED as distributed by MLS GRID
- $499,0005 bd2 ba2k sqft9028 Meade Ave, Oak Lawn, IL 60453ActiveMLS ID #12713931, Nancy Gudino, Nancy & Associates Realty. MRED as distributed by MLS GRID
- $599,0004 bd3 ba2.9k sqft10841 Long Ave, Oak Lawn, IL 60453ActiveMLS ID #12673268, Cindy Maka, Pure Properties. MRED as distributed by MLS GRID
- $399,5005 bd4 ba2.7k sqft9548 Merrimac Ave, Oak Lawn, IL 60453ActiveMLS ID #12654973, Jamey Johnson, Kale Realty. MRED as distributed by MLS GRID
- $493,5005 bd4 ba2.6k sqft9209 Massasoit Ave, Oak Lawn, IL 60453ActiveMLS ID #12703437, Ernestina Preciado, RE/MAX 10. MRED as distributed by MLS GRID
- $649,0005 bd3 ba3.1k sqft4845 W 91st Pl, Oak Lawn, IL 60453For Sale By Owner
- $464,9003 bd2 ba1.7k sqft5228 Cass St, Oak Lawn, IL 60453NewMLS ID #12705487, Denita Wuske, Keller Williams Preferred Rlty. MRED as distributed by MLS GRID
- $399,5005 bd4 ba2.7k sqft9548 S Merrimac Ave, Oak Lawn, IL 60453For Sale By Owner
- $414,0003 bd3 ba2.2k sqft9700 S Kolmar Ave, Oak Lawn, IL 60453NewMLS ID #12637449, Richard Schultz, CSC, Berkshire Hathaway HomeServices Chicago. MRED as distributed by MLS GRID
- $--6 bd4 ba2.9k sqft5636 W 79th St, Burbank, IL 60459AuctionAuction.com 2
- $439,9004 bd3 ba1.9k sqft9338 Sayre Ave, Oak Lawn, IL 60453ActiveMLS ID #12700463, Maggie Zahradnicek, Happy Homes Realty Inc.. MRED as distributed by MLS GRID
- $549,9004 bd3 ba2.5k sqft6939 W 95th Pl, Oak Lawn, IL 60453ActiveMLS ID #12683737, Stan Latek, Prospect Equities Real Estate. MRED as distributed by MLS GRID
- $--5 bd4 ba3k sqft5133 W 114th St, Alsip, IL 60803AuctionAuction.com 1
- $449,9003 bd2 ba1.8k sqft6116 W 94th St, Oak Lawn, IL 60453ActiveMLS ID #12712714, Mary Derman, Keller Williams Preferred Rlty. MRED as distributed by MLS GRID
- $609,9005 bd5 ba3.1k sqft12138 S Cheyenne Dr, Palos Heights, IL 60463ActiveMLS ID #12712750, Mary Wallace, Coldwell Banker Realty. MRED as distributed by MLS GRID
- $435,0005 bd3 ba2.2k sqft9525 Parkside Ave, Oak Lawn, IL 60453ActiveMLS ID #12707379, Tatiana Hernandez, Keller Williams Premiere Properties. MRED as distributed by MLS GRID
