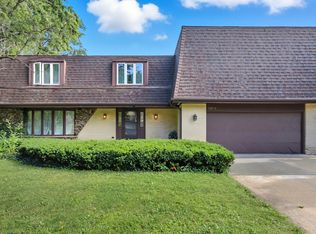
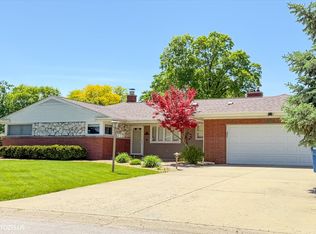
Welcome to this "PICTURE PERFECT", stunning Forester style home sitting on a quiet dead end street in the much sought after Navajo Hills subdivision nestled on a large, beautifully manicured lot surrounded by mature trees. Immaculately maintained and nicely updated you will certainly be impressed. From the spacious foyer opening to the living room and formal dining area filled with natural light, vaulted ceilings and beautiful hardwood flooring. The professionally remodeled kitchen features custom cabinetry, granite c-tops, stainless appliances, a tiled backsplash and the perfect sized eating area with sliding doors leading to the screened in porch. Overlooking the oversized main level family room complete with hardwood flooring, recessed lighting, a stone wood burning fireplace and patio doors leading to the outdoor deck. The conveniently located, full size laundry room comes with cabinetry, a sink and exterior access. Upstairs you'll find 4 spacious bedrooms including the master suite complete with its own nicely updated bathroom. Enjoy the finished basement providing even more living space plus a large storage area. So many updates thru-out including newer windows replaced in 2013....siding soffits, gutters and downspouts in 2015....roof new in 2014...garage door in 2015....furnace and a/c replaced in 2018....all bathrooms are nicely updated as well as a complete kitchen remodel in 2013. The outdoor space is equally as impressive from the ample sized driveway to the nice deck overlooking the large, private backyard surrounded by mature trees. This home is a true gem, inside and out. Come take a look today!
Contingent
$549,900
12517 S Nashville Ave, Palos Heights, IL 60463
4beds
3,047sqft
Single Family Residence
Built in 1975
0.37 Acres Lot
$-- Zestimate®
$180/sqft
$-- HOA
What's special
Stone wood burning fireplaceRecessed lightingPerfect sized eating areaSurrounded by mature treesLarge storage areaCustom cabinetryProfessionally remodeled kitchen
- 38 days |
- 79 |
- 0 |
Likely to sell faster than
Zillow last checked:
Listing updated:
Listed by:
Steven Loerop 708-945-4005,
Village Realty, Inc.
Source: MRED as distributed by MLS GRID,MLS#: 12702779
Facts & features
Interior
Bedrooms & bathrooms
- Bedrooms: 4
- Bathrooms: 3
- Full bathrooms: 2
- 1/2 bathrooms: 1
Rooms
- Room types: Foyer, Screened Porch, Recreation Room, Storage
Primary bedroom
- Features: Flooring (Carpet), Window Treatments (All), Bathroom (Full)
- Level: Third
- Area: 210 Square Feet
- Dimensions: 15X14
Bedroom 2
- Features: Flooring (Carpet), Window Treatments (All)
- Level: Third
- Area: 225 Square Feet
- Dimensions: 15X15
Bedroom 3
- Features: Flooring (Carpet), Window Treatments (All)
- Level: Third
- Area: 180 Square Feet
- Dimensions: 15X12
Bedroom 4
- Features: Flooring (Carpet), Window Treatments (All)
- Level: Third
- Area: 110 Square Feet
- Dimensions: 11X10
Dining room
- Features: Flooring (Hardwood), Window Treatments (All)
- Level: Second
- Area: 198 Square Feet
- Dimensions: 18X11
Family room
- Features: Flooring (Hardwood), Window Treatments (All)
- Level: Main
- Area: 391 Square Feet
- Dimensions: 23X17
Foyer
- Features: Flooring (Hardwood), Window Treatments (All)
- Level: Main
- Area: 112 Square Feet
- Dimensions: 16X7
Kitchen
- Features: Kitchen (Eating Area-Table Space, Pantry-Closet), Flooring (Hardwood), Window Treatments (All)
- Level: Second
- Area: 190 Square Feet
- Dimensions: 19X10
Laundry
- Features: Flooring (Ceramic Tile), Window Treatments (All)
- Level: Main
- Area: 72 Square Feet
- Dimensions: 12X6
Living room
- Features: Flooring (Hardwood), Window Treatments (All)
- Level: Main
- Area: 304 Square Feet
- Dimensions: 19X16
Recreation room
- Features: Flooring (Carpet), Window Treatments (All)
- Level: Basement
- Area: 320 Square Feet
- Dimensions: 20X16
Screened porch
- Features: Flooring (Other), Window Treatments (All)
- Level: Second
- Area: 135 Square Feet
- Dimensions: 15X9
Storage
- Features: Flooring (Other)
- Level: Basement
- Area: 252 Square Feet
- Dimensions: 18X14
Heating
- Natural Gas, Forced Air
Cooling
- Central Air
Appliances
- Included: Range, Microwave, Dishwasher, Refrigerator, Washer, Dryer, Disposal, Stainless Steel Appliance(s), Gas Water Heater
- Laundry: Main Level, Gas Dryer Hookup, In Unit, Sink
Features
- Vaulted Ceiling(s)
- Flooring: Hardwood
- Windows: Screens
- Basement: Partially Finished,Full
- Number of fireplaces: 1
- Fireplace features: Wood Burning, Attached Fireplace Doors/Screen, Gas Starter, Family Room
Interior area
- Total structure area: 3,047
- Total interior livable area: 3,047 sqft
- Finished area below ground: 394
Property
Parking
- Total spaces: 2.5
- Parking features: Asphalt, Garage Door Opener, Yes, Garage Owned, Attached, Garage
- Attached garage spaces: 2.5
- Has uncovered spaces: Yes
Accessibility
- Accessibility features: No Disability Access
Features
- Levels: Quad-Level
- Patio & porch: Deck, Screened
Lot
- Size: 0.37 Acres
- Dimensions: 77 x 212
- Features: Landscaped, Mature Trees
Details
- Additional structures: Shed(s)
- Parcel number: 24304200030000
- Special conditions: None
- Other equipment: Ceiling Fan(s), Sump Pump
Construction
Type & style
- Home type: SingleFamily
- Property subtype: Single Family Residence
Materials
- Brick
- Foundation: Concrete Perimeter
- Roof: Asphalt
Condition
- New construction: No
- Year built: 1975
Details
- Builder model: FORESTER
Utilities & green energy
- Electric: Circuit Breakers
- Sewer: Public Sewer
- Water: Lake Michigan
Community & HOA
Community
- Features: Park, Curbs, Sidewalks, Street Lights, Street Paved
- Subdivision: Navajo Hills
HOA
- Services included: None
Location
- Region: Palos Heights
Financial & listing details
- Price per square foot: $180/sqft
- Annual tax amount: $9,842
- Date on market: 7/16/2026
- Ownership: Fee Simple
Estimated market value
Not available
Estimated sales range
Not available
Not available
Price history
| Date | Event | Price |
|---|---|---|
| 7/23/2026 | Contingent | $549,900$180/sqft |
Source:  MRED as distributed by MLS GRID #12702779 Report a problem MRED as distributed by MLS GRID #12702779 Report a problem | ||
| 7/16/2026 | Listed for sale | $549,900$180/sqft |
Source: MRED as distributed by MLS GRID #12702779 Report a problem | ||
Public tax history
Tax history is unavailable.
Monthly payment
Est. payment
Payment breakdown
Explore the cost of this home by adjusting the details. Changes won't be saved.Climate risks
Neighborhood: 60463
Nearby schools
GreatSchools rating
- 6/10Navajo Heights Elementary SchoolGrades: 4-5Distance: 0.3 mi
- 9/10Independence Jr High SchoolGrades: 6-8Distance: 0.4 mi
- 3/10A B Shepard High School (Campus)Grades: 9-12Distance: 0.7 mi
Schools provided by the listing agent
- District: 128
Source: MRED as distributed by MLS GRID. This data may not be complete. We recommend contacting the local school district to confirm school assignments for this home.
- $523,1004 bd2 ba2.3k sqft12517 Nashville Ave, Palos Heights, IL 60463Off Market
- $495,5003 bd3 ba2.4k sqft12525 S Nashville Ave, Palos Heights, IL 60463Off Market

- $170,0003 bd2 ba1.6k sqft12511 Nashville Ave, Palos Heights, IL 60463Sold
- $560,8004 bd2 ba2.4k sqft12525 Nashville Ave, Palos Heights, IL 60463Off Market
- $504,8004 bd3 ba1.8k sqft12501 Nashville Ave, Palos Heights, IL 60463Off Market
- $531,2004 bd3 ba-- sqft12533 S Nashville Ave, Palos Heights, IL 60463Off Market
- $462,6004 bd3 ba1.8k sqft12501 S Nashville Ave, Palos Heights, IL 60463Off Market
- $589,3004 bd3 ba2.6k sqft12533 Nashville Ave, Palos Heights, IL 60463Off Market
A local agent can set up tours, give advice and negotiate with sellers.
Similar homes
- $569,9004 bd3 ba3.3k sqft13030 S Cypress Ln, Palos Heights, IL 60463New
 MLS ID #12737300, Dia Azra, HomeSmart Realty Group. MRED as distributed by MLS GRID
 - $559,9005 bd5 ba2.9k sqft12815 S Seneca Rd, Palos Heights, IL 60463Active
 MLS ID #12475833, Manhal Rabadi, Coldwell Banker Realty. MRED as distributed by MLS GRID
 - $429,0004 bd2 ba2.5k sqft6200 W 128th St, Palos Heights, IL 60463Active
 MLS ID #12727587, Olga Kaminska, Core Realty & Investments Inc.. MRED as distributed by MLS GRID
 - $549,9004 bd3 ba1.9k sqft8247 Shipston St, Orland Park, IL 60462Active
 MLS ID #12715260, Mark Vaccaro, ABR,CNC,SFR,SRES, Century 21 Circle. MRED as distributed by MLS GRID
 - $599,9004 bd3 ba3.1k sqft11001 S Albany Ave, Chicago, IL 60655NewMLS ID #12733033, Meghan M Healy, Healy Real Estate. MRED as distributed by MLS GRID
- $520,0004 bd3 ba2.4k sqft10362 S Alta Dr, Palos Hills, IL 60465ActiveMLS ID #12710032, Peter Konopacki, CNC, Legacy Real Estate Services. MRED as distributed by MLS GRID
- $499,9004 bd3 ba1.9k sqft13318 S Oak Hills Pkwy #5, Palos Heights, IL 60463ActiveMLS ID #12719695, Mary Wallace, Coldwell Banker Realty. MRED as distributed by MLS GRID
- $649,9004 bd3 ba3.2k sqft8623 S Roma Rd, Palos Park, IL 60464ActiveMLS ID #12729514, Mary Wallace, Coldwell Banker Realty. MRED as distributed by MLS GRID
- $595,0004 bd4 ba2.7k sqft7716 Leclaire Ave, Burbank, IL 60459NewMLS ID #12740070, Manuel Gonzalez, Realty of America. MRED as distributed by MLS GRID
- $550,0005 bd3 ba2.7k sqft17W320 Scheel Dr, Willowbrook, IL 60527ActiveMLS ID #12718357, Mary Tremonte, Baird & Warner. MRED as distributed by MLS GRID
- $569,9004 bd3 ba2.6k sqft816 Bonnie Brae Ln, Bolingbrook, IL 60440NewMLS ID #12737643, Kimberly Brown-Lewis, Redfin Corporation. MRED as distributed by MLS GRID
- $565,0004 bd4 ba2.8k sqft8130 Edgebrook Ln, Tinley Park, IL 60487ActiveMLS ID #12725793, Bill Ghighi, Baird & Warner. MRED as distributed by MLS GRID
- $629,5005 bd4 ba2.7k sqft15518 Harbor Town Dr, Orland Park, IL 60462ActiveMLS ID #12702052, Jackie Redman, Baird & Warner. MRED as distributed by MLS GRID
- $649,9005 bd3 ba3.2k sqft8415 Country Club Ln, Orland Park, IL 60462ActiveMLS ID #12667985, Kim Wirtz, ABR,CRS,e-PRO, Wirtz Real Estate Group Inc.. MRED as distributed by MLS GRID
- $550,0005 bd3 ba3.3k sqft14955 S Wingate Dr, Homer Glen, IL 60491ActiveMLS ID #12717121, Jennifer Evans Piet, @properties Christie's International Real Estate. MRED as distributed by MLS GRID
- $399,9994 bd4 ba2.7k sqft3007 Monterey Dr, Flossmoor, IL 60422NewMLS ID #12740653, Craig Lane, RE/MAX Premier. MRED as distributed by MLS GRID
- $474,9004 bd3 ba2.6k sqft16967 82nd Ave, Tinley Park, IL 60477ActiveMLS ID #12690451, Bill Weber, RE/MAX 1st Service. MRED as distributed by MLS GRID
- $469,9003 bd4 ba2.2k sqft11733 Seagull Ln, Palos Heights, IL 60463ActiveMLS ID #12660266, Elisa Miller, New Heritage Real Estate. MRED as distributed by MLS GRID
- $480,0003 bd3 ba1.7k sqft15542 Catalina Ct, Orland Park, IL 60462ActiveMLS ID #12627924, Vipin Gulati, GRI, RE/MAX Professionals Select. MRED as distributed by MLS GRID
- $350,0004 bd2 ba2.5k sqft12640 S Tripp Ave, Alsip, IL 60803ActiveMLS ID #12690437, Kevin Burke, ABR,SRS, RE/MAX 10. MRED as distributed by MLS GRID
