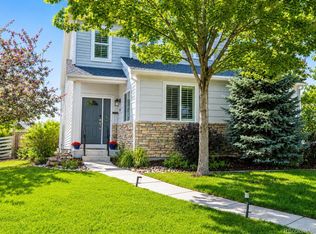
Lowry at it’s finest! Close to shopping, restaurants, coffee and more. You immediately notice the large trees and covered front porch, the perfect spot for your morning coffee. Beautiful oak hardwood floors greet you upon entry and flow throughout the main level. The great room is ideal for entertaining and features a gas fireplace with Carrara marble surround and floating wood mantel, and a wall of windows leading out to the beautifully landscaped backyard with deck, awning and privacy fence. You’ll love spending time in the gorgeous kitchen with new quartz countertops, subway tile backsplash, stainless appliances, and center island with pendant lighting. The dining room is the perfect size for intimate dinner parties, or larger gatherings with family and friends. The generous main floor study is full of light and has a coffered ceiling and French doors for privacy. Upstairs you’ll find three bedrooms, including the primary suite with five-piece bath and walk-in closet, plus laundry. The basement has 9’ ceilings, a family room and fourth bedroom, both with oversized windows, plus a ¾ bath and storage. The attached, oversized, two-car garage has plenty of room for all your gear. The major systems in this home, including the roof, are no more than five years old. This is truly a move-in ready home! Minutes from Cherry Creek, Downtown and DTC.
Accepting backups
$950,000
1087 Syracuse Street, Denver, CO 80230
4beds
3,452sqft
Single Family Residence
Built in 2003
5,195 Square Feet Lot
$-- Zestimate®
$275/sqft
$47/mo HOA
What's special
- 31 days
- 439
- 28
Zillow last checked:
Listing updated:
Listed by:
Gail Wheeler 303-726-7202 gwheeler@livsothebysrealty.com,
LIV Sotheby's International Realty,
Kelly Baca 303-748-3295,
LIV Sotheby's International Realty
Source: REcolorado as distributed by MLS GRID,MLS#: 9276101
Facts & features
Interior
Bedrooms & bathrooms
- Bedrooms: 4
- Bathrooms: 4
- Full bathrooms: 2
- 3/4 bathrooms: 1
- 1/2 bathrooms: 1
- Main level bathrooms: 1
Bedroom
- Description: Walk-In Closet
- Features: Primary Suite
- Level: Upper
Bedroom
- Level: Upper
Bedroom
- Level: Upper
Bedroom
- Level: Basement
Bathroom
- Description: 5 Piece Bath
- Features: Primary Suite
- Level: Upper
Bathroom
- Level: Upper
Bathroom
- Level: Basement
Bathroom
- Level: Main
Dining room
- Level: Main
Kitchen
- Description: Kitchen Island W/Pendant Lighting
- Level: Main
Living room
- Description: Gas Fireplace W/Carrara Marble Surround
- Level: Main
Office
- Description: Coffered Ceiling & French Doors
- Level: Main
Heating
- Forced Air, Natural Gas
Cooling
- Central Air
Appliances
- Included: Dishwasher, Disposal, Dryer, Gas Water Heater, Microwave, Oven, Range, Refrigerator, Washer
Features
- Ceiling Fan(s), Eat-in Kitchen, Entrance Foyer, Five Piece Bath, High Ceilings, Kitchen Island, Open Floorplan, Pantry, Primary Suite, Quartz Counters, Smoke Free, Walk-In Closet(s)
- Flooring: Carpet, Tile, Wood
- Windows: Skylight(s), Window Coverings
- Basement: Finished,Full
- Number of fireplaces: 1
- Fireplace features: Living Room
Interior area
- Total structure area: 3,452
- Total interior livable area: 3,452 sqft
- Finished area above ground: 2,291
- Finished area below ground: 1,161
Video & virtual tour
Property
Parking
- Total spaces: 2
- Parking features: Oversized
- Attached garage spaces: 2
Features
- Levels: Two
- Stories: 2
- Patio & porch: Deck, Front Porch
- Exterior features: Garden, Private Yard
- Fencing: Full
Lot
- Size: 5,195 Square Feet
- Features: Irrigated, Landscaped, Level, Sprinklers In Front, Sprinklers In Rear
Details
- Parcel number: 604318018
- Zoning: R-2-A
- Special conditions: Standard
Construction
Type & style
- Home type: SingleFamily
- Architectural style: Traditional
- Property subtype: Single Family Residence
Materials
- Brick, Stucco
- Roof: Composition
Condition
- Year built: 2003
Utilities & green energy
- Sewer: Public Sewer
- Water: Public
- Utilities for property: Electricity Connected, Natural Gas Connected
Community & HOA
Community
- Security: Carbon Monoxide Detector(s), Security System, Smoke Detector(s)
- Subdivision: Lowry
HOA
- Has HOA: Yes
- Amenities included: Park, Playground
- Services included: Maintenance Grounds
- HOA fee: $140 quarterly
- HOA name: Lowry Community Master
- HOA phone: 720-583-5262
Location
- Region: Denver
Financial & listing details
- Price per square foot: $275/sqft
- Tax assessed value: $863,300
- Annual tax amount: $4,656
- Date on market: 9/24/2026
- Listing terms: 1031 Exchange,Cash,Conventional,FHA,Jumbo,Other,VA Loan
- Exclusions: Seller`s Personal Property And Staging Items
- Ownership: Individual
- Electric utility on property: Yes
- Road surface type: Paved
Estimated market value
Not available
Estimated sales range
Not available
Not available
Price history
| Date | Event | Price |
|---|---|---|
| 9/29/2026 | Pending sale | $950,000$275/sqft |
Source:  REcolorado as distributed by MLS GRID #9276101 Report a problem | ||
| 9/24/2026 | Listed for sale | $950,000+120%$275/sqft |
Source: REcolorado as distributed by MLS GRID #9276101 Report a problem | ||
| 9/17/2003 | Sold | $431,825$125/sqft |
Source: Public Record Report a problem | ||
Public tax history
| Year | Property taxes | Tax assessment |
|---|---|---|
| 2025 | $4,827 +2.2% | $60,860 -0.1% |
| 2024 | $4,722 +23.5% | $60,940 -5.1% |
| 2023 | $3,822 +3.6% | $64,240 +33.7% |
| 2022 | $3,688 +5.3% | $48,060 -2.8% |
| 2021 | $3,503 +2.9% | $49,430 +4.7% |
| 2020 | $3,405 -3.5% | $47,204 -0.7% |
| 2019 | $3,526 | $47,535 +4.3% |
| 2018 | $3,526 +0.3% | $45,580 |
| 2017 | $3,516 +13.8% | $45,580 +15.3% |
| 2016 | $3,088 -3.2% | $39,530 |
| 2015 | $3,190 0% | $39,530 +2.9% |
| 2014 | $3,191 +1.3% | $38,410 |
| 2013 | $3,150 +17.9% | $38,410 +2.5% |
| 2012 | $2,672 -5.2% | $37,470 +0% |
| 2011 | $2,819 +2.2% | $37,468 -11.5% |
| 2010 | $2,757 -0.2% | $42,330 |
| 2009 | $2,761 -0.2% | $42,330 +2.4% |
| 2008 | $2,766 +11.2% | $41,350 |
| 2007 | $2,488 +1.1% | $41,350 +11.3% |
| 2006 | $2,460 +12.6% | $37,160 |
| 2005 | $2,185 | $37,160 |
Find assessor info on the county website
Monthly payment
Est. payment
Payment breakdown
Explore the cost of this home by adjusting the details. Changes won't be saved.Climate risks
Neighborhood: Lowry Field
Nearby schools
Schools provided by the listing agent
- Elementary: Lowry
- Middle: Hill
- High: George Washington
- District: Denver 1
Source: REcolorado as distributed by MLS GRID. This data may not be complete. We recommend contacting the local school district to confirm school assignments for this home.
Similar homes
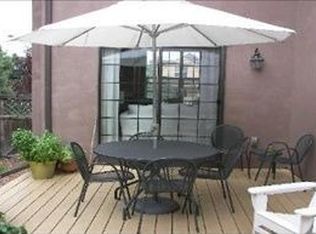
- $1,000,0003 bd3 ba4k sqft480 Yosemite Way, Denver, CO 80230For Sale
 MLS ID #4481835, Brady Efting, Compass - Denver. REcolorado as distributed by MLS GRID
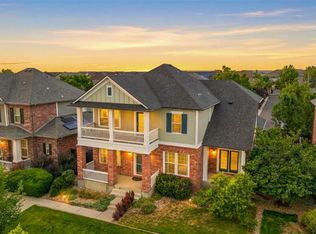
- $1,000,0005 bd4 ba3.3k sqft3031 Trenton Street, Denver, CO 80238For Sale
 MLS ID #1845361, Elizabeth Hotz, Kentwood Real Estate DTC, LLC. REcolorado as distributed by MLS GRID
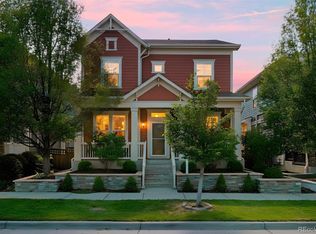
- $1,095,0004 bd4 ba3.8k sqft2633 Galena Street, Denver, CO 80238For Sale
 MLS ID #1572712, Stacy Neir, Compass - Denver. REcolorado as distributed by MLS GRID
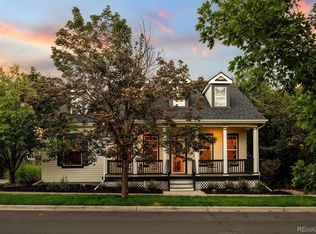
- $850,0005 bd4 ba3.6k sqft902 S Leyden Street, Denver, CO 80224For Sale
 MLS ID #9395306, Mark Kruse, RE/MAX Alliance. REcolorado as distributed by MLS GRID
- $899,0005 bd3 ba3.1k sqft2409 S Leyden Street, Denver, CO 80222For SaleMLS ID #3264669, Nancy Walters, Kentwood Real Estate DTC, LLC. REcolorado as distributed by MLS GRID
- $999,0005 bd4 ba3.1k sqft1490 S Elizabeth Street, Denver, CO 80210For SaleMLS ID #2574568, Scott Jensen, eXp Realty, LLC. REcolorado as distributed by MLS GRID
- $815,0004 bd3 ba3.1k sqft8241 E 55th Avenue, Denver, CO 80238For SaleMLS ID #7993536, Symantha Rodriguez, Compass - Denver. REcolorado as distributed by MLS GRID
- $975,0003 bd2 ba1.9k sqft1302 S Elizabeth Street, Denver, CO 80210For SaleMLS ID #7444216, Lauren Gates, The Agency - Denver. REcolorado as distributed by MLS GRID
- $1,100,0004 bd4 ba2.8k sqft4008 N Raleigh Street, Denver, CO 80212For SaleMLS ID #2578288, Karlye Pokorney, LIV Sotheby's International Realty. REcolorado as distributed by MLS GRID
- $799,9005 bd4 ba3.6k sqft1017 S Krameria St, Denver, CO 80224For Sale
 MLS ID #1066398, Fran Yeddis, Compass-Denver. IRES as distributed by MLS GRID
- $950,0003 bd3 ba2.6k sqft6 S Monroe St, Denver, CO 80209For SaleMLS ID #1063482, Jorge Becerra, 8z Real Estate. IRES as distributed by MLS GRID
- $979,0004 bd5 ba4.2k sqft10182 Knoll Circle, Littleton, CO 80130For SaleMLS ID #8675793, Heidi Wendling, LIV Sotheby's International Realty. REcolorado as distributed by MLS GRID
- $1,250,0005 bd5 ba4.3k sqft7945 E Prairie Meadow Dr, Denver, CO 80238For SaleMLS ID #1068296, Jennifer Kurpinsky, LIV Sotheby's Intl Realty D. IRES as distributed by MLS GRID
- $899,9505 bd4 ba3.6k sqft11806 Decatur Place, Denver, CO 80234For SaleMLS ID #9769889, Daniel Sharkey, Realty Of America LLC. REcolorado as distributed by MLS GRID
- $659,0004 bd4 ba2.7k sqft2900 S Quebec Street #10, Denver, CO 80231For SaleMLS ID #6721017, Arthur Belefonte, Belefonte Brokers. REcolorado as distributed by MLS GRID
- $1,325,0006 bd4 ba3.9k sqft1440 Josephine Street, Denver, CO 80206For SaleMLS ID #6248306, Jamik Sabir, Guardian Real Estate Group. REcolorado as distributed by MLS GRID
- $1,099,9003 bd4 ba2.9k sqftCherry Park Townhomes, Denver, CO 80209For SaleMLS ID #3853312, Doug Kincaid, RE/MAX of Cherry Creek. REcolorado as distributed by MLS GRID
- $899,0005 bd4 ba3.8k sqft6716 Millstone Street, Highlands Ranch, CO 80130For SaleMLS ID #8210710, Corey Martin, Keller Williams DTC. REcolorado as distributed by MLS GRID
- $925,0005 bd5 ba4.2k sqft10720 Briarglen Circle, Highlands Ranch, CO 80130For SaleMLS ID #3621328, Rob Goldhammer, Kentwood Real Estate DTC, LLC. REcolorado as distributed by MLS GRID
- $849,0004 bd4 ba3.6k sqft2269 S Ellis Court, Lakewood, CO 80228For SaleMLS ID #3931736, Jennifer Story, LIV Sotheby's International Realty. REcolorado as distributed by MLS GRID
