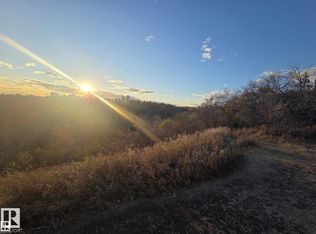
Welcome to Virginia Park! Built in 1999 this two storey home is a rare opportunity for contemporary building style in a mature neighbourhood close to downtown. Featuring a sunny main floor with formal living room, cozy family room including gas fireplace and access the the back yard, and a spacious eat-in kitchen with corner pantry and central eat-at island as well as a two piece bathroom. The second floor has three bedrooms including the large primary with three piece bathroom, walk-in closet, and a fantastic view of downtown. If that isn't enough space the fully finished basement give you a fourth bedroom, rec room, roughed-in bathroom, and laundry with additional storage. Features and extras include central A/C, gorgeous hand scraped teak flooring on the second floor, low maintenance west facing front yard, partially covered deck in the back yard alongside a stone patio, a single car garage, and shows that it has been well cared for. Close to downtown as well as schools, golfing, and Ada boulevard.
For sale
C$575,000
10885 75th St NW, Edmonton, AB T5B 2B1
3beds
1,569sqft
Single Family Residence
Built in 1999
3,959 Square Feet Lot
$-- Zestimate®
C$366/sqft
C$-- HOA
What's special
Two storey homeSunny main floorCozy family roomGas fireplaceSpacious eat-in kitchenCorner pantryCentral eat-at island
- 6 days
- 76
- 3
Zillow last checked:
Listing updated:
Listed by:
Morgan A Moen,
RE/MAX Real Estate,
Robert G Biddlecombe,
REMAX River City
Source: RAE,MLS®#: E4509613
Facts & features
Interior
Bedrooms & bathrooms
- Bedrooms: 3
- Bathrooms: 3
- Full bathrooms: 2
- 1/2 bathrooms: 1
Primary bedroom
- Level: Upper
Family room
- Level: Main
- Area: 134
- Dimensions: 10 x 13.4
Heating
- Forced Air-1, Natural Gas
Cooling
- Air Conditioner, Air Conditioning-Central
Appliances
- Included: Dishwasher-Built-In, Dryer, Exhaust Fan, Refrigerator, Electric Stove, Washer
Features
- Closet Organizers, No Smoking Home
- Flooring: Carpet, Hardwood, Linoleum
- Windows: Window Coverings
- Basement: Full, Finished
- Fireplace features: Gas
Interior area
- Total structure area: 1,569
- Total interior livable area: 1,569 sqft
Property
Parking
- Total spaces: 1
- Parking features: Single Garage Detached, Garage Control, Garage Opener
- Garage spaces: 1
Features
- Levels: 2 Storey,3
- Patio & porch: Deck, Front Porch
- Exterior features: Low Maintenance Landscape
- Fencing: Fenced
- Has view: Yes
- View description: Downtown, View Downtown
Lot
- Size: 3,959 Square Feet
- Features: Flat Site, Near Golf Course, Low Maintenance Landscape, Near Public Transit, Schools, See Remarks, Golf Nearby, Public Transportation
Details
- Additional structures: Storage Shed
Construction
Type & style
- Home type: SingleFamily
- Property subtype: Single Family Residence
Materials
- Foundation: Concrete Perimeter
- Roof: Asphalt
Condition
- Year built: 1999
Community & HOA
Community
- Features: Closet Organizers, Deck, Front Porch, No Smoking Home
- Security: Smoke Detector(s), Detectors Smoke
Location
- Region: Edmonton
Financial & listing details
- Price per square foot: C$366/sqft
- Date on market: 9/20/2026
- Ownership: Private
Price history
Price history is unavailable.
Public tax history
Tax history is unavailable.
Climate risks
Neighborhood: Virginia Park
Nearby schools
GreatSchools rating
No schools nearby
We couldn't find any schools near this home.



Similar homes
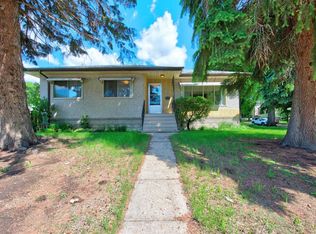
- C$575,5006 bd4 ba918 sqft12045 64th St NW, Edmonton, AB T5W 4J5For Sale
 MLS ID #E4509877, Trevor H Waddell, RE/MAX Excellence. RAE
 - C$599,8003 bd2 ba1k sqft10527 81st St NW, Edmonton, AB T6A 3L3For Sale
 MLS ID #E4509870, Denis G Rowley, RE/MAX Elite. RAE
 - C$539,9004 bd4 ba1.5k sqft10328 83rd St NW, Edmonton, AB T6A 3P1For Sale
 MLS ID #E4509943, Kat Sieg, Sable Realty. RAE
 - C$500,0004 bd2 ba1.2k sqft7704 104th Ave NW, Edmonton, AB T6A 0Y3For Sale
 MLS ID #E4510418, Rob D Jastrzebski, Exp Realty. RAE
