FANTASTIC VALUE IN REHOBOTH BEACH! This expansive and beautifully situated 4-bedroom, 2.5-bathroom colonial offers an incredible opportunity in an established Rehoboth Beach community just off Old Landing Road. Boasting a grand 2,804 square feet of finished living space on a premier, generously sized lot, this property perfectly balances a private neighborhood feel with effortless convenience. Avoid the heavy traffic with fast, easy access to Route 1, putting you just minutes from dipping your toes in the ocean at Rehoboth Beach, exploring historical downtown Lewes, or shopping at the outlets. Inside, the main level features an open, airy layout built for effortless entertaining. The living room serves as the heart of the home, transitioning seamlessly into a cozy country kitchen is complete with warm wood cabinetry, and an attached formal dining room. Main floor conveniences are rounded out by a dedicated mudroom/laundry area, a half-bath, and a massive 2-car garage offering ample storage for all your beach toys and vehicles. Upstairs, the home continues to impress with its remarkably spacious layout. The primary suite stretches an has a spacious perfect footprint for a private sitting area, home office, or media nook alongside an en-suite bath and a large walk-in closet. The three additional guest bedrooms ensure family and visitors never feel cramped, all sharing a central hall bath. Outside, the rare, park-like yard is adorned with mature shade trees and partial fencing, providing a vast expanse of green grass for pets, play, or gardening. Opportunities to own a home of this scale at this price on such a generous lot so close to both Lewes and Rehoboth beaches are few and far between. Schedule your showing today!
Pending
$429,900
109 Cotton Tail Ct S, Rehoboth Beach, DE 19971
4beds
2,804sqft
:
Get pre-qualified$2,525/mo
Single Family Residence
Built in 1986
0.47 Acres Lot
$416,200 Zestimate®
$153/sqft
$42/mo HOA
What's special
Attached formal dining roomEn-suite bathLarge walk-in closetPremier generously sized lot
- 12 days |
- 2,682 |
- 178 |
Zillow last checked:
Listing updated:
Listed by:
Lee Ann Wilkinson 302-645-6664,
Berkshire Hathaway HomeServices PenFed Realty 3026456661,
Listing Team: The Lee Ann Wilkinson Group
Source: Bright MLS,MLS#: DESU2113828
Facts & features
Interior
Bedrooms & bathrooms
- Bedrooms: 4
- Bathrooms: 3
- Full bathrooms: 2
- 1/2 bathrooms: 1
- Main level bathrooms: 1
Rooms
- Room types: Living Room, Dining Room, Primary Bedroom, Kitchen, Family Room, Foyer, Breakfast Room, Laundry, Primary Bathroom, Full Bath, Half Bath, Additional Bedroom
Primary bedroom
- Features: Attached Bathroom, Flooring - Carpet, Walk-In Closet(s)
- Level: Upper
Other
- Features: Flooring - Carpet
- Level: Upper
Other
- Features: Flooring - Carpet
- Level: Upper
Other
- Features: Flooring - Carpet
- Level: Upper
Primary bathroom
- Features: Flooring - Vinyl
- Level: Upper
Breakfast room
- Features: Flooring - Vinyl
- Level: Main
Dining room
- Features: Flooring - Carpet, Formal Dining Room
- Level: Main
Family room
- Features: Built-in Features, Flooring - Carpet
- Level: Main
Foyer
- Features: Flooring - Vinyl
- Level: Main
Other
- Features: Bathroom - Tub Shower, Flooring - Vinyl
- Level: Upper
Half bath
- Features: Flooring - Luxury Vinyl Plank
- Level: Main
Kitchen
- Features: Flooring - Vinyl, Kitchen - Electric Cooking, Kitchen - Country, Pantry
- Level: Main
Laundry
- Features: Flooring - Vinyl
- Level: Main
Living room
- Features: Ceiling Fan(s), Fireplace - Wood Burning, Flooring - Carpet, Built-in Features
- Level: Main
Screened porch
- Features: Flooring - Wood
- Level: Main
Heating
- Heat Pump, Zoned, Electric
Cooling
- Central Air, Zoned, Electric
Appliances
- Included: Dishwasher, Disposal, Oven/Range - Electric, Range Hood, Refrigerator, Water Heater, Electric Water Heater
- Laundry: Main Level, Washer/Dryer Hookups Only, Laundry Room
Features
- Bathroom - Tub Shower, Built-in Features, Ceiling Fan(s), Dining Area, Combination Kitchen/Living, Kitchen - Country, Pantry, Primary Bath(s), Walk-In Closet(s)
- Flooring: Carpet, Vinyl, Luxury Vinyl
- Has basement: No
- Number of fireplaces: 1
- Fireplace features: Brick, Wood Burning
Interior area
- Total structure area: 3,470
- Total interior livable area: 2,804 sqft
- Finished area above ground: 2,804
- Finished area below ground: 0
Property
Parking
- Total spaces: 4
- Parking features: Garage Faces Front, Inside Entrance, Asphalt, Attached, Driveway
- Attached garage spaces: 2
- Uncovered spaces: 2
Accessibility
- Accessibility features: None
Features
- Levels: Two
- Stories: 2
- Patio & porch: Patio, Porch, Enclosed, Screened Porch
- Exterior features: Outdoor Shower
- Pool features: None
- Fencing: Partial,Chain Link
- Has view: Yes
- View description: Garden
Lot
- Size: 0.47 Acres
- Dimensions: 100.00 x 217.95 x 100.10 x 222.22
- Features: Front Yard, Landscaped, Rear Yard
Details
- Additional structures: Above Grade, Below Grade
- Parcel number: 33412.00428.00
- Zoning: AR-1
- Special conditions: Standard
Construction
Type & style
- Home type: SingleFamily
- Architectural style: Traditional
- Property subtype: Single Family Residence
Materials
- Frame, Stick Built, Vinyl Siding
- Foundation: Crawl Space, Block
- Roof: Shingle
Condition
- New construction: No
- Year built: 1986
Utilities & green energy
- Sewer: Public Sewer
- Water: Public
Community & HOA
Community
- Subdivision: The Landing
HOA
- Has HOA: Yes
- Amenities included: Pool
- Services included: Common Area Maintenance, Pool(s), Reserve Funds, Road Maintenance, Trash
- HOA fee: $500 annually
Location
- Region: Rehoboth Beach
Financial & listing details
- Price per square foot: $153/sqft
- Tax assessed value: $545,600
- Annual tax amount: $1,152
- Date on market: 7/17/2026
- Listing agreement: Exclusive Right To Sell
- Listing terms: Cash,Conventional
- Ownership: Fee Simple
Estimated market value
$416,200
$395,000 - $437,000
$3,434/mo
Price history
| Date | Event | Price |
|---|---|---|
| 7/24/2026 | Pending sale | $429,900$153/sqft |
Source:  Bright MLS #DESU2113828 Report a problem Bright MLS #DESU2113828 Report a problem | ||
| 7/17/2026 | Listed for sale | $429,900$153/sqft |
Source: Bright MLS #DESU2113828 Report a problem | ||
Public tax history
| Year | Property taxes | Tax assessment |
|---|---|---|
| 2025 | $1,152 -19.4% | $272,800 +840.7% |
| 2024 | $1,429 +0.1% | $29,000 |
| 2023 | $1,428 +3.6% | $29,000 |
| 2022 | $1,378 +0.9% | $29,000 |
| 2021 | $1,366 +0.3% | $29,000 |
| 2020 | $1,362 | $29,000 |
| 2019 | $1,362 -0.1% | $29,000 |
| 2018 | $1,363 +7.1% | $29,000 |
| 2017 | $1,274 +9.9% | $29,000 |
| 2016 | $1,158 +4.7% | $29,000 |
| 2015 | $1,107 +0.7% | $29,000 |
| 2014 | $1,099 +2.9% | $29,000 |
| 2013 | $1,068 +0.4% | $29,000 |
| 2012 | $1,064 +11.4% | $29,000 +0.2% |
| 2011 | $955 | $28,950 |
| 2010 | $955 -2.9% | $28,950 |
| 2009 | $984 | $28,950 |
| 2008 | -- | -- |
| 2007 | -- | -- |
| 2006 | -- | -- |
| 2005 | -- | -- |
| 2004 | -- | -- |
| 2003 | -- | -- |
| 2002 | -- | -- |
| 2001 | -- | -- |
Find assessor info on the county website
Monthly payment
Est. payment
Payment breakdown
Explore the cost of this home by adjusting the details. Changes won't be saved.Climate risks
Neighborhood: 19971
Getting around
10 / 100
Car-DependentNearby schools
GreatSchools rating
- 8/10Rehoboth Elementary SchoolGrades: K-5Distance: 2.4 mi
- 7/10Beacon Middle SchoolGrades: 6-8Distance: 0.9 mi
- 8/10Cape Henlopen High SchoolGrades: 9-12Distance: 3.3 mi
Schools provided by the listing agent
- District: Cape Henlopen
Source: Bright MLS. This data may not be complete. We recommend contacting the local school district to confirm school assignments for this home.
- $667,9004 bd3 ba2.6k sqft107 Cotton Tail Ct S, Rehoboth Beach, DE 19971Off Market
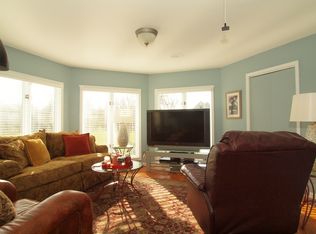
- $540,5003 bd-- ba2.3k sqft111 Cotton Tail Ct S, Rehoboth Beach, DE 19971Off Market
- $527,2003 bd2 ba1.6k sqft105 Cotton Tail Ct S, Rehoboth Beach, DE 19971Off Market
- $595,6003 bd-- ba1.8k sqft106 Cotton Tail Ct S, Rehoboth Beach, DE 19971Off Market
- $511,3003 bd2 ba1.6k sqft108 Cotton Tail Ct S, Rehoboth Beach, DE 19971Off Market
- $575,3003 bd-- ba2.3k sqft113 Cotton Tail Ct S, Rehoboth Beach, DE 19971Off Market
- $532,3003 bd-- ba2.1k sqft104 Cotton Tail Ct S, Rehoboth Beach, DE 19971Off Market
- $651,2004 bd-- ba3.3k sqft101 Corn Tassel Ct, Rehoboth Beach, DE 19971Off Market
A local agent can set up tours, give advice and negotiate with sellers.
A local lender can help you make sure your offer is ready when you are.
Similar homes
- $510,0004 bd2 ba1.8k sqftNone Available, Rehoboth Beach, DE 19971For Sale

 MLS ID #DESU2116428, DAVID T. KING, Berkshire Hathaway HomeServices PenFed Realty. Bright MLS
 - $429,0004 bd3 ba1.8k sqftNone Available, Lewes, DE 19958For Sale
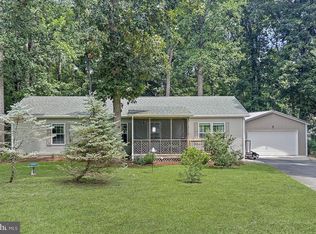 MLS ID #DESU2116158, JOSEPH LINGO, Patterson-Schwartz-Rehoboth. Bright MLS
 - $549,0003 bd2 ba2k sqftNone Available, Rehoboth Beach, DE 19971For Sale
 MLS ID #DESU2111832, Cary Boczon, Iron Valley Real Estate at The Beach. Bright MLS
 - $499,5003 bd3 ba1.5k sqftNone Available, Rehoboth Beach, DE 19971For Sale
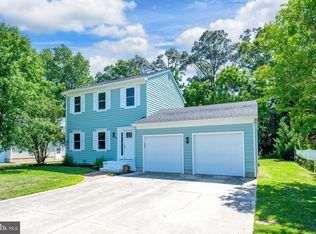 MLS ID #DESU2111716, Julie Gritton, Coldwell Banker Premier - Lewes. Bright MLS
 - $549,9004 bd3 ba2.5k sqftNone Available, Lewes, DE 19958For SaleMLS ID #DESU2114548, Lee Ann Wilkinson, Berkshire Hathaway HomeServices PenFed Realty. Bright MLS
- $475,0003 bd3 ba2k sqft34378 Bronze St, Rehoboth Beach, DE 19971For Sale By Owner
- $547,0004 bd3 ba3k sqftNone Available, Rehoboth Beach, DE 19971For SaleMLS ID #DESU2108262, Nancye Vermillion, Keller Williams Realty. Bright MLS
- $629,0003 bd3 ba1.5k sqft7 Tiffany Dr, Rehoboth Beach, DE 19971For Sale By Owner
- $574,9003 bd3 ba1.9k sqftNone Available, Rehoboth Beach, DE 19971For SaleMLS ID #DESU2113358, Chris BEAGLE, Compass. Bright MLS
- $574,9004 bd4 ba2.9k sqftSawgrass South, Rehoboth Beach, DE 19971For SaleMLS ID #DESU2111306, Pierre Saez, EXP Realty, LLC. Bright MLS
- $545,0003 bd2 ba1.7k sqftNone Available, Lewes, DE 19958For SaleMLS ID #DESU2114962, SHAUN TULL, Jack Lingo - Rehoboth. Bright MLS
- $429,0004 bd3 ba1.6k sqftNone Available, Lewes, DE 19958For SaleMLS ID #DESU2112484, Dustin Oldfather, Compass. Bright MLS
- $525,0004 bd4 ba2.9k sqftNone Available, Lewes, DE 19958For SaleMLS ID #DESU2107872, Ryan McCoy, Coldwell Banker Realty. Bright MLS
- $599,9003 bd2 ba1.7k sqftNone Available, Rehoboth Beach, DE 19971For SaleMLS ID #DESU2114944, Debbie Reed, RE/MAX Realty Group Rehoboth. Bright MLS
- $469,9003 bd2 ba1.4k sqftNone Available, Rehoboth Beach, DE 19971For SaleMLS ID #DESU2112582, SKIP FAUST, Coldwell Banker Premier - Rehoboth. Bright MLS
- $524,9004 bd3 ba2.3k sqftNone Available, Lewes, DE 19958For SaleMLS ID #DESU2112056, ROB BURTON, RE/MAX Realty Group Rehoboth. Bright MLS
- $445,0002 bd2 ba1.5k sqftNone Available, Lewes, DE 19958For SaleMLS ID #DESU2116236, Jason Hoenen, Bryan Realty Group. Bright MLS
- $529,5004 bd4 ba2.6k sqftNone Available, Rehoboth Beach, DE 19971For SaleMLS ID #DESU2106104, SUSANNAH GRIFFIN, Long & Foster Real Estate, Inc.. Bright MLS
- $419,9003 bd2 ba1.6k sqftNone Available, Lewes, DE 19958For SaleMLS ID #DESU2108226, Chelsea Bristow, Jack Lingo - Lewes. Bright MLS
- $415,0003 bd2 ba1.6k sqftNone Available, Lewes, DE 19958For SaleMLS ID #DESU2116126, JACK LINGO, III, Jack Lingo - Lewes. Bright MLS
