Check Out this 3-4 bedroom, needs some TLC, Nice Sized rooms, Great project home going to need a roof and some rehab, It Features Attached 2-car garage, finished walk out basement, 2-bath, large lot. Was owner occupied till last week. The property is being sold in "as-is" condition, with no warranties expressed or implied. Furthermore, the property will not be cleared of debris or personal belongings prior to transfer. The family reserves the right to remove any items of their choosing from the residence before the closing date.
Pending
$135,000
109 E 6th St, Sherrard, IL 61281
4beds
1,260sqft
Single Family Residence
Built in 1972
1.18 Acres Lot
$-- Zestimate®
$107/sqft
$-- HOA
What's special
Nice sized roomsFinished walk out basementLarge lot
- 60 days
- 58
- 0
Likely to sell faster than
Zillow last checked:
Listing updated:
Listed by:
Jeffrey Wehr (563)320-2298,
Ruhl&Ruhl REALTORS Bettendorf
Source: MRED as distributed by MLS GRID,MLS#: 12735818
Facts & features
Interior
Bedrooms & bathrooms
- Bedrooms: 4
- Bathrooms: 2
- Full bathrooms: 2
Rooms
- Room types: Sitting Room
Primary bedroom
- Level: Main
- Area: 154 Square Feet
- Dimensions: 14X11
Bedroom 2
- Level: Main
- Area: 150 Square Feet
- Dimensions: 15X10
Bedroom 3
- Level: Main
- Area: 110 Square Feet
- Dimensions: 11X10
Bedroom 4
- Level: Basement
- Area: 110 Square Feet
- Dimensions: 10X11
Family room
- Level: Basement
- Area: 640 Square Feet
- Dimensions: 16X40
Kitchen
- Level: Main
- Area: 198 Square Feet
- Dimensions: 18X11
Laundry
- Level: Basement
- Area: 64 Square Feet
- Dimensions: 8X8
Living room
- Level: Main
- Area: 234 Square Feet
- Dimensions: 18X13
Sitting room
- Level: Basement
- Area: 121 Square Feet
- Dimensions: 11X11
Heating
- Natural Gas
Cooling
- Central Air
Appliances
- Included: Range, Refrigerator
- Laundry: In Unit
Features
- Basement: Finished,Full,Walk-Out Access
Interior area
- Total structure area: 3,520
- Total interior livable area: 1,260 sqft
- Finished area below ground: 1,000
Property
Accessibility
- Accessibility features: No Disability Access
Features
- Stories: 1
- Patio & porch: Deck
Lot
- Size: 1.18 Acres
- Features: Cul-De-Sac
Details
- Parcel number: 060604414025
- Special conditions: None
Construction
Type & style
- Home type: SingleFamily
- Architectural style: Ranch
- Property subtype: Single Family Residence
Materials
- Other
- Foundation: Block
- Roof: Asphalt
Condition
- New construction: No
- Year built: 1972
Utilities & green energy
- Sewer: Public Sewer
- Water: Public
Community & HOA
HOA
- Services included: None
Location
- Region: Sherrard
Financial & listing details
- Price per square foot: $107/sqft
- Tax assessed value: $170,475
- Annual tax amount: $2,721
- Date on market: 8/18/2026
- Ownership: Fee Simple
Estimated market value
Not available
Estimated sales range
Not available
$1,362/mo
Price history
| Date | Event | Price |
|---|---|---|
| 9/3/2026 | Pending sale | $135,000$107/sqft |
Source:  MRED as distributed by MLS GRID #12735818 Report a problem MRED as distributed by MLS GRID #12735818 Report a problem | ||
| 8/18/2026 | Listed for sale | $135,000$107/sqft |
Source: MRED as distributed by MLS GRID #12735818 Report a problem | ||
Public tax history
| Year | Property taxes | Tax assessment |
|---|---|---|
| 2024 | $2,774 +1.1% | $56,825 +9.9% |
| 2023 | $2,745 -4.9% | $51,710 +1.3% |
| 2022 | $2,885 -7.1% | $51,055 +9.2% |
| 2021 | $3,106 +2.8% | $46,765 +4.5% |
| 2020 | $3,022 +2.3% | $44,750 +2.5% |
| 2019 | $2,955 +1.6% | $43,660 -3.4% |
| 2018 | $2,909 +1.5% | $45,205 +6.6% |
| 2017 | $2,867 +6.9% | $42,405 +6.2% |
| 2016 | $2,681 -13.2% | $39,930 +0.6% |
| 2015 | $3,089 +23% | $39,705 +2.2% |
| 2014 | $2,511 +10.6% | $38,850 -3.1% |
| 2013 | $2,270 -3.1% | $40,110 -4.5% |
| 2010 | $2,343 +0.3% | $42,015 +0.9% |
| 2009 | $2,336 | $41,645 |
Find assessor info on the county website
Monthly payment
Est. payment
Payment breakdown
Explore the cost of this home by adjusting the details. Changes won't be saved.Climate risks
Neighborhood: 61281
Nearby schools
Schools provided by the listing agent
- District: 200
Source: MRED as distributed by MLS GRID. This data may not be complete. We recommend contacting the local school district to confirm school assignments for this home.


Similar homes
- $85,0003 bd1 ba972 sqft301 3rd St, Sherrard, IL 61281Active
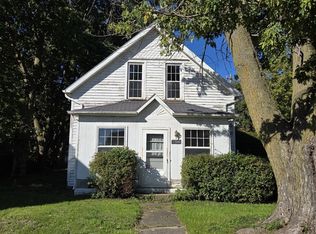 MLS ID #12773061, Allison Langan, Ruhl&Ruhl REALTORS Davenport. MRED as distributed by MLS GRID
 - $119,9004 bd2 ba1.5k sqft1802 13th St, Viola, IL 61486Active
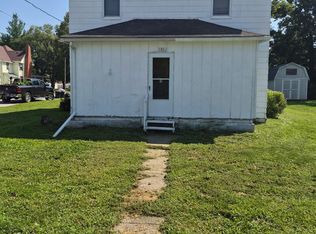 MLS ID #12742456, Katie Bak, ABR,CRS,e-PRO,MRP,SFR, Gates and Gables Realty. MRED as distributed by MLS GRID
 - $114,9003 bd1 ba1.6k sqft402 S 1st St, Alpha, IL 61413New
 MLS ID #12787412, Amanda Weeks, Ruhl&Ruhl REALTORS Moline. MRED as distributed by MLS GRID
 - $145,0004 bd3 ba1.4k sqft3601 30th St, Rock Island, IL 61201Active
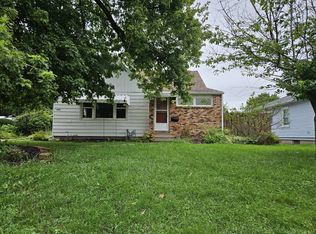 MLS ID #12721101, Rebecca Kirk, eXp Realty. MRED as distributed by MLS GRID
 - $119,0003 bd1 ba1.3k sqft411 41st St, Moline, IL 61265For Sale
 MLS ID #PA1269599, Nancy Brown, Jim Maloof Realty, Inc.. RMLS Alliance as distributed by MLS GRID
