Charming brick ranch nestled in the sought-after Highlands of Belle Meade. Enjoy the convenience of this highly walkable neighborhood, just minutes from Percy Warner Park, popular restaurants, and local shops. The fully fenced backyard offers mature trees, and plenty of space for outdoor living and entertaining.Hardwood floors throughout, a spacious primary suite with a private en suite bath, and generously sized secondary bedrooms. The large bonus room with custom built-ins provides flexibility for media room, playroom, or additional living space. Don't miss this exceptional opportunity —submit your highest and best offer!
Under contract - not showing
$1,599,000
109 Gilman Ave, Nashville, TN 37205
3beds
2,350sqft
:
Get pre-qualified$9,237/mo
Single Family Residence, Residential
Built in 1948
0.46 Acres Lot
$-- Zestimate®
$680/sqft
$-- HOA
What's special
- 47 days |
- 259 |
- 6 |
Likely to sell faster than
Zillow last checked:
Listing updated:
Listed by:
Heather Jenkins 615-456-3340,
Benchmark Realty, LLC 615-371-1544
Source: RealTracs MLS as distributed by MLS GRID,MLS#: 3244738
Facts & features
Interior
Bedrooms & bathrooms
- Bedrooms: 3
- Bathrooms: 3
- Full bathrooms: 2
- 1/2 bathrooms: 1
- Main level bedrooms: 3
Bedroom 1
- Features: Full Bath
- Level: Full Bath
- Area: 238 Square Feet
- Dimensions: 14x17
Bedroom 2
- Area: 192 Square Feet
- Dimensions: 12x16
Bedroom 3
- Area: 132 Square Feet
- Dimensions: 11x12
Primary bathroom
- Features: Double Vanity
- Level: Double Vanity
Den
- Features: Separate
- Level: Separate
- Area: 342 Square Feet
- Dimensions: 19x18
Dining room
- Area: 144 Square Feet
- Dimensions: 12x12
Kitchen
- Area: 132 Square Feet
- Dimensions: 11x12
Living room
- Features: Separate
- Level: Separate
- Area: 234 Square Feet
- Dimensions: 18x13
Other
- Features: Breakfast Room
- Level: Breakfast Room
- Area: 108 Square Feet
- Dimensions: 9x12
Other
- Features: Office
- Level: Office
- Area: 99 Square Feet
- Dimensions: 9x11
Heating
- Natural Gas
Cooling
- Central Air
Appliances
- Included: Built-In Electric Oven
- Laundry: Electric Dryer Hookup, Washer Hookup
Features
- Bookcases, Built-in Features, High Speed Internet
- Flooring: Wood, Tile
- Basement: Crawl Space
- Number of fireplaces: 2
- Fireplace features: Gas
Interior area
- Total structure area: 2,350
- Total interior livable area: 2,350 sqft
- Finished area above ground: 2,350
Property
Parking
- Total spaces: 2
- Parking features: Detached
- Carport spaces: 2
Features
- Levels: One
- Stories: 1
- Patio & porch: Patio
- Fencing: Back Yard
Lot
- Size: 0.46 Acres
- Dimensions: 100 x 200
- Features: Level
- Topography: Level
Details
- Parcel number: 13005005900
- Special conditions: Standard
Construction
Type & style
- Home type: SingleFamily
- Architectural style: Ranch
- Property subtype: Single Family Residence, Residential
Materials
- Brick
- Roof: Asphalt
Condition
- New construction: No
- Year built: 1948
Utilities & green energy
- Sewer: Public Sewer
- Water: Public
- Utilities for property: Natural Gas Available, Water Available, Cable Connected
Community & HOA
Community
- Subdivision: Highlands Of Belle Meade
HOA
- Has HOA: No
Location
- Region: Nashville
Financial & listing details
- Price per square foot: $680/sqft
- Tax assessed value: $1,265,200
- Annual tax amount: $8,901
- Date on market: 6/17/2026
Estimated market value
Not available
Estimated sales range
Not available
Not available
Price history
| Date | Event | Price |
|---|---|---|
| 7/29/2026 | Pending sale | $1,599,000$680/sqft |
Source:  RealTracs MLS as distributed by MLS GRID #3244738 Report a problem RealTracs MLS as distributed by MLS GRID #3244738 Report a problem | ||
| 7/1/2026 | Contingent | $1,599,000$680/sqft |
Source: RealTracs MLS as distributed by MLS GRID #3244738 Report a problem | ||
| 6/18/2026 | Listed for sale | $1,599,000+444.7%$680/sqft |
Source: RealTracs MLS as distributed by MLS GRID #3244738 Report a problem | ||
| 2/28/2001 | Sold | $293,550+77.9%$125/sqft |
Source: Public Record Report a problem | ||
| 3/2/1999 | Sold | $165,000$70/sqft |
Source: Public Record Report a problem | ||
Public tax history
| Year | Property taxes | Tax assessment |
|---|---|---|
| 2025 | $8,901 +39.1% | $316,300 +60.9% |
| 2024 | $6,397 | $196,575 |
| 2023 | $6,397 | $196,575 |
| 2022 | $6,397 -1% | $196,575 |
| 2021 | $6,463 -5.5% | $196,575 +21.3% |
| 2020 | $6,838 +33.8% | $162,000 |
| 2019 | $5,111 | $162,000 |
| 2018 | $5,111 | $162,000 |
| 2017 | $5,111 | $162,000 +49.4% |
| 2016 | $5,111 +4.4% | $108,425 |
| 2015 | $4,896 | $108,425 |
| 2014 | $4,896 | $108,425 |
| 2013 | -- | $108,425 +3.1% |
| 2012 | -- | $105,125 |
| 2011 | -- | $105,125 |
| 2010 | -- | $105,125 |
| 2009 | -- | $105,125 +31.2% |
| 2008 | -- | $80,100 |
| 2007 | -- | $80,100 |
| 2006 | -- | -- |
| 2005 | -- | -- |
| 2004 | -- | -- |
| 2003 | -- | -- |
| 2002 | -- | -- |
| 2001 | -- | -- |
| 2000 | -- | -- |
Find assessor info on the county website
Monthly payment
Est. payment
Payment breakdown
Explore the cost of this home by adjusting the details. Changes won't be saved.Climate risks
Neighborhood: Belle Meade
Nearby schools
GreatSchools rating
- 9/10Julia Green Elementary SchoolGrades: K-5Distance: 2.3 mi
- 8/10John T. Moore Middle SchoolGrades: 6-8Distance: 4 mi
- 6/10Hillsboro High SchoolGrades: 9-12Distance: 3.6 mi
Schools provided by the listing agent
- Elementary: Julia Green Elementary
- Middle: John Trotwood Moore Middle
- High: Hillsboro Comp High School
Source: RealTracs MLS as distributed by MLS GRID. This data may not be complete. We recommend contacting the local school district to confirm school assignments for this home.
- $1,577,4004 bd3 ba2.7k sqft107 Gilman Ave, Nashville, TN 37205Off Market
- $2,564,0004 bd3 ba2.6k sqft111 Gilman Ave, Nashville, TN 37205Off Market

- $1,077,1004 bd2 ba1.5k sqft110 Taggart Ave, Nashville, TN 37205Off Market
- $1,153,9002 bd1 ba1.5k sqft113 Gilman Ave, Nashville, TN 37205Off Market
- $3,265,5524 bd6 ba5.4k sqft105 Gilman Ave, Nashville, TN 37205Sold
- $2,736,6004 bd5 ba4.8k sqft112 Taggart Ave, Nashville, TN 37205Off Market
- $387,5004 bd2 ba2.6k sqft108 Taggart Ave, Nashville, TN 37205Off Market
- $2,606,3004 bd4 ba4.1k sqft108 Taggart Ave, Nashville, TN 37205Off Market
A local agent can set up tours, give advice and negotiate with sellers.
A local lender can help you make sure your offer is ready when you are.
Similar homes
- $1,749,0003 bd3 ba3.3k sqft200 Brookfield Ave, Nashville, TN 37205For Sale

 MLS ID #3303457, Allen DeCuyper. RealTracs MLS as distributed by MLS GRID
 - $1,499,0003 bd3 ba2.2k sqft4202 Utah Ave, Nashville, TN 37209For Sale
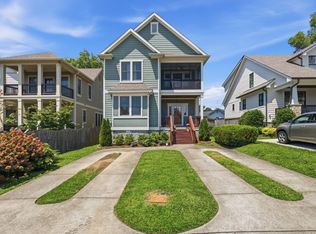 MLS ID #3320020, Neely Kennedy. RealTracs MLS as distributed by MLS GRID
 - $1,595,0004 bd4 ba2.7k sqft3802 Harding Pl, Nashville, TN 37215For Sale
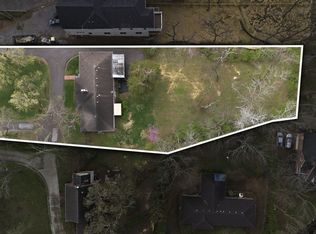 MLS ID #3165631, Richard G Courtney. RealTracs MLS as distributed by MLS GRID
 - $1,275,0004 bd3 ba2.8k sqft5911 Post Rd, Nashville, TN 37205For Sale
 MLS ID #3270499, Margaret Flowers Orton. RealTracs MLS as distributed by MLS GRID
 - $1,250,0004 bd3 ba2.7k sqft6609 Currywood Dr, Nashville, TN 37205For SaleMLS ID #3234823, Bill Bainbridge. RealTracs MLS as distributed by MLS GRID
- $1,294,9993 bd4 ba3.2k sqft6617 Ellesmere Rd, Nashville, TN 37205For SaleMLS ID #3215464, Jennifer Smith Stadler. RealTracs MLS as distributed by MLS GRID
- $1,750,0004 bd3 ba2.3k sqft2709 Tyne Blvd, Nashville, TN 37215For SaleMLS ID #3219966, Grace Oneal Clayton. RealTracs MLS as distributed by MLS GRID
- $1,750,0003 bd3 ba3.4k sqft1436 Beddington Park, Nashville, TN 37215For SaleMLS ID #3312404, Kristie Young. RealTracs MLS as distributed by MLS GRID
- $1,499,9993 bd3 ba2.6k sqft2148 Timberwood Dr, Nashville, TN 37215For SaleMLS ID #3183312, Kari Powell. RealTracs MLS as distributed by MLS GRID
- $1,845,0003 bd4 ba3.4k sqft3712 Central Ave, Nashville, TN 37205For SaleMLS ID #3315140, Dana Griscom. RealTracs MLS as distributed by MLS GRID
- $1,050,0003 bd3 ba2.9k sqft230 Harding Pl, Nashville, TN 37205For SaleMLS ID #3229934, Bobby Hill. RealTracs MLS as distributed by MLS GRID
- $949,0005 bd3 ba2.6k sqft6538 Rolling Fork Dr, Nashville, TN 37205For SaleMLS ID #3234261, Connor Kennedy. RealTracs MLS as distributed by MLS GRID
- $999,0004 bd3 ba2.6k sqft865 W Hillwood Dr, Nashville, TN 37205For SaleMLS ID #3246736, Dan Stewart. RealTracs MLS as distributed by MLS GRID
- $890,0003 bd3 ba2.3k sqft6601 Harcourt Cir, Nashville, TN 37205For SaleMLS ID #3159941, Starling Davis. RealTracs MLS as distributed by MLS GRID
- $1,420,0005 bd3 ba2.8k sqft2500C W Linden Ave, Nashville, TN 37212For SaleMLS ID #3318923, Stacy Davis. RealTracs MLS as distributed by MLS GRID
- $1,150,0004 bd3 ba3.2k sqft1116 Brookmeade Dr, Nashville, TN 37204For SaleMLS ID #3318444, Lauren Reese. RealTracs MLS as distributed by MLS GRID
- $1,400,0003 bd4 ba2.8k sqft194 37th Ave N, Nashville, TN 37209For SaleMLS ID #3306638, Gary Ashton. RealTracs MLS as distributed by MLS GRID
- $1,390,0003 bd3 ba2.8k sqft6332 Wildwood Valley Dr, Brentwood, TN 37027For SaleMLS ID #3303936, Ryan Woods. RealTracs MLS as distributed by MLS GRID
- $1,280,0003 bd3 ba2k sqft3724 Woodmont Ln, Nashville, TN 37215For SaleMLS ID #3270636, Melanie Jeansonne. RealTracs MLS as distributed by MLS GRID
- $1,399,9005 bd5 ba3.4k sqft4025 Lealand Ln, Nashville, TN 37204For SaleMLS ID #3283730, Lacy Turner. RealTracs MLS as distributed by MLS GRID
