Quiet, serene and tucked away deep within a highly desirable local development, this lovely ranch style home is brimming with that downhome, comfortable feeling that eases your stress from the moment you step inside. Branching from an internal neighborhood cul-de-sac, a cement driveway extends towards the two-car attached garage. Lush landscaping veils a fenced-in frontal courtyard with its tendered mulch beds. Meanwhile around the back, offset staircases tie in a relaxing patio space with the must-see rear sunroom, a perfect place to take in the views. Inside, an open central layout finds tall, vaulted ceilings that rise above the crackling fireplace. Lush carpets run underfoot, continuing into the nearby formal dining room. The robust kitchen divides both the dining space an a welcoming family room as it presents its warm wood cabinetry, bold red countertops and bright white appliances found within the galley layout. Sliding doors open to the rear sunroom, introducing plenty of natural light. First floor laundry awaits nearby close to the garage entrance. Around the corner, find the inviting master bedroom, offering both its own private patio entrance, a walk-in closet and a full private bath. Two additional guest bedrooms bring the total to three as they join a colorfully appointed full bath of their own. Downstairs, a finished basement allows for easy rec space, entertaining and more as hidden storage and utility provisions include additional storage space.
Active
$339,900
109 Saw Mill Bnd, Chardon, OH 44024
3beds
3,008sqft
:
Get pre-qualified$2,373/mo
Single Family Residence
Built in 1997
0.29 Acres Lot
$-- Zestimate®
$113/sqft
$-- HOA
What's special
Two-car attached garageFirst floor laundryFinished basementOpen central layoutRelaxing patio spaceGalley layoutTendered mulch beds
- 1 day |
- 952 |
- 49 |
Zillow last checked:
Listing updated:
Listed by:
Daniel J Alvarez 330-503-0615 dan.alvarez@brokerssold.com,
Brokers Realty Group
Source: MLS Now,MLS#: 5229919 Originating MLS: Youngstown Columbiana Association of REALTORS
Originating MLS: Youngstown Columbiana Association of REALTORSFacts & features
Interior
Bedrooms & bathrooms
- Bedrooms: 3
- Bathrooms: 2
- Full bathrooms: 2
- Main level bathrooms: 2
- Main level bedrooms: 3
Heating
- Forced Air, Gas
Cooling
- Central Air
Features
- Basement: Full
- Number of fireplaces: 1
Interior area
- Total structure area: 3,008
- Total interior livable area: 3,008 sqft
- Finished area above ground: 1,608
- Finished area below ground: 1,400
Video & virtual tour
Property
Parking
- Total spaces: 2
- Parking features: Attached, Garage
- Attached garage spaces: 2
Features
- Levels: One
- Stories: 1
Lot
- Size: 0.29 Acres
Details
- Parcel number: 10165190
Construction
Type & style
- Home type: SingleFamily
- Architectural style: Ranch
- Property subtype: Single Family Residence
Materials
- Vinyl Siding
- Roof: Asphalt,Fiberglass
Condition
- Year built: 1997
Utilities & green energy
- Sewer: Public Sewer
- Water: Public
Community & HOA
Community
- Subdivision: Woods Of Burlington Sub
HOA
- Has HOA: No
Location
- Region: Chardon
Financial & listing details
- Price per square foot: $113/sqft
- Tax assessed value: $242,700
- Annual tax amount: $3,598
- Date on market: 7/24/2026
- Cumulative days on market: 4 days
Estimated market value
Not available
Estimated sales range
Not available
Not available
Price history
| Date | Event | Price |
|---|---|---|
| 7/24/2026 | Listed for sale | $339,900+96.7%$113/sqft |
Source:  MLS Now #5229919 Report a problem MLS Now #5229919 Report a problem | ||
| 4/1/1997 | Sold | $172,800$57/sqft |
Source: Public Record Report a problem | ||
Public tax history
| Year | Property taxes | Tax assessment |
|---|---|---|
| 2025 | $3,729 -0.2% | $84,950 |
| 2024 | $3,736 +3.3% | $84,950 |
| 2023 | $3,616 0% | $84,950 +19.4% |
| 2022 | $3,618 +0.4% | $71,130 |
| 2021 | $3,603 +1.9% | $71,130 |
| 2020 | $3,537 -1% | $71,130 +6.3% |
| 2019 | $3,574 -0.1% | $66,930 |
| 2018 | $3,578 +6.8% | $66,930 |
| 2017 | $3,351 +0.4% | $66,930 +2% |
| 2016 | $3,339 +0% | $65,630 |
| 2015 | $3,337 +3.6% | $65,630 |
| 2014 | $3,221 +0.8% | $65,630 |
| 2013 | $3,196 +11.5% | $65,630 |
| 2012 | $2,867 +1.9% | $65,630 |
| 2011 | $2,813 -0.7% | $65,630 -3.5% |
| 2010 | $2,831 +2.8% | $68,010 |
| 2009 | $2,754 +0.8% | $68,010 |
| 2008 | $2,733 -0.2% | $68,010 |
| 2007 | $2,739 -12.3% | $68,010 |
| 2006 | $3,123 +12.5% | $68,010 |
| 2005 | $2,775 +3.8% | $68,010 +13.6% |
| 2004 | $2,674 +3.9% | $59,890 |
| 2003 | $2,573 +0.6% | $59,890 |
| 2002 | $2,557 -0.7% | $59,890 +5.5% |
| 2001 | $2,576 +1.6% | $56,780 |
| 2000 | $2,536 +11.8% | $56,780 |
| 1999 | $2,269 | $56,780 |
Find assessor info on the county website
Monthly payment
Est. payment
Payment breakdown
Explore the cost of this home by adjusting the details. Changes won't be saved.Climate risks
Neighborhood: 44024
Nearby schools
GreatSchools rating
- 10/10Park Elementary SchoolGrades: 1-3Distance: 1.5 mi
- 8/10Chardon High SchoolGrades: 8-12Distance: 2 mi
- 8/10Chardon Middle SchoolGrades: 4-7Distance: 2 mi
Schools provided by the listing agent
- District: Chardon LSD - 2803
Source: MLS Now. This data may not be complete. We recommend contacting the local school district to confirm school assignments for this home.
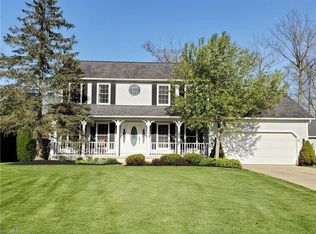
- $386,1003 bd3 ba3.2k sqft107 Saw Mill Bnd, Chardon, OH 44024Off Market
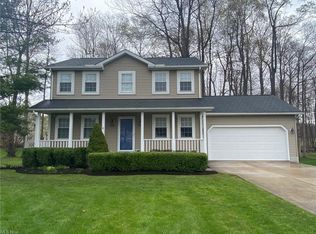
- $321,2003 bd3 ba1.5k sqft111 Saw Mill Bnd, Chardon, OH 44024Off Market
- $399,9004 bd3 ba2.3k sqft116 Tinkers Trl, Chardon, OH 44024Off Market

- $320,0003 bd3 ba2k sqft105 Saw Mill Bnd, Chardon, OH 44024Sold

- $375,5004 bd3 ba1.9k sqft113 Saw Mill Bnd, Chardon, OH 44024Off Market
- $400,0004 bd3 ba2.5k sqft114 Tinkers Trl, Chardon, OH 44024Off Market
- $410,0003 bd3 ba2.8k sqft118 Tinkers Trl, Chardon, OH 44024Off Market
- $365,0003 bd3 ba1.8k sqft115 Saw Mill Bnd, Chardon, OH 44024Off Market
A local agent can set up tours, give advice and negotiate with sellers.
Similar homes
- $375,0003 bd4 ba2.2k sqft102 Middle Post Point, Chardon, OH 44024For Sale
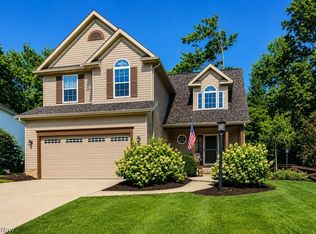 MLS ID #5228150, Timothy M McMahon Jr, PWG Real Estate, LLC.. MLS Now
 - $350,0004 bd2 ba3.1k sqft11523 Auburn Rd, Chardon, OH 44024For Sale
 MLS ID #5229870, Shannon R Gerome, Keller Williams Greater Cleveland Northeast. MLS Now
 - $339,9003 bd3 ba1.9k sqft116 Woodbridge Xing, Chardon, OH 44024For Sale
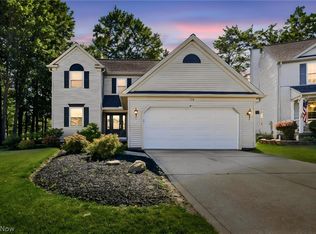 MLS ID #5222033, Nina M Gambatese, Engel & Völkers Distinct. MLS Now
 - $399,9004 bd4 ba2.8k sqft11545 Hosford Rd, Chardon, OH 44024For Sale
 MLS ID #5229288, Dan McCaskey, RE/MAX Revealty. MLS Now
 - $399,5005 bd2 ba2.6k sqft11148 Kile Rd, Chardon, OH 44024For SaleMLS ID #5229748, Angela Fross, Howard Hanna. MLS Now
- $400,0003 bd3 ba1.6k sqft13874 Radcliffe Rd, Chardon, OH 44024For SaleMLS ID #5229639, Asa A Cox, Glasshouse Realty Group, LLC. MLS Now
- $299,0003 bd2 ba1.9k sqft109 Cornelia Dr, Chardon, OH 44024For SaleMLS ID #5198024, Kristina L Zeleznik, RE/MAX Results. MLS Now
- $320,0004 bd3 ba2.6k sqft10199 Hoose Rd, Mentor, OH 44060For SaleMLS ID #5229897, Megan M Dawson, RE/MAX Results. MLS Now
- $350,0004 bd3 ba1.8k sqft7068 Brightwood Dr, Painesville, OH 44077For SaleMLS ID #5230481, Evan Webb, HomeSmart Real Estate Momentum LLC. MLS Now
- $475,0003 bd3 ba2.7k sqft12625 Millview Ln, Chardon, OH 44024For SaleMLS ID #5227080, Michael D Venesky, EXP Realty, LLC.. MLS Now
- $399,9005 bd4 ba2.9k sqft10831 Wilson Mills Rd, Chardon, OH 44024For SaleMLS ID #5184857, Patrick R Riley, Century 21 Carolyn Riley RL. Est. Srvcs, Inc.. MLS Now
- $479,9004 bd2 ba2.6k sqft12173 Bradford Dr, Chardon, OH 44024For SaleMLS ID #5224297, Michael A Henry, EXP Realty, LLC.. MLS Now
- $--3 bd1 ba2k sqft17802 Mayfield Rd, Huntsburg, OH 44046AuctionAuction.com 2
- $425,0003 bd2 ba1.6k sqft10569 Mulberry Rd, Chardon, OH 44024For SaleMLS ID #5219204, Jason F Hadad, McDowell Homes Real Estate Services. MLS Now
- $430,0003 bd3 ba3k sqft14816 Rock Creek Rd, Chardon, OH 44024For SaleMLS ID #5211554, Deborah L Burt, HomeSmart Real Estate Momentum LLC. MLS Now
- $344,9004 bd3 ba2k sqft10110 Weathersfield Dr, Mentor, OH 44060For SaleMLS ID #5224525, Michelle A Underwood, Platinum Real Estate. MLS Now
- $350,0004 bd2 ba2.4k sqft12590 Rockhaven Rd, Chesterland, OH 44026For SaleMLS ID #5223343, Sue A Smith, HomeSmart Real Estate Momentum LLC. MLS Now
- $334,0004 bd2 ba3k sqft13480 Shady Ln, Chesterland, OH 44026For SaleMLS ID #5225227, Kelsey M Bezdek, Howard Hanna. MLS Now
- $499,0004 bd3 ba3k sqft12181 W Shiloh Dr, Chesterland, OH 44026For SaleMLS ID #5226224, Mary Beth O'Neill, Keller Williams Greater Cleveland Northeast. MLS Now
- $438,7293 bd2 ba2k sqft11560 Music St, Newbury, OH 44065For SaleMLS ID #5230016, Serena M Dunfee, Keller Williams Greater Metropolitan. MLS Now
