Don't miss out on this opportunity. This home was recently built, well-appointed townhome in the desirable Mariana Butte/Mountain Gate area that thoughtfully blends contemporary comfort with low maintenance living. Constructed in 2021, this property features three bedrooms and two baths in a layout designed for both everyday comfort and effortless entertaining, with an open feel living space that flows seamlessly into a well sized kitchen and dining area. Ideal for relaxed family life or casual gatherings with friends. Vaulted ceilings elevate the main living areas, infusing the interior with natural light and a sense of spaciousness, while quality finishes throughout, including wide-plank flooring and central air conditioning, enhance everyday comfort. The primary suite and secondary bedrooms are positioned for privacy and convenience, supported by well-configured bath spaces and ample storage. An attached two-car garage offers covered parking and additional storage, and the unfinished basement provides potential for future expansion or a flexible recreation area should you choose to finish it. Outside, the property sits on a corner lot with a landscaped front and back yard maintained through the HOA, which also handles snow removal and lawn care to support a maintenance-free lifestyle. Residents benefit from nearby natural areas and trails, local parks, and the community's convenient location that offers easy access to shopping, dining, and recreation throughout Loveland and the surrounding Northern Colorado corridor, making this home a compelling choice for those seeking a modern, comfortable residence with strong community appeal and connectivity gatherings.
Accepting backups
Price cut: $29K (7/15)
$470,000
109 Taryn Ct, Loveland, CO 80537
3beds
2,020sqft
:
Get pre-qualified$3,037/mo
Half Duplex
Built in 2021
4,500 Square Feet Lot
$-- Zestimate®
$233/sqft
$175/mo HOA
What's special
Corner lotAmple storageVaulted ceilingsThree bedroomsTwo bathsWide-plank flooringCentral air conditioning
- 44 days |
- 619 |
- 35 |
Likely to sell faster than
Zillow last checked:
Listing updated:
Listed by:
Sarah Long 970-214-9185,
RE/MAX Alliance-Loveland
Source: IRES as distributed by MLS GRID,MLS#: 1061707
Facts & features
Interior
Bedrooms & bathrooms
- Bedrooms: 3
- Bathrooms: 2
- Full bathrooms: 2
- Main level bathrooms: 2
Primary bedroom
- Description: Carpet
- Features: Full Primary Bath
- Level: Main
- Area: 154 Square Feet
- Dimensions: 11 x 14
Bedroom 2
- Description: Carpet
- Level: Main
- Area: 110 Square Feet
- Dimensions: 10 x 11
Bedroom 3
- Description: Carpet
- Level: Main
- Area: 100 Square Feet
- Dimensions: 10 x 10
Dining room
- Description: Laminate
- Level: Main
- Area: 104 Square Feet
- Dimensions: 8 x 13
Kitchen
- Description: Laminate
- Level: Main
- Area: 143 Square Feet
- Dimensions: 11 x 13
Living room
- Description: Laminate
- Level: Main
- Area: 285 Square Feet
- Dimensions: 15 x 19
Heating
- Forced Air
Cooling
- Central Air
Appliances
- Included: Electric Range, Self Cleaning Oven, Dishwasher, Refrigerator, Washer, Dryer
Features
- Separate Dining Room
- Windows: Window Coverings
- Basement: Partial
- Has fireplace: Yes
- Fireplace features: Gas
Interior area
- Total structure area: 1,400
- Total interior livable area: 2,020 sqft
- Finished area above ground: 1,400
Video & virtual tour
Property
Parking
- Total spaces: 2
- Parking features: Attached
- Attached garage spaces: 2
- Details: Attached
Features
- Levels: One
- Stories: 1
- Patio & porch: Patio
- Fencing: Fenced
Lot
- Size: 4,500 Square Feet
- Features: Cul-De-Sac, Paved, Curbs, Gutters, Sidewalks
Details
- Parcel number: R1663203
- Zoning: RES
- Special conditions: Private Owner
Construction
Type & style
- Home type: SingleFamily
- Architectural style: Patio Home
- Property subtype: Half Duplex
- Attached to another structure: Yes
Materials
- Frame
- Roof: Composition
Condition
- New construction: No
- Year built: 2021
Utilities & green energy
- Electric: City of Loveland
- Gas: Excel
- Water: City
- Utilities for property: Natural Gas Available, Electricity Available
Community & HOA
Community
- Features: None
- Subdivision: Mariana Butte 25th Sub
HOA
- Has HOA: Yes
- Services included: Snow Removal, Maintenance Grounds, Management
- HOA fee: $175 monthly
Location
- Region: Loveland
Financial & listing details
- Price per square foot: $233/sqft
- Tax assessed value: $484,400
- Annual tax amount: $2,055
- Date on market: 6/12/2026
- Listing terms: Cash,Conventional,FHA,VA Loan
- Electric utility on property: Yes
- Road surface type: Asphalt
Estimated market value
Not available
Estimated sales range
Not available
Not available
Price history
| Date | Event | Price |
|---|---|---|
| 7/19/2026 | Pending sale | $470,000$233/sqft |
Source:  REcolorado as distributed by MLS GRID #IR1061707 Report a problem REcolorado as distributed by MLS GRID #IR1061707 Report a problem | ||
| 7/15/2026 | Price change | $470,000-5.8%$233/sqft |
Source:  IRES as distributed by MLS GRID #1061707 Report a problem IRES as distributed by MLS GRID #1061707 Report a problem | ||
| 6/12/2026 | Listed for sale | $499,000$247/sqft |
Source: IRES as distributed by MLS GRID #1061707 Report a problem | ||
| 6/2/2026 | Listing removed | $499,000$247/sqft |
Source: IRES as distributed by MLS GRID #1049903 Report a problem | ||
| 5/28/2026 | Price change | $499,000-3.1%$247/sqft |
Source: IRES as distributed by MLS GRID #1049903 Report a problem | ||
| 4/24/2026 | Price change | $515,000-1%$255/sqft |
Source: IRES as distributed by MLS GRID #1049903 Report a problem | ||
| 1/20/2026 | Listed for sale | $520,000+13.3%$257/sqft |
Source: IRES as distributed by MLS GRID #1049903 Report a problem | ||
| 11/24/2021 | Sold | $459,137+5.2%$227/sqft |
Source: IRES as distributed by MLS GRID #933310 Report a problem | ||
| 4/26/2021 | Pending sale | $436,575$216/sqft |
Source: IRES as distributed by MLS GRID #933310 Report a problem | ||
| 2/12/2021 | Listed for sale | $436,575+0.9%$216/sqft |
Source: IRES as distributed by MLS GRID #933310 Report a problem | ||
| 2/12/2021 | Listing removed | -- |
Source: IRES as distributed by MLS GRID #897909 Report a problem | ||
| 1/14/2021 | Price change | $432,575+3.6%$214/sqft |
Source: IRES as distributed by MLS GRID #897909 Report a problem | ||
| 12/10/2020 | Price change | $417,575+2.5%$207/sqft |
Source: IRES as distributed by MLS GRID #897909 Report a problem | ||
| 11/13/2020 | Price change | $407,575+5.2%$202/sqft |
Source: C3 Real Estate Solutions, LLC #897909 Report a problem | ||
| 11/4/2020 | Price change | $387,500+2.6%$192/sqft |
Source: C3 Real Estate Solutions, LLC #897909 Report a problem | ||
| 10/23/2020 | Listed for sale | $377,500+4.8%$187/sqft |
Source: C3 Real Estate Solutions, LLC #897909 Report a problem | ||
| 5/1/2020 | Listing removed | $360,099$178/sqft |
Source: C3 Real Estate Solutions, LLC #897909 Report a problem | ||
| 4/10/2020 | Listed for sale | $360,099$178/sqft |
Source: C3 Real Estate Solutions, LLC #897909 Report a problem | ||
| 2/12/2020 | Pending sale | $360,099$178/sqft |
Source: C3 Real Estate Solutions, LLC #897909 Report a problem | ||
| 2/3/2020 | Price change | $360,099+2.9%$178/sqft |
Source: C3 Real Estate Solutions, LLC #897909 Report a problem | ||
| 10/30/2019 | Listed for sale | $350,000$173/sqft |
Source: C3 Real Estate Solutions, LLC #897909 Report a problem | ||
Public tax history
| Year | Property taxes | Tax assessment |
|---|---|---|
| 2025 | $2,055 -10.1% | $30,275 -6.4% |
| 2024 | $2,286 +28.3% | $32,334 -1% |
| 2023 | $1,782 -25.3% | $32,648 +45.8% |
| 2022 | $2,385 +58.9% | $22,393 -25.4% |
| 2021 | $1,501 +7.8% | $30,015 +59% |
| 2020 | $1,392 +173.8% | $18,879 +6% |
| 2019 | $508 | $17,806 +188.3% |
| 2018 | $508 | $6,177 +136.7% |
| 2017 | $508 | $2,610 |
Find assessor info on the county website
Monthly payment
Est. payment
Payment breakdown
Explore the cost of this home by adjusting the details. Changes won't be saved.Climate risks
Neighborhood: 80537
Nearby schools
GreatSchools rating
- 4/10Namaqua Elementary SchoolGrades: K-5Distance: 0.1 mi
- 5/10Walt Clark Middle SchoolGrades: 6-8Distance: 1 mi
- 6/10Thompson Valley High SchoolGrades: 9-12Distance: 1.6 mi
Schools provided by the listing agent
- Elementary: Namaqua
- Middle: Walt Clark
- High: Thompson Valley
Source: IRES as distributed by MLS GRID. This data may not be complete. We recommend contacting the local school district to confirm school assignments for this home.
- $540,0003 bd2 ba2.9k sqft121 Taryn Ct, Loveland, CO 80537Sold

- $500-- bd-- ba-- sqft101 Taryn Ct, Loveland, CO 80537Off Market
- $560,3003 bd-- ba2.9k sqft133 Taryn Ct, Loveland, CO 80537Off Market

- $495,0003 bd3 ba2.2k sqft114 Taryn Ct, Loveland, CO 80537Sold
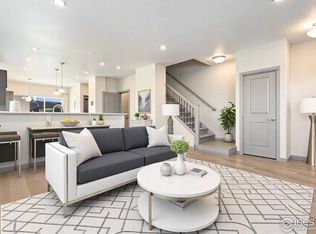
- $534,3003 bd3 ba2.3k sqft102 Taryn Ct, Loveland, CO 80537Off Market
- $515,4003 bd3 ba3.1k sqft3821 Adine Ct, Loveland, CO 80537Off Market
- $617,4005 bd3 ba3k sqft126 Taryn Ct, Loveland, CO 80537Off Market
- $546,8003 bd2 ba1.8k sqft3849 Adine Ct, Loveland, CO 80537Off Market
A local agent can set up tours, give advice and negotiate with sellers.
Similar homes
- $635,0005 bd3 ba2.9k sqft3593 Taylor Walker St, Loveland, CO 80537For Sale

 MLS ID #1061437, Kendra Bajcar, LPT Realty, LLC.. IRES as distributed by MLS GRID
 - $575,0003 bd3 ba2.7k sqft3114 Michelle Court, Loveland, CO 80537For Sale
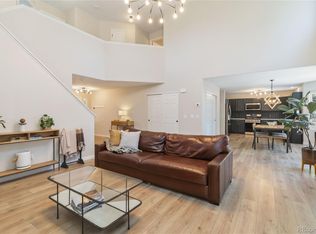
 MLS ID #3371528, Joe Chang, Corcoran Perry & Co.. REcolorado as distributed by MLS GRID
 - $480,0004 bd2 ba2.4k sqft6474 San Isabel Ave, Loveland, CO 80538For Sale
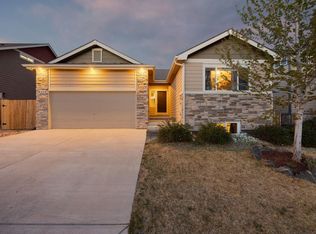 MLS ID #1058177, Jennifer Kelly, Epique Realty. IRES as distributed by MLS GRID
 - $525,0003 bd3 ba1.9k sqft479 E 27th St, Loveland, CO 80538For Sale
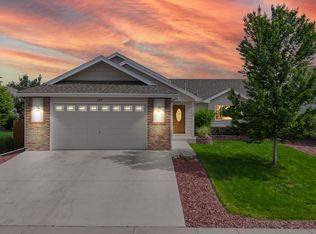 MLS ID #1060599, Stephanie Lane, RE/MAX Alliance-Loveland. IRES as distributed by MLS GRID
 - $469,9004 bd4 ba2.4k sqft1802 104th Ave, Greeley, CO 80634For SaleMLS ID #1064751, Ron Waterman, H20man Realty. IRES as distributed by MLS GRID
- $505,0003 bd2 ba1.4k sqft2953 Pawnee Creek Drive, Loveland, CO 80538New ConstructionMLS ID #6837119, Michelle Bopp, Madison & Company Properties. REcolorado as distributed by MLS GRID
- $425,0003 bd3 ba1.5k sqft1333 E 4th St #100, Loveland, CO 80537New ConstructionMLS ID #1062322, Michael Malvey, Group Centerra. IRES as distributed by MLS GRID
- $535,0003 bd2 ba1.5k sqft3798 Keplinger Lake Dr, Loveland, CO 80538For SaleMLS ID #1063006, Sheri Fritz, RE/MAX Alliance-Loveland. IRES as distributed by MLS GRID
- $525,0004 bd4 ba2.7k sqft414 Ellie Way, Berthoud, CO 80513For SaleMLS ID #1064843, Abby Chupp, eXp Realty LLC. IRES as distributed by MLS GRID
- $420,0003 bd2 ba2.4k sqft1613 104th Ave, Greeley, CO 80634For SaleMLS ID #1062620, Kelley Reichert, Reichert Real Estate. IRES as distributed by MLS GRID
- $465,0004 bd2 ba1.7k sqft429 Bluebird Road, Johnstown, CO 80534For SaleMLS ID #4135651, EmpowerHome Team Colorado, Keller Williams Realty Northern Colorado. REcolorado as distributed by MLS GRID
- $574,0005 bd3 ba2.8k sqft3696 Downieville Street, Loveland, CO 80538For SaleMLS ID #3642171, Matthew DenBleyker, Brighton Mortgage & Realty. REcolorado as distributed by MLS GRID
- $499,9004 bd3 ba2.1k sqft244 Ptarmigan Ln, Johnstown, CO 80534For SaleMLS ID #1061524, Amy Tallent, Tallent Co. Real Estate. IRES as distributed by MLS GRID
- $450,0003 bd3 ba2.3k sqft295 Gray Jay Ct, Berthoud, CO 80513For SaleMLS ID #1056365, E and L Team, RE/MAX Elevate. IRES as distributed by MLS GRID
- $580,0003 bd2 ba2.9k sqft625 Tenderfoot Dr, Berthoud, CO 80513For SaleMLS ID #1064790, Andrea Chirich, Kentwood RE Northern Prop Llc. IRES as distributed by MLS GRID
- $485,0002 bd3 ba2k sqft4132 Trapper Lake Dr, Loveland, CO 80538For SaleMLS ID #1062780, Jathan Trevena, Coldwell Banker Realty- Fort Collins. IRES as distributed by MLS GRID
- $510,0003 bd2 ba1.4k sqft333 Lemonade Drive, Berthoud, CO 80513For SaleMLS ID #3721098, Kendra Bajcar, LPT Realty. REcolorado as distributed by MLS GRID
- $475,0003 bd2 ba2.9k sqft10321 W 11th St, Greeley, CO 80634For SaleMLS ID #1062316, Matt Shoup, C3 Real Estate Solutions, LLC. IRES as distributed by MLS GRID
- $469,8003 bd3 ba1.3k sqft69 Quail Rd, Longmont, CO 80501For SaleMLS ID #1062645, Debbie Haubert, WK Real Estate Longmont. IRES as distributed by MLS GRID
- $599,0004 bd3 ba2.7k sqft1979 Vista Dr, Loveland, CO 80538For SaleBHHS broker feed
