Welcome to this charming and well-maintained 4-bedroom, 2-bath home located in the highly sought-after Preston Vineyards community and zoned to award-winning Frisco ISD schools.
This inviting home features a bright and open floor plan filled with natural light, spacious living and dining areas, and a functional layout designed for comfortable everyday living. The kitchen offers ample cabinet and counter space and opens seamlessly to the main living area, making it perfect for entertaining and family gatherings.
The private primary suite provides a relaxing retreat with an ensuite bath and generous closet space. Three additional bedrooms offer flexibility for family, guests, a home office, or hobby space.
Step outside to enjoy the spacious backyard with mature trees and established landscaping, ideal for outdoor relaxation and activities. Residents of Preston Vineyards enjoy outstanding community amenities, including a neighborhood swimming pool, playgrounds, parks, walking trails, and beautifully maintained green spaces.
Ideally located in the heart of Frisco, this home offers convenient access to SH-121, Preston Road, Dallas North Tollway, shopping, dining, entertainment, and major employment centers.
Pending
$470,000
10905 Camelot Dr, Frisco, TX 75035
4beds
2,212sqft
:
Get pre-qualified$3,302/mo
Single Family Residence
Built in 1996
6,969 Square Feet Lot
$463,100 Zestimate®
$212/sqft
$32/mo HOA
What's special
Generous closet spaceEnsuite bath
- 34 days |
- 509 |
- 22 |
Likely to sell faster than
Zillow last checked:
Listing updated:
Listed by:
YunYun Sun 0748780 214-755-8998,
Marie & Marcus Group 214-755-8998
Source: NTREIS,MLS#: 21308592
Facts & features
Interior
Bedrooms & bathrooms
- Bedrooms: 4
- Bathrooms: 2
- Full bathrooms: 2
Primary bedroom
- Features: Ceiling Fan(s), Dual Sinks, Double Vanity, En Suite Bathroom, Garden Tub/Roman Tub, Separate Shower, Walk-In Closet(s)
- Level: First
- Dimensions: 14 x 16
Bedroom
- Features: Walk-In Closet(s)
- Level: First
- Dimensions: 10 x 11
Bedroom
- Features: Walk-In Closet(s)
- Level: First
- Dimensions: 10 x 12
Bedroom
- Features: Walk-In Closet(s)
- Level: First
- Dimensions: 10 x 10
Breakfast room nook
- Level: First
- Dimensions: 8 x 10
Dining room
- Level: First
- Dimensions: 12 x 10
Family room
- Features: Fireplace
- Level: First
- Dimensions: 19 x 15
Kitchen
- Features: Breakfast Bar, Built-in Features, Granite Counters, Kitchen Island, Pantry
- Level: First
- Dimensions: 13 x 13
Laundry
- Level: First
- Dimensions: 6 x 6
Living room
- Level: First
- Dimensions: 12 x 12
Appliances
- Included: Dishwasher, Disposal
Features
- Built-in Features, Double Vanity, Eat-in Kitchen, Granite Counters, High Speed Internet, Kitchen Island, Open Floorplan, Pantry, Walk-In Closet(s)
- Has basement: No
- Number of fireplaces: 1
- Fireplace features: Gas, Gas Starter, Wood Burning
Interior area
- Total interior livable area: 2,212 sqft
Video & virtual tour
Property
Parking
- Total spaces: 2
- Parking features: Door-Single, Garage, Garage Door Opener, Garage Faces Rear
- Attached garage spaces: 2
Features
- Levels: One
- Stories: 1
- Pool features: None
Lot
- Size: 6,969 Square Feet
Details
- Parcel number: R326400D01201
Construction
Type & style
- Home type: SingleFamily
- Architectural style: Detached
- Property subtype: Single Family Residence
Condition
- Year built: 1996
Utilities & green energy
- Sewer: Public Sewer
- Water: Public
- Utilities for property: Sewer Available, Water Available
Community & HOA
Community
- Subdivision: Preston Vineyards Iv Ph One
HOA
- Has HOA: Yes
- Services included: Association Management, Maintenance Grounds
- HOA fee: $193 semi-annually
- HOA name: Preston Vineyards
- HOA phone: 972-283-2539
Location
- Region: Frisco
Financial & listing details
- Price per square foot: $212/sqft
- Tax assessed value: $473,970
- Annual tax amount: $7,941
- Date on market: 6/25/2026
- Cumulative days on market: 11 days
Estimated market value
$463,100
$440,000 - $486,000
$2,812/mo
Price history
| Date | Event | Price |
|---|---|---|
| 7/28/2026 | Pending sale | $470,000$212/sqft |
Source: NTREIS #21308592 Report a problem | ||
| 7/9/2026 | Contingent | $470,000$212/sqft |
Source: NTREIS #21308592 Report a problem | ||
| 6/25/2026 | Listed for sale | $470,000+40.3%$212/sqft |
Source: NTREIS #21308592 Report a problem | ||
| 5/24/2021 | Listing removed | -- |
Source:  RE/MAX International Report a problem RE/MAX International Report a problem | ||
| 5/4/2021 | Pending sale | $335,000$151/sqft |
Source: RE/MAX International #14565268 Report a problem | ||
| 4/28/2021 | Listed for sale | $335,000$151/sqft |
Source: NTREIS #14565268 Report a problem | ||
| 3/24/2021 | Listing removed | -- |
Source: Owner Report a problem | ||
| 2/2/2020 | Listing removed | $1,800$1/sqft |
Source: Owner Report a problem | ||
| 1/25/2020 | Listed for rent | $1,800$1/sqft |
Source: Owner Report a problem | ||
Public tax history
| Year | Property taxes | Tax assessment |
|---|---|---|
| 2025 | $7,707 -2% | $473,970 -2.7% |
| 2024 | $7,863 -2.2% | $487,150 +2.5% |
| 2023 | $8,036 +5.6% | $475,439 +15.4% |
| 2022 | $7,611 +19.8% | $411,875 +27.3% |
| 2021 | $6,354 +5.4% | $323,653 +7.9% |
| 2020 | $6,030 +1.3% | $299,894 +2.9% |
| 2019 | $5,951 -1.8% | $291,565 +3.4% |
| 2018 | $6,060 +14.1% | $282,060 +6% |
| 2017 | $5,312 | $266,071 +10.2% |
| 2016 | $5,312 +26.3% | $241,500 +12.6% |
| 2015 | $4,205 | $214,472 +14.1% |
| 2014 | $4,205 | $187,996 +3.6% |
| 2013 | -- | $181,472 +4.5% |
| 2012 | -- | $173,697 +0% |
| 2011 | -- | $173,635 -0.9% |
| 2010 | -- | $175,183 -0.9% |
| 2009 | -- | $176,730 -0.9% |
| 2008 | -- | $178,279 +0.1% |
| 2007 | -- | $178,118 +4.4% |
| 2006 | -- | $170,678 +3% |
| 2005 | -- | $165,746 -1.2% |
| 2004 | -- | $167,827 -0.8% |
| 2003 | -- | $169,228 +1.2% |
| 2002 | -- | $167,150 +7.5% |
| 2001 | -- | $155,485 +4.5% |
| 2000 | -- | $148,767 |
Find assessor info on the county website
Monthly payment
Est. payment
Payment breakdown
Explore the cost of this home by adjusting the details. Changes won't be saved.Climate risks
Neighborhood: 75035
Nearby schools
GreatSchools rating
- 8/10Christie Elementary SchoolGrades: PK-5Distance: 0.6 mi
- 10/10Wester Middle SchoolGrades: 6-8Distance: 0.8 mi
- 9/10Centennial High SchoolGrades: 9-12Distance: 0.9 mi
Schools provided by the listing agent
- Elementary: Christie
- Middle: Wester
- High: Centennial
- District: Frisco ISD
Source: NTREIS. This data may not be complete. We recommend contacting the local school district to confirm school assignments for this home.
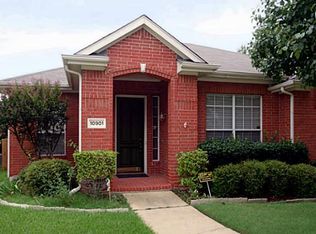
- $392,2003 bd2 ba1.6k sqft10901 Camelot Dr, Frisco, TX 75035Off Market
- $475,3003 bd2 ba1.8k sqft10909 Camelot Dr, Frisco, TX 75035Off Market

- $424,2004 bd2 ba1.7k sqft10817 Camelot Dr, Frisco, TX 75035Off Market
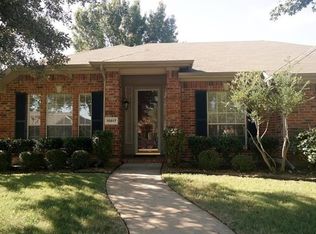
- $466,7004 bd2 ba2.1k sqft10902 Ambergate Ln, Frisco, TX 75035Off Market

- $547,7004 bd3 ba3k sqft10906 Ambergate Ln, Frisco, TX 75035Off Market
- $390,0003 bd2 ba1.7k sqft10906 Camelot Dr, Frisco, TX 75035Off Market
- $--4 bd2 ba1.7k sqft10902 Camelot Dr, Frisco, TX 75035Sold
- $--3 bd2 ba1.4k sqft10813 Camelot Dr, Frisco, TX 75035Sold
A local agent can set up tours, give advice and negotiate with sellers.
A local lender can help you make sure your offer is ready when you are.
Similar homes
- $465,0004 bd2 ba2.1k sqft7604 Naples Ln, Frisco, TX 75035For Sale
 MLS ID #21280215, Laura Morin-Igaravidez. NTREIS
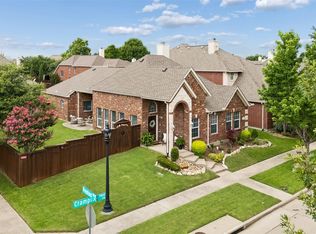
 - $459,9003 bd2 ba1.7k sqft7833 Crampton Ln, Frisco, TX 75035For Sale
 MLS ID #21301969, Heather Tinglov. NTREIS
 - $510,0003 bd3 ba2k sqft10269 Boyton Canyon Rd, Frisco, TX 75035For Sale
 MLS ID #21324726, Jan Richey. NTREIS
 - $515,0004 bd3 ba2.1k sqft11319 Still Hollow Dr, Frisco, TX 75035For Sale
 MLS ID #21304495, Laurie McGuire. NTREIS
 - $484,9004 bd2 ba2.1k sqft8310 Cripple Crk, Frisco, TX 75034For SaleMLS ID #21310388, Sherri Burlison. NTREIS
- $459,9004 bd2 ba2.4k sqft10700 Briar Brook Ln, Frisco, TX 75033For SaleMLS ID #21301111, Steve Sit. NTREIS
- $625,0004 bd3 ba2.3k sqft10715 Wild Oak Dr, Frisco, TX 75035For SaleMLS ID #21341813, Jason Coleman. NTREIS
- $539,0003 bd2 ba1.9k sqft11010 Spring Lake Rd, Frisco, TX 75035For SaleMLS ID #21307850, Denton Aguam. NTREIS
- $439,9003 bd2 ba1.9k sqft8350 Cripple Creek Dr, Frisco, TX 75034For SaleMLS ID #21297255, Mary Ann Kellam. NTREIS
- $475,0004 bd2 ba1.7k sqft9461 Wichita Trl, Frisco, TX 75033For SaleMLS ID #21290921, Graham Brizendine. NTREIS
- $550,0004 bd3 ba2.7k sqft12165 Shoal Creek Dr, Frisco, TX 75035For SaleMLS ID #21222886, Tonya Peek. NTREIS
- $499,9004 bd3 ba2.3k sqft5426 Mill Run Dr, McKinney, TX 75072For SaleMLS ID #21342327, Nicholas Nordman. NTREIS
- $614,9004 bd3 ba2.4k sqft9809 Belfort Dr, Frisco, TX 75035For SaleMLS ID #21285307, Carolina Dusenbery. NTREIS
- $490,0004 bd2 ba2k sqft13248 Cottage Grove Dr, Frisco, TX 75033For SaleMLS ID #21308421, Will Harris. NTREIS
- $539,8804 bd2 ba2.1k sqft3901 Rolling Hills Dr, Plano, TX 75025For SaleMLS ID #21333055, Dione Beilgard. NTREIS
- $460,0004 bd2 ba2k sqft3704 Cottonwood Springs Dr, The Colony, TX 75056For SaleMLS ID #21339134, David Nealy. NTREIS
- $579,9005 bd3 ba2.8k sqft13848 Tahoe Ln, Frisco, TX 75035For SaleMLS ID #21296790, Justin Varghese. NTREIS
- $485,0004 bd3 ba2.3k sqft400 Sparrow Hawk, McKinney, TX 75072For SaleMLS ID #21300244, Carolina Dusenbery. NTREIS
- $625,0004 bd3 ba3k sqft15090 Snowshill Dr, Frisco, TX 75035For SaleMLS ID #21254764, Sarah Thornton. NTREIS
- $465,0004 bd3 ba2.6k sqft5228 Stone Brooke Xing, McKinney, TX 75072For SaleMLS ID #21259062, Cynthia Pierce. NTREIS
