Beautiful 2-story Craftsman-style home situated on nearly a quarter acre in a quiet Silver Oaks cul-de-sac. This property offers a 3-car garage along with an oversized driveway, giving you plenty of space for parking and guests. As you walk in, you’re welcomed by a grand entry with soaring ceilings, fresh interior paint, and brand new carpet throughout, creating a clean, move-in ready feel. The main level features a bedroom and full bath, perfect for guests or flexible living.Upstairs, the vaulted primary suite is a true retreat with French doors, dual sinks, a soaking tub, and two walk-in closets. The kitchen is both functional and inviting, complete with a pantry, stainless steel appliances, and an eating bar that opens to the living space.Step outside to a peaceful, fully fenced backyard with a sprinkler system—great for relaxing or entertaining—plus central A/C for comfort year-round. Located in the Salmon Creek area of Vancouver, you’re just minutes from shopping, restaurants, parks, and have quick access to I-5 and I-205 for an easy commute.If you’ve been waiting for the right one in this area, this is it—don’t miss your chance.
Pending
Price cut: $16K (6/29)
$599,000
10905 NE 36th Ct, Vancouver, WA 98686
5beds
2,650sqft
:
Get pre-qualified$3,706/mo
Residential, Single Family Residence
Built in 1999
9,583 Square Feet Lot
$-- Zestimate®
$226/sqft
$8/mo HOA
What's special
Peaceful fully fenced backyardVaulted primary suiteSprinkler systemSoaking tubDual sinksOversized drivewayTwo walk-in closets
- 128 days |
- 498 |
- 42 |
Zillow last checked:
Listing updated:
Listed by:
Mitchell Stanley 360-723-8434,
Tec Real Estate Inc
Source: RMLS (OR),MLS#: 215144824
Facts & features
Interior
Bedrooms & bathrooms
- Bedrooms: 5
- Bathrooms: 3
- Full bathrooms: 3
- Main level bathrooms: 1
Rooms
- Room types: Bedroom 4, Bedroom 5, Bedroom 2, Bedroom 3, Dining Room, Family Room, Kitchen, Living Room, Primary Bedroom
Primary bedroom
- Features: Vaulted Ceiling
- Level: Upper
Bedroom 2
- Level: Upper
Bedroom 3
- Level: Upper
Bedroom 4
- Level: Upper
Bedroom 5
- Level: Lower
Dining room
- Level: Lower
Family room
- Level: Lower
Kitchen
- Level: Lower
Living room
- Level: Lower
Heating
- Forced Air
Cooling
- Central Air
Appliances
- Included: Dishwasher, Disposal, Free-Standing Range, Free-Standing Refrigerator, Electric Water Heater
Features
- Soaking Tub, Vaulted Ceiling(s)
- Flooring: Wall to Wall Carpet
- Windows: Double Pane Windows, Vinyl Frames
- Basement: Crawl Space
- Number of fireplaces: 1
- Fireplace features: Gas
Interior area
- Total structure area: 2,650
- Total interior livable area: 2,650 sqft
Property
Parking
- Total spaces: 3
- Parking features: Covered, Driveway, RV Boat Storage, Garage Door Opener, Attached
- Attached garage spaces: 3
- Has uncovered spaces: Yes
Accessibility
- Accessibility features: Bathroom Cabinets, Main Floor Bedroom Bath, Utility Room On Main, Walkin Shower, Accessibility
Features
- Levels: Two
- Stories: 2
- Patio & porch: Patio
- Exterior features: Yard
- Fencing: Fenced
Lot
- Size: 9,583 Square Feet
- Features: Cul-De-Sac, Sprinkler, SqFt 7000 to 9999
Details
- Additional structures: RVBoatStorage
- Parcel number: 189789060
Construction
Type & style
- Home type: SingleFamily
- Architectural style: Craftsman
- Property subtype: Residential, Single Family Residence
Materials
- Other, T111 Siding
- Foundation: Concrete Perimeter
- Roof: Composition
Condition
- Resale
- New construction: No
- Year built: 1999
Utilities & green energy
- Gas: Gas
- Sewer: Public Sewer
- Water: Public
Community & HOA
HOA
- Has HOA: Yes
- HOA fee: $100 annually
Location
- Region: Vancouver
Financial & listing details
- Price per square foot: $226/sqft
- Tax assessed value: $572,131
- Annual tax amount: $6,342
- Date on market: 3/19/2026
- Cumulative days on market: 183 days
- Listing terms: Cash,Conventional,FHA,USDA Loan,VA Loan
- Road surface type: Paved
Estimated market value
Not available
Estimated sales range
Not available
Not available
Price history
| Date | Event | Price |
|---|---|---|
| 7/6/2026 | Pending sale | $599,000$226/sqft |
Source:  RMLS (OR) #215144824 Report a problem RMLS (OR) #215144824 Report a problem | ||
| 6/29/2026 | Price change | $599,000-2.6%$226/sqft |
Source: RMLS (OR) #215144824 Report a problem | ||
| 5/26/2026 | Price change | $615,000-1.6%$232/sqft |
Source: RMLS (OR) #215144824 Report a problem | ||
| 5/18/2026 | Price change | $625,000-6%$236/sqft |
Source: RMLS (OR) #215144824 Report a problem | ||
| 5/12/2026 | Price change | $665,000+2.3%$251/sqft |
Source: RMLS (OR) #215144824 Report a problem | ||
| 5/4/2026 | Price change | $650,000-1.5%$245/sqft |
Source: RMLS (OR) #215144824 Report a problem | ||
| 4/11/2026 | Price change | $660,000-1.5%$249/sqft |
Source: RMLS (OR) #215144824 Report a problem | ||
| 3/31/2026 | Price change | $670,000-1.5%$253/sqft |
Source: RMLS (OR) #215144824 Report a problem | ||
| 3/20/2026 | Listed for sale | $680,000+141.1%$257/sqft |
Source: RMLS (OR) #215144824 Report a problem | ||
| 5/20/2004 | Sold | $282,000+15.6%$106/sqft |
Source: Public Record Report a problem | ||
| 10/9/2002 | Sold | $244,000+10.1%$92/sqft |
Source: Public Record Report a problem | ||
| 10/28/1999 | Sold | $221,596$84/sqft |
Source: Public Record Report a problem | ||
Public tax history
| Year | Property taxes | Tax assessment |
|---|---|---|
| 2024 | $6,028 +8.8% | $572,131 +0.7% |
| 2023 | $5,542 +3.9% | $568,216 +2.9% |
| 2022 | $5,332 +6.5% | $552,456 +14.3% |
| 2021 | $5,006 +8.8% | $483,141 +13.5% |
| 2020 | $4,602 | $425,541 +2.4% |
| 2019 | $4,602 +10.7% | $415,581 +6.7% |
| 2018 | $4,157 -9.5% | $389,439 +8.4% |
| 2017 | $4,592 +9.5% | $359,115 +5.1% |
| 2016 | $4,192 -0.8% | $341,545 +6% |
| 2015 | $4,225 +5.2% | $322,174 +9.1% |
| 2014 | $4,016 | $295,403 +14.7% |
| 2013 | $4,016 +4.1% | $257,448 |
| 2012 | $3,858 +2.8% | $257,448 -4.3% |
| 2011 | $3,752 +3.3% | $269,126 -1.1% |
| 2010 | $3,631 -1% | $272,119 -8% |
| 2009 | $3,667 | $295,887 -18.8% |
| 2008 | -- | $364,500 |
| 2007 | -- | $364,500 +45% |
| 2005 | -- | $251,400 |
| 2004 | -- | $251,400 +16.9% |
| 2001 | $3,195 +39% | $215,100 +39.2% |
| 2000 | $2,298 | $154,500 |
Find assessor info on the county website
Monthly payment
Est. payment
Payment breakdown
Explore the cost of this home by adjusting the details. Changes won't be saved.Climate risks
Neighborhood: Salmon Creek
Nearby schools
GreatSchools rating
- 4/10Sarah J Anderson Elementary SchoolGrades: K-5Distance: 0.8 mi
- 2/10Gaiser Middle SchoolGrades: 6-8Distance: 0.5 mi
- 6/10Skyview High SchoolGrades: 9-12Distance: 2.9 mi
Schools provided by the listing agent
- Elementary: Anderson
- Middle: Gaiser
- High: Skyview
Source: RMLS (OR). This data may not be complete. We recommend contacting the local school district to confirm school assignments for this home.
- $645,3005 bd3 ba2.6k sqft10903 NE 36th Ct, Vancouver, WA 98686Off Market
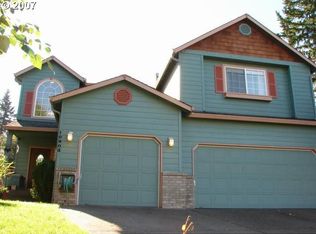
- $566,0003 bd2 ba1.9k sqft3610 NE 109th St, Vancouver, WA 98686Off Market
- $588,400-- bd-- ba2k sqft10904 NE 36th Ct, Vancouver, WA 98686Off Market
- $576,4004 bd3 ba1.9k sqft10906 NE 37th Ct, Vancouver, WA 98686Off Market
- $560,6004 bd2 ba2k sqft3605 NE 110th St, Vancouver, WA 98686Off Market
- $627,0003 bd2 ba2k sqft3602 NE 109th St, Vancouver, WA 98686Off Market
- $553,7004 bd2 ba1.6k sqft3601 NE 110th St, Vancouver, WA 98686Off Market
- $585,1004 bd3 ba1.9k sqft3609 NE 110th St, Vancouver, WA 98686Off Market
A local agent can set up tours, give advice and negotiate with sellers.
Similar homes
- $689,0004 bd3 ba2.3k sqft4207 NW 131st St, Vancouver, WA 98685Active

 MLS ID #278892942, Josh Hackenjos, Compass. RMLS (OR)
 - $649,9004 bd4 ba2.5k sqft2718 NE 92nd Cir, Vancouver, WA 98665Active
 MLS ID #223470877, Ismael Jaramillo, Handris Realty Company. RMLS (OR)
 - $505,0003 bd3 ba2k sqft11811 NE 40th Pl, Vancouver, WA 98686Active
 MLS ID #135885333, Janelle LeCount, Realty Works Group Inc. RMLS (OR)
 - $785,0004 bd3 ba2.8k sqft3012 NE 141st St, Vancouver, WA 98686Active
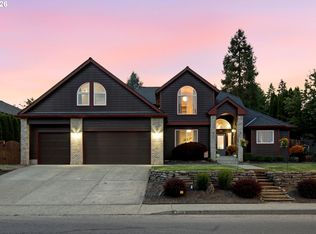 MLS ID #749997113, Rebecca Dunn, Keller Williams Realty. RMLS (OR)
 - $600,0004 bd3 ba2.3k sqft10907 NE 88th St, Vancouver, WA 98662ActiveMLS ID #526798780, Jennifer Belmore, Windermere Northwest Living. RMLS (OR)
- $515,0004 bd3 ba2.1k sqft9401 NE 39th Ave, Vancouver, WA 98665ActiveMLS ID #592712079, Justin Underwood, John L. Scott Real Estate. RMLS (OR)
- $565,0004 bd3 ba2k sqft16704 NE 29th Ave, Ridgefield, WA 98642ActiveMLS ID #215688149, Patrick Gourley, Windermere Northwest Living. RMLS (OR)
- $679,0005 bd3 ba2.5k sqft4713 NE 48th St, Vancouver, WA 98661ActiveMLS ID #709783769, Maksim Lopatin, Realty One Group Prestige. RMLS (OR)
- $525,0003 bd2 ba1.6k sqft1813 NE 154th St, Vancouver, WA 98686ActiveMLS ID #318424778, Jacqueline Smith, Keller Williams Realty. RMLS (OR)
- $585,0003 bd3 ba2k sqft209 NW 72nd Cir, Vancouver, WA 98665ActiveMLS ID #581639154, Anna Alvarez, Urban Nest Realty. RMLS (OR)
- $659,9004 bd3 ba2.5k sqft14204 NW 23rd Ct, Vancouver, WA 98685ActiveMLS ID #788667864, Travis Newton, Cascade Hasson Sotheby's International Realty. RMLS (OR)
- $625,0004 bd3 ba2.5k sqft10506 NE 69th Cir, Vancouver, WA 98662ActiveMLS ID #429287716, Kevin Howell, MORE Realty, Inc. RMLS (OR)
- $680,0003 bd3 ba2.5k sqft11700 NW 26th Ave, Vancouver, WA 98685ActiveMLS ID #129061951, Bev Blume, Keller Williams Realty Elite. RMLS (OR)
- $529,9003 bd3 ba2.1k sqft9700 NE 21st Pl, Vancouver, WA 98665ActiveMLS ID #160431438, Stephanie Polley, Knipe Realty ERA Powered. RMLS (OR)
- $521,0004 bd3 ba2.1k sqft5222 NE 25th Pl, Vancouver, WA 98663ActiveMLS ID #766132330, Andrey Kolesnikov, eXp Realty LLC. RMLS (OR)
- $649,9005 bd3 ba2.3k sqft2600 SE 131st Ave, Vancouver, WA 98683ActiveMLS ID #287924280, Jacqueline Smith, Keller Williams Realty. RMLS (OR)
- $675,0004 bd3 ba2.3k sqft4000 SE 183rd Ct, Vancouver, WA 98683ActiveMLS ID #556420518, Jonathan Minerick, homecoin.com. RMLS (OR)
- $595,0004 bd3 ba2k sqft2606 SE 171st Ct, Vancouver, WA 98683ActiveMLS ID #736591077, Joe Kim, Premiere Property Group, LLC. RMLS (OR)
- $514,9003 bd3 ba1.4k sqft12001 NE 75th Cir, Vancouver, WA 98682ActiveMLS ID #459095049, Frances Davis, Realty ONE Group Pacifica. RMLS (OR)
- $515,0005 bd3 ba2k sqft2910 NE 117th Ct, Vancouver, WA 98682ActiveMLS ID #751372641, Meghann Johnson, Reger Homes LLC. RMLS (OR)
