Welcome to holly lane where you will find a rare nearly 1 acre lot in the heart of DFW. Recently renovated and tucked away on a quiet and private cul de sac, 1092 Holly Lane in Lewisville offers a timeless blend of character, space, and outdoor living in a beautifully treed setting. This home spans 3,021 square feet and welcomes you with wood look tile flooring and a spacious living room centered around a cozy fireplace with a beautiful beamed ceiling, flowing seamlessly into the dining area and a well appointed kitchen featuring granite countertops, an induction cooktop, and a bright breakfast area with direct access to the backyard. The primary suite boasts a fully redesigned ensuite bath with a double shower featuring rain showerheads, dual vanities, and separate his and hers water closets two secondary bedrooms and a full bath complete the main level.
A circular staircase leads upstairs to a versatile game room, exercise room and office area with access to a walk out balcony, adding even more functional space. Step outside to experience a backyard designed for entertaining and relaxation, featuring a pergola, hot tub, and plenty of room to gather under mature trees. Additional highlights include a workshop with electrical power, RV parking with hookups, and ample space for hobbies or storage. Located in the heart of Lewisville, this home offers convenient access to major highways, shopping, dining, and entertainment, as well as nearby parks and Lewisville Lake for outdoor recreation. This property combines comfort, charm, and lifestyle in a prime location.
Pending
Price cut: $49K (6/29)
$850,000
1092 Holly Ln, Lewisville, TX 75067
4beds
3,021sqft
:
Get pre-qualified$6,274/mo
Single Family Residence
Built in 1993
0.9 Acres Lot
$827,200 Zestimate®
$281/sqft
$-- HOA
What's special
Cozy fireplaceHot tubExercise roomWood look tile flooringGranite countertopsVersatile game roomBeautiful beamed ceiling
- 93 days |
- 428 |
- 18 |
Zillow last checked:
Listing updated:
Listed by:
Chase Duran 0747668 214-621-9446,
Allie Beth Allman & Assoc. 214-521-7355
Source: NTREIS,MLS#: 21259373
Facts & features
Interior
Bedrooms & bathrooms
- Bedrooms: 4
- Bathrooms: 2
- Full bathrooms: 2
Primary bedroom
- Features: En Suite Bathroom, Walk-In Closet(s)
- Level: First
- Dimensions: 20 x 12
Bedroom
- Features: Ceiling Fan(s)
- Level: First
- Dimensions: 19 x 12
Bedroom
- Level: First
- Dimensions: 13 x 12
Bedroom
- Level: Second
- Dimensions: 0 x 0
Primary bathroom
- Features: Built-in Features, Double Vanity, En Suite Bathroom, Multiple Shower Heads, Stone Counters
- Level: First
- Dimensions: 13 x 7
Breakfast room nook
- Level: First
- Dimensions: 12 x 8
Dining room
- Level: First
- Dimensions: 12 x 12
Other
- Features: Stone Counters
- Level: First
- Dimensions: 0 x 0
Game room
- Features: Ceiling Fan(s)
- Level: Second
- Dimensions: 17 x 14
Kitchen
- Features: Built-in Features, Ceiling Fan(s), Eat-in Kitchen, Granite Counters, Kitchen Island, Pantry
- Level: First
- Dimensions: 19 x 10
Living room
- Features: Ceiling Fan(s), Fireplace
- Level: First
- Dimensions: 27 x 21
Office
- Level: Second
- Dimensions: 19 x 16
Heating
- Central, Electric
Cooling
- Central Air, Ceiling Fan(s), Electric
Appliances
- Included: Dishwasher, Electric Cooktop, Electric Oven, Disposal
- Laundry: Washer Hookup, Dryer Hookup, ElectricDryer Hookup, Laundry in Utility Room
Features
- Built-in Features, Decorative/Designer Lighting Fixtures, Double Vanity, Eat-in Kitchen, Granite Counters, High Speed Internet, Kitchen Island, Loft, Open Floorplan, Pantry, Vaulted Ceiling(s), Walk-In Closet(s)
- Flooring: Luxury Vinyl Plank, Tile
- Windows: Window Coverings
- Has basement: No
- Number of fireplaces: 1
- Fireplace features: Decorative, Electric
Interior area
- Total interior livable area: 3,021 sqft
Video & virtual tour
Property
Parking
- Total spaces: 2
- Parking features: Additional Parking, Driveway, Garage, Boat, RV Access/Parking
- Attached garage spaces: 2
Features
- Levels: Two
- Stories: 1
- Patio & porch: Deck, Covered
- Exterior features: Lighting, Outdoor Shower, Rain Gutters, RV Hookup
- Pool features: None
- Fencing: Metal
Lot
- Size: 0.9 Acres
- Features: Back Yard, Cul-De-Sac, Interior Lot, Lawn, Landscaped, Many Trees
Details
- Additional structures: Outbuilding, Shed(s), Workshop
- Parcel number: R12138
Construction
Type & style
- Home type: SingleFamily
- Architectural style: Ranch,Traditional,Detached
- Property subtype: Single Family Residence
Materials
- Brick
- Foundation: Slab
- Roof: Composition
Condition
- Year built: 1993
Utilities & green energy
- Sewer: Septic Tank
- Water: Public
- Utilities for property: Cable Available, Septic Available, Water Available
Community & HOA
Community
- Subdivision: Holly Lane Add
HOA
- Has HOA: No
Location
- Region: Lewisville
Financial & listing details
- Price per square foot: $281/sqft
- Tax assessed value: $612,879
- Annual tax amount: $10,558
- Date on market: 5/7/2026
- Cumulative days on market: 80 days
- Listing terms: Cash,Conventional,VA Loan
- Exclusions: Furniture, artwork, tv's, mounts
Estimated market value
$827,200
$786,000 - $869,000
$3,361/mo
Price history
| Date | Event | Price |
|---|---|---|
| 7/30/2026 | Pending sale | $850,000$281/sqft |
Source: NTREIS #21259373 Report a problem | ||
| 7/25/2026 | Contingent | $850,000$281/sqft |
Source: NTREIS #21259373 Report a problem | ||
| 6/29/2026 | Price change | $850,000-5.5%$281/sqft |
Source: NTREIS #21259373 Report a problem | ||
| 5/26/2026 | Price change | $899,000-5.3%$298/sqft |
Source: NTREIS #21259373 Report a problem | ||
| 5/7/2026 | Listed for sale | $949,000+39.8%$314/sqft |
Source: NTREIS #21259373 Report a problem | ||
| 11/27/2024 | Sold | -- |
Source: NTREIS #20732108 Report a problem | ||
| 10/22/2024 | Contingent | $679,000$225/sqft |
Source: NTREIS #20732108 Report a problem | ||
| 9/30/2024 | Listed for sale | $679,000$225/sqft |
Source: NTREIS #20732108 Report a problem | ||
Public tax history
| Year | Property taxes | Tax assessment |
|---|---|---|
| 2025 | $10,558 +56.3% | $612,879 +34.4% |
| 2024 | $6,755 +11.3% | $456,097 +10% |
| 2023 | $6,070 -8.7% | $414,634 +10% |
| 2022 | $6,647 +2.8% | $376,940 +10% |
| 2021 | $6,464 +7.5% | $342,673 +8.6% |
| 2020 | $6,010 +0.4% | $315,468 +0.1% |
| 2019 | $5,988 +4.1% | $315,153 +6.9% |
| 2018 | $5,750 +6.6% | $294,921 +5.6% |
| 2017 | $5,392 | $279,161 +2.2% |
| 2016 | $5,392 +5.4% | $273,072 +2.4% |
| 2015 | $5,118 | $266,749 +9.2% |
| 2014 | $5,118 | $244,333 +1.3% |
| 2013 | $5,118 | $241,163 -3.2% |
| 2012 | -- | $249,195 -1.3% |
| 2011 | -- | $252,549 +1.6% |
| 2010 | -- | $248,519 -0.7% |
| 2009 | -- | $250,372 +1.3% |
| 2007 | $5,060 +4.2% | $247,079 +19.3% |
| 2006 | $4,857 +7.5% | $207,131 +5.8% |
| 2005 | $4,519 | $195,839 +11.4% |
| 2004 | -- | $175,734 +0.5% |
| 2003 | -- | $174,886 -0.1% |
| 2002 | -- | $174,995 +0.7% |
| 2001 | -- | $173,729 |
Find assessor info on the county website
Monthly payment
Est. payment
Payment breakdown
Explore the cost of this home by adjusting the details. Changes won't be saved.Climate risks
Neighborhood: 75067
Nearby schools
GreatSchools rating
- 4/10Parkway Elementary SchoolGrades: PK-5Distance: 0.5 mi
- 4/10Hedrick Middle SchoolGrades: 6-8Distance: 0.8 mi
- 3/10Lewisville High SchoolGrades: 9-12Distance: 1.6 mi
Schools provided by the listing agent
- Elementary: Parkway
- Middle: Hedrick
- High: Lewisville
- District: Lewisville ISD
Source: NTREIS. This data may not be complete. We recommend contacting the local school district to confirm school assignments for this home.
- $712,5003 bd3 ba3.2k sqft1098 Holly Ln, Lewisville, TX 75067Off Market
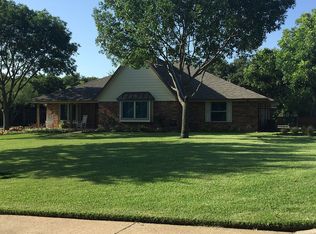
- $575,700-- bd2 ba2.9k sqft1091 Holly Ln, Lewisville, TX 75067Off Market
- $749,6003 bd2 ba2.9k sqft1085 Holly Ln, Lewisville, TX 75067Off Market
- $558,300-- bd3 ba2.9k sqft1097 Holly Ln, Lewisville, TX 75067Off Market
- $--4 bd4 ba3.8k sqft2017 S Valley Pkwy, Lewisville, TX 75067Sold
- $1,129,5004 bd4 ba3.4k sqft1086 Holly Ln, Lewisville, TX 75067Off Market
- $564,000-- bd2 ba2.9k sqft1925 Little Fawn Ct, Lewisville, TX 75067Off Market
- $625,3004 bd4 ba3.1k sqft1927 Little Fawn Ct, Lewisville, TX 75067Off Market
A local agent can set up tours, give advice and negotiate with sellers.
Similar homes
- $849,9994 bd4 ba3k sqft301 Meadow Knoll Dr, Double Oak, TX 75077For Sale
 MLS ID #21345152, Sunny Darden. NTREIS
 - $850,0004 bd3 ba2.9k sqft925 Meadow Dr, Copper Canyon, TX 75077For Sale
 MLS ID #21290820, Lorraina Moore. NTREIS
 - $729,0004 bd3 ba3k sqft2013 Concord Dr, Flower Mound, TX 75022For Sale
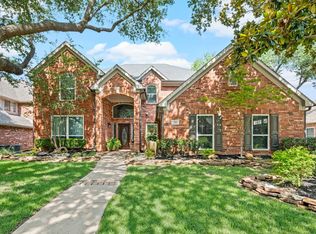 MLS ID #21342884, Jay Marks. NTREIS
 - $899,9995 bd4 ba3.5k sqft810 Cross Timbers Dr, Double Oak, TX 75077For Sale
 MLS ID #21311818, Kristy Pirrello. NTREIS
 - $925,0004 bd4 ba3.2k sqft5120 Remington Park Dr, Flower Mound, TX 75028For SaleMLS ID #21255024, Stacey Sauer. NTREIS
- $849,5003 bd3 ba3.5k sqft2523 Anglers Dr, Grapevine, TX 76051For SaleMLS ID #21322132, Amber Butcher. NTREIS
- $885,0004 bd3 ba3.5k sqft616 Unbridled Ln, Keller, TX 76248For SaleMLS ID #21338224, Brandon Carrington. NTREIS
- $849,9004 bd4 ba3.7k sqft3200 Belmont St, Denton, TX 76210For SaleMLS ID #21298309, Jollete Ryon. NTREIS
- $1,025,0004 bd3 ba3.6k sqft122 W Carruth Ln, Double Oak, TX 75077For SaleMLS ID #21332932, Holly Torri. NTREIS
- $738,0004 bd4 ba2.9k sqft9705 Valley Lake Ct, Irving, TX 75063For SaleMLS ID #21272959, Alma Alden. NTREIS
- $825,0005 bd4 ba4.3k sqft1121 Cogburn Ct, Shady Shores, TX 76208For SaleMLS ID #21325887, Ida Juliette Parisi. NTREIS
- $749,9005 bd4 ba3.8k sqft3913 Tidal Dr, Carrollton, TX 75007For SaleMLS ID #21298937, David Maez. NTREIS
- $764,0005 bd3 ba3k sqft4705 Largo Dr, Flower Mound, TX 75028For SaleMLS ID #21283460, Jason Hewitt. NTREIS
- $925,0004 bd4 ba3.5k sqft4102 Greenway Ct, Colleyville, TX 76034For SaleMLS ID #21318378, Roslyn Gauntt. NTREIS
- $925,0004 bd3 ba3.2k sqft1085 Timber Rdg, Aubrey, TX 76227For SaleMLS ID #21310297, Christopher Mays. NTREIS
- $800,0005 bd3 ba2.8k sqft3513 Carlton St, Grapevine, TX 76092For SaleMLS ID #21282832, Danielle Doty. NTREIS
- $975,0004 bd5 ba4k sqft890 Topaz Ln, Oak Pt, TX 75068For SaleMLS ID #21281597, Sharmy McDonald. NTREIS
- $899,5004 bd5 ba4.2k sqft3833 Montecito Dr, Denton, TX 76205For SaleMLS ID #21261552, Tabor Campbell. NTREIS
- $855,0004 bd4 ba3.9k sqft700 Briar Ridge Dr, Keller, TX 76248For SaleMLS ID #21317249, Chad Collins. NTREIS
- $645,0004 bd2 ba2.5k sqft3312 Heather Glen Dr, Flower Mound, TX 75028For SaleMLS ID #21321798, Kim Heilman. NTREIS
