Rare 24-acre opportunity offering privacy, beautiful views, and exceptional versatility! This one-owner 3BR/2BA home features approximately 2,000 SF on the main level, hardwood flooring, a cozy living room fireplace, sunroom, and open deck overlooking views you must see to appreciate. The full basement offers additional possibilities, including a safe room, 2 bedrooms and 3 baths. 2-car attached garage. The impressive 40x60 all-steel shop is heated/cooled and features a ¾ bath, LED lighting, 3 overhead doors, and car lift. Also included are a 40x60 barn, backup generator, garden shed, fenced garden, concrete dog pen and high-speed fiber. A truly special property!
Under contract - showing
$795,000
1094 Old Elkton Pike, Fayetteville, TN 37334
4beds
2,077sqft
Single Family Residence, Residential
Built in 2004
22.53 Acres Lot
$-- Zestimate®
$383/sqft
$-- HOA
What's special
- 13 days
- 24
- 0
Zillow last checked:
Listing updated:
Listed by:
Wade Boggs 256-520-8384,
Butler Realty 931-427-4411
Source: RealTracs MLS as distributed by MLS GRID,MLS#: 3545834
Facts & features
Interior
Bedrooms & bathrooms
- Bedrooms: 4
- Bathrooms: 4
- Full bathrooms: 4
- Main level bedrooms: 3
Bedroom 1
- Area: 240 Square Feet
- Dimensions: 15x16
Bedroom 2
- Area: 156 Square Feet
- Dimensions: 12x13
Bedroom 3
- Area: 110 Square Feet
- Dimensions: 10x11
Bedroom 4
- Area: 255 Square Feet
- Dimensions: 15x17
Dining room
- Area: 168 Square Feet
- Dimensions: 12x14
Kitchen
- Area: 112 Square Feet
- Dimensions: 8x14
Living room
- Area: 285 Square Feet
- Dimensions: 15x19
Other
- Area: 132 Square Feet
- Dimensions: 11x12
Other
- Features: Utility Room
- Level: Utility Room
- Area: 152 Square Feet
- Dimensions: 8x19
Recreation room
- Area: 324 Square Feet
- Dimensions: 18x18
Heating
- Central, Propane
Cooling
- Ceiling Fan(s), Central Air, Electric
Appliances
- Included: Oven, Gas Range, Dishwasher, Microwave, Refrigerator, Stainless Steel Appliance(s)
- Laundry: Electric Dryer Hookup, Washer Hookup
Features
- Ceiling Fan(s), Entrance Foyer, High Ceilings, Walk-In Closet(s)
- Flooring: Wood, Luxury Vinyl, Tile
- Basement: Full
- Number of fireplaces: 1
- Fireplace features: Living Room
Interior area
- Total structure area: 2,077
- Total interior livable area: 2,077 sqft
- Finished area above ground: 2,077
Property
Parking
- Total spaces: 2
- Parking features: Garage Door Opener, Garage Faces Side, Concrete, Driveway, Gravel
- Garage spaces: 2
- Has uncovered spaces: Yes
Features
- Levels: One
- Stories: 1
- Patio & porch: Deck, Covered, Patio, Porch
- Has view: Yes
- View description: Valley
Lot
- Size: 22.53 Acres
- Features: Hilly, Private, Views, Wooded
- Topography: Hilly,Private,Views,Wooded
Details
- Additional structures: Storage
- Parcel number: 095 00706 000
- Special conditions: Standard
Construction
Type & style
- Home type: SingleFamily
- Property subtype: Single Family Residence, Residential
Materials
- Brick
Condition
- New construction: No
- Year built: 2004
Utilities & green energy
- Sewer: Septic Tank
- Water: Public
- Utilities for property: Electricity Available, Water Available
Community & HOA
Community
- Subdivision: Metes And Bounds
HOA
- Has HOA: No
Location
- Region: Fayetteville
Financial & listing details
- Price per square foot: $383/sqft
- Tax assessed value: $673,100
- Annual tax amount: $2,425
- Date on market: 9/10/2026
- Electric utility on property: Yes
Estimated market value
Not available
Estimated sales range
Not available
Not available
Price history
| Date | Event | Price |
|---|---|---|
| 10/24/2014 | Sold | $25,000+47.1%$12/sqft |
Source: Public Record Report a problem | ||
| 3/2/2000 | Sold | $17,000+750%$8/sqft |
Source: Public Record Report a problem | ||
| 3/31/1999 | Sold | $2,000$1/sqft |
Source: Public Record Report a problem | ||
Public tax history
| Year | Property taxes | Tax assessment |
|---|---|---|
| 2025 | $2,425 | $127,650 |
| 2024 | $2,425 +3.1% | $127,650 +56.4% |
| 2023 | $2,352 +37.1% | $81,600 |
| 2022 | $1,715 | $81,600 |
| 2021 | $1,715 +2.6% | $81,600 +2.6% |
| 2020 | $1,672 | $79,550 |
| 2019 | $1,672 -4.2% | $79,550 +13.1% |
| 2018 | $1,745 0% | $70,350 |
| 2017 | $1,745 | $70,350 |
| 2016 | -- | $70,350 |
| 2015 | -- | $70,350 +11.5% |
| 2014 | $1,236 | $63,075 |
| 2013 | -- | $63,075 |
| 2012 | $1,179 | $63,075 -4.2% |
| 2011 | $1,179 | $65,820 |
| 2010 | $1,179 | $65,820 |
| 2009 | $1,179 | $65,820 |
| 2008 | $1,179 | $65,820 |
| 2007 | $1,179 -19.7% | $65,820 |
| 2006 | $1,468 +19.4% | $65,820 +19.4% |
| 2005 | $1,230 +292.8% | $55,141 +292.8% |
| 2004 | $313 | $14,038 |
| 2002 | $313 | $14,038 +29.3% |
| 2001 | -- | $10,853 -75% |
| 2000 | -- | $43,413 |
Find assessor info on the county website
Monthly payment
Est. payment
Payment breakdown
Explore the cost of this home by adjusting the details. Changes won't be saved.Climate risks
Neighborhood: 37334
Nearby schools
Schools provided by the listing agent
- Elementary: Unity School
- Middle: Unity School
- High: Lincoln County High School
Source: RealTracs MLS as distributed by MLS GRID. This data may not be complete. We recommend contacting the local school district to confirm school assignments for this home.
Similar homes
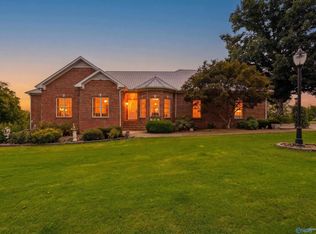
- $594,9003 bd3 ba2.5k sqft146 Camargo Rd, Fayetteville, TN 37334For Sale

 MLS ID #3499717, Karli Spencer. RealTracs MLS as distributed by MLS GRID
 - $749,9003 bd2 ba1.5k sqft182 Old Camargo Rd, Fayetteville, TN 37334For Sale
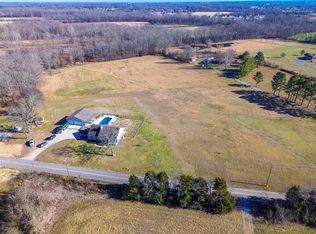 MLS ID #3128975, Debbie Powers. RealTracs MLS as distributed by MLS GRID
 - $875,0003 bd5 ba2.8k sqft144 Herb Garden Dr, Fayetteville, TN 37334For Sale
 MLS ID #21928666, Catherine Bartlett. ValleyMLS
 - $749,9005 bd3 ba2.9k sqft149 Childress Rd, Fayetteville, TN 37334For Sale
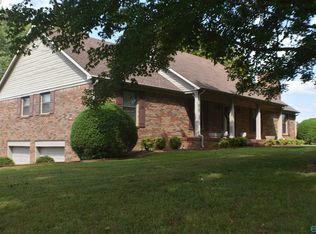 MLS ID #21902052, Joe Smith. ValleyMLS
 - $677,9004 bd3 ba2k sqft4770 Delina Rd, Cornersville, TN 37047For SaleMLS ID #3150370, Victoria McWilliams. RealTracs MLS as distributed by MLS GRID
- $950,0003 bd2 ba1.4k sqft35 Reba Ln, Fayetteville, TN 37334For SaleMLS ID #3509976, Murray McAlister. RealTracs MLS as distributed by MLS GRID
- $599,9003 bd3 ba1.6k sqft134 Old Huntsville Rd, Fayetteville, TN 37334For SaleMLS ID #3520410, Theresa Moss. RealTracs MLS as distributed by MLS GRID
- $745,0004 bd2 ba2.6k sqft805 Boonshill Petersburg Rd, Petersburg, TN 37144For SaleMLS ID #3225815, Bonnie K. Caldwell. RealTracs MLS as distributed by MLS GRID
- $500,0003 bd2 ba2.3k sqft20 Rebecca West Rd, Fayetteville, TN 37334For SaleMLS ID #3335999, Paul B. Richardson. RealTracs MLS as distributed by MLS GRID
- $750,0004 bd3 ba2.4k sqft5251 Lewisburg Hwy, Pulaski, TN 38478For SaleMLS ID #3194210, Jonathan Hickerson "The Real Estate Man". RealTracs MLS as distributed by MLS GRID
- $694,9993 bd2 ba2.3k sqft781 Ardmore Hwy, Taft, TN 38488For SaleMLS ID #3183367, Elizabeth Chumbley. RealTracs MLS as distributed by MLS GRID
- $675,0003 bd2 ba1.8k sqft410 Britton Hollow Rd, Pulaski, TN 38478For SaleMLS ID #3164700, Mark Cunningham. RealTracs MLS as distributed by MLS GRID
- $399,9003 bd2 ba1.7k sqft8 Prospect Rd, Fayetteville, TN 37334For SaleMLS ID #3112043, Kaila Hampton Gentry. RealTracs MLS as distributed by MLS GRID
