Welcome to this well-maintained custom built J.R. Lazaro home located on a 0.91 acre lot at the end of quiet cul-de-sac in the coveted community of Shiloh Creek known for its proximity to nearby shopping, grocery and local restaurants. This four-bedroom, 3.5 bath home features a large foyer, six panel doors, various crown and dental moldings, a beautiful tray ceiling in the great room along with a wood burning fireplace including a capped gas line should the buyers desire convert to a gas log. Kitchen features granite countertops with an island especially designed for food prep and its own breakfast area. Vaulted ceilings give height to the primary bedroom while the primary bath features a double sink vanity, separate tub and shower, and a walk-in closet. Two additional bedrooms are also found on the main floor with a common full bath while the fourth bedroom is located downstairs adjacent to the spacious family room, full bathroom and a generous storage area. The bonus room over the three-car garage is ideal for solitude, gaming and/or entertaining. When the outdoors beckons you, retreat to the fenced in backyard and enjoy the screened-in patio or venture out to back to enjoy conversation and smoores around the fire pit. This large custom home won't last long so book a showing soon!
Pending
$565,000
10940 Olivia Ct, Indianapolis, IN 46234
4beds
3,722sqft
:
Get pre-qualified$3,580/mo
Residential, Single Family Residence
Built in 2003
0.91 Acres Lot
$-- Zestimate®
$152/sqft
$-- HOA
What's special
Wood burning fireplaceFenced in backyardFire pitEnd of quiet cul-de-sacSpacious family roomScreened-in patioBreakfast area
- 8 days |
- 534 |
- 56 |
Zillow last checked:
Listing updated:
Listed by:
Randy M. Williams 317-777-0807,
Instate Realty, LLC
Source: MIBOR as distributed by MLS GRID,MLS#: 22117117
Facts & features
Interior
Bedrooms & bathrooms
- Bedrooms: 4
- Bathrooms: 4
- Full bathrooms: 3
- 1/2 bathrooms: 1
- Main level bathrooms: 3
- Main level bedrooms: 3
Primary bedroom
- Level: Main
- Area: 195 Square Feet
- Dimensions: 15 x 13
Bedroom 2
- Level: Main
- Area: 156 Square Feet
- Dimensions: 13 x 12
Bedroom 3
- Level: Main
- Area: 144 Square Feet
- Dimensions: 12 x 12
Bedroom 4
- Level: Basement
- Area: 156 Square Feet
- Dimensions: 13 x 12
Bonus room
- Level: Upper
- Area: 480 Square Feet
- Dimensions: 32 x 15
Breakfast room
- Level: Main
- Area: 96 Square Feet
- Dimensions: 12 x 8
Dining room
- Level: Main
- Area: 144 Square Feet
- Dimensions: 12 x 12
Family room
- Level: Basement
- Area: 644 Square Feet
- Dimensions: 28 x 23
Great room
- Level: Main
- Area: 361 Square Feet
- Dimensions: 19 x 19
Kitchen
- Level: Main
- Area: 156 Square Feet
- Dimensions: 13 x 12
Laundry
- Features: Tile-Ceramic
- Level: Main
- Area: 64 Square Feet
- Dimensions: 8 x 8
Heating
- Forced Air, Natural Gas
Cooling
- Central Air
Appliances
- Included: Dishwasher, Dryer, Disposal, Gas Water Heater, Microwave, Electric Oven, Refrigerator, Washer, Water Softener Owned
- Laundry: Laundry Room, Main Level, Sink
Features
- Attic Pull Down Stairs, Double Vanity, Entrance Foyer, Hardwood Floors, Supplemental Storage
- Flooring: Hardwood
- Windows: Wood Work Stained
- Basement: Ceiling - 9+ feet,Daylight,Egress Window(s),Finished Ceiling,Finished Walls,Partially Finished,Storage Space
- Attic: Pull Down Stairs
- Number of fireplaces: 1
- Fireplace features: Great Room, Wood Burning
Interior area
- Total structure area: 3,722
- Total interior livable area: 3,722 sqft
- Finished area below ground: 928
Property
Parking
- Total spaces: 3
- Parking features: Attached
- Attached garage spaces: 3
Features
- Levels: One Leveland + Loft
- Stories: 1
- Patio & porch: Covered, Screened
Lot
- Size: 0.91 Acres
Details
- Parcel number: 320905420014000022
- Horse amenities: None
Construction
Type & style
- Home type: SingleFamily
- Architectural style: Ranch
- Property subtype: Residential, Single Family Residence
Materials
- Brick
- Foundation: Concrete Perimeter, Block
Condition
- New construction: No
- Year built: 2003
Details
- Builder name: J.R. Lazaro Builders
Utilities & green energy
- Electric: 200+ Amp Service
- Water: Public
- Utilities for property: Electricity Connected
Community & HOA
Community
- Security: Security System Owned
- Subdivision: Shiloh Creek
HOA
- Has HOA: No
Location
- Region: Indianapolis
Financial & listing details
- Price per square foot: $152/sqft
- Tax assessed value: $475,700
- Annual tax amount: $5,346
- Date on market: 7/31/2026
- Cumulative days on market: 8 days
- Electric utility on property: Yes
Estimated market value
Not available
Estimated sales range
Not available
Not available
Price history
| Date | Event | Price |
|---|---|---|
| 8/1/2026 | Pending sale | $565,000$152/sqft |
Source:  MIBOR as distributed by MLS GRID #22117117 Report a problem MIBOR as distributed by MLS GRID #22117117 Report a problem | ||
| 7/31/2026 | Listed for sale | $565,000+54.8%$152/sqft |
Source: MIBOR as distributed by MLS GRID #22117117 Report a problem | ||
| 12/16/2015 | Listing removed | $364,900$98/sqft |
Source: Avon East #21389128 Report a problem | ||
| 12/1/2015 | Listed for sale | $364,900$98/sqft |
Source: Carpenter, REALTORS #21389128 Report a problem | ||
Public tax history
| Year | Property taxes | Tax assessment |
|---|---|---|
| 2025 | $4,998 +9.5% | $475,700 +7.9% |
| 2024 | $4,566 +4.1% | $440,900 +8.8% |
| 2023 | $4,388 +19.1% | $405,200 +4.9% |
| 2022 | $3,684 +4.9% | $386,300 +19.3% |
| 2021 | $3,510 +1.6% | $323,800 +5.8% |
| 2020 | $3,456 -3.9% | $306,000 +2.9% |
| 2019 | $3,597 +28.1% | $297,300 +0.7% |
| 2018 | $2,807 +2.4% | $295,200 +5.2% |
| 2017 | $2,742 -0.1% | $280,700 +2.4% |
| 2016 | $2,745 +1.6% | $274,200 +1.5% |
| 2014 | $2,702 +2.3% | $270,200 +2.3% |
| 2013 | $2,642 +1.3% | $264,200 +1.3% |
| 2011 | $2,609 | $260,900 |
| 2010 | $2,609 | $260,900 |
| 2009 | $2,609 -13.4% | $260,900 +4.4% |
| 2007 | $3,013 -21.8% | $250,000 -5% |
| 2006 | $3,851 | $263,100 +19% |
| 2005 | -- | $221,100 |
Find assessor info on the county website
Monthly payment
Est. payment
Payment breakdown
Explore the cost of this home by adjusting the details. Changes won't be saved.Climate risks
Neighborhood: 46234
Nearby schools
GreatSchools rating
- 8/10Maple Elementary SchoolGrades: K-4Distance: 3.6 mi
- 10/10Avon Middle School NorthGrades: 7-8Distance: 2.8 mi
- 10/10Avon High SchoolGrades: 9-12Distance: 3.8 mi
Schools provided by the listing agent
- High: Avon High School
Source: MIBOR as distributed by MLS GRID. This data may not be complete. We recommend contacting the local school district to confirm school assignments for this home.
- $445,1003 bd3 ba2.5k sqft10920 Olivia Ct, Indianapolis, IN 46234Off Market
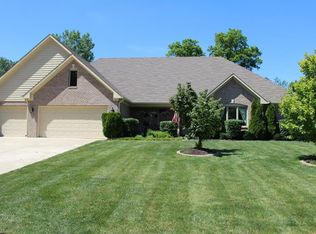
- $509,9003 bd2 ba2.5k sqft10950 Olivia Ct, Indianapolis, IN 46234Off Market
- $103,9002 bd1 ba2.4k sqft402 N Raceway Rd, Indianapolis, IN 46234Off Market
- $518,0003 bd3 ba2.1k sqft10919 Olivia Ct, Indianapolis, IN 46234Sold
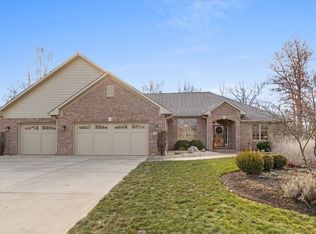
- $516,1003 bd3 ba2.2k sqft10898 Olivia Ct, Indianapolis, IN 46234Off Market
- $591,8003 bd3 ba2.4k sqft10939 Olivia Ct, Columbus, IN 46234Off Market
- $233,1003 bd2 ba1.2k sqft358 N Raceway Rd, Indianapolis, IN 46234Off Market
- $215,9003 bd1 ba1.1k sqft344 W Raceway Rd, Indianapolis, IN 46234Off Market
A local agent can set up tours, give advice and negotiate with sellers.
Similar homes
- $560,0004 bd4 ba4.5k sqft1187 Forest Commons Dr, Avon, IN 46123Active
 MLS ID #22117780, Nathan Dixon, @properties. MIBOR as distributed by MLS GRID
 - $569,9004 bd3 ba2.6k sqft39 Ridgeway Ct, Pittsboro, IN 46167Active
 MLS ID #22118859, Maria Ridenour, Ridenour Real Estate Services,. MIBOR as distributed by MLS GRID
 - $357,4003 bd3 ba3.1k sqft10480 Watkins Dr, Indianapolis, IN 46234Active
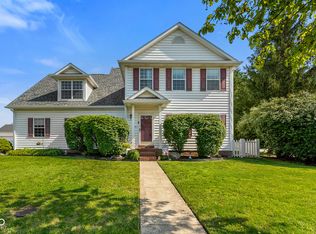 MLS ID #22102746, Ashlee Floyd, The Stewart Home Group. MIBOR as distributed by MLS GRID
 - $570,0004 bd3 ba2.7k sqft651 Spring Hills Dr, Zionsville, IN 46077Active
 MLS ID #22117782, Louise Bergmann, F.C. Tucker Company. MIBOR as distributed by MLS GRID
 - $525,0004 bd4 ba4.9k sqft7231 Lakeside Woods Dr, Indianapolis, IN 46278ActiveMLS ID #22118801, Jacob Sliter, Green Forest Realty. MIBOR as distributed by MLS GRID
- $399,9004 bd3 ba2.9k sqft1089 Preakness Dr, Avon, IN 46123ActiveMLS ID #22117362, Mary Hampton, Carpenter, REALTORS®. MIBOR as distributed by MLS GRID
- $415,0004 bd5 ba4.1k sqft2426 Manita Dr, Indianapolis, IN 46234ActiveMLS ID #22107553, Matt Trammel, Carpenter, REALTORS®. MIBOR as distributed by MLS GRID
- $489,9004 bd4 ba3.2k sqft8852 Ridge Hill Dr, Indianapolis, IN 46217ActiveMLS ID #22116258, Tuesday Tate, Coldwell Banker - Kaiser. MIBOR as distributed by MLS GRID
- $625,0004 bd4 ba4.4k sqft3927 Harrison Crossing Ln, Greenwood, IN 46142ActiveMLS ID #22118647, Zeida Suljkanovic, Berkshire Hathaway Home. MIBOR as distributed by MLS GRID
- $625,0004 bd2 ba2.3k sqft5935 W County Road 200 S, Danville, IN 46122ActiveMLS ID #22118307, Elizabeth Brewer, Hoosier Roots Real Estate Solutions, LLC. MIBOR as distributed by MLS GRID
- $605,0004 bd3 ba3.5k sqft10525 Lasalle Rd, Carmel, IN 46033ActiveMLS ID #22118896, Carrie Garvey-Lawson, REMAX ONE. MIBOR as distributed by MLS GRID
- $467,0004 bd3 ba3.8k sqft45 Trotters Run, Brownsburg, IN 46112ActiveMLS ID #22115298, Jennifer Turner, Carpenter, REALTORS®. MIBOR as distributed by MLS GRID
- $340,0003 bd3 ba2.1k sqft2512 Drewmatt Ln, Indianapolis, IN 46234ActiveMLS ID #22116150, Amber Russell, Keller Williams Indy Metro NE. MIBOR as distributed by MLS GRID
- $639,2704 bd4 ba3k sqft105 Woodfield Grn, Danville, IN 46122ActiveMLS ID #22112012, Karen Schmidt, REMAX ONE. MIBOR as distributed by MLS GRID
- $455,0005 bd5 ba3.9k sqft3650 Pickwick Cir, Plainfield, IN 46168ActiveMLS ID #22117816, Kelly Smotherman, White Stag Realty, LLC. MIBOR as distributed by MLS GRID
- $596,9004 bd4 ba4.6k sqft4814 Goldenrain Ct, Indianapolis, IN 46237ActiveMLS ID #22109517, Jason Williamson, RE/MAX Advanced Realty. MIBOR as distributed by MLS GRID
- $474,9005 bd3 ba2.8k sqft2936 Liberty Trl, Plainfield, IN 46168ActiveMLS ID #22113525, Jason Alsup, eXp Realty, LLC. MIBOR as distributed by MLS GRID
- $459,5004 bd3 ba2.8k sqft885 N Broadway Dr, Plainfield, IN 46168ActiveMLS ID #22115074, Melissa Richey, Home Realty, LLC. MIBOR as distributed by MLS GRID
- $409,9004 bd3 ba2.5k sqft6758 Loretta Ct, Avon, IN 46123ActiveMLS ID #22106713, Robert Sorrell, Keller Williams Indy Metro NE. MIBOR as distributed by MLS GRID
- $540,0005 bd4 ba4.9k sqft133 Bentree Blvd, Danville, IN 46122ActiveMLS ID #22100217, Kari Serak, F.C. Tucker Company. MIBOR as distributed by MLS GRID
