Gorgeous 3 Bedroom 2 bath Ranch home in the highly desirable 55+ community of Liberty Green. Open floor plan featuring chef's kitchen with quartz counter tops, marble back splash, upgraded stainless steel appliances, large pantry and high-end fixtures. The massive island and sunlit dining room make entertaining a breeze. Living room features a cozy fireplace and beautiful composite floors. Fully enclosed sunroom for relaxing. Spacious executive office and large storage room. Master suite with amazing, upgraded bath with walk in shower double sinks, vanity and walk in closet. High- end custom window treatments. Lovely outdoor patio surrounded by impeccably designed professional landscaping. This home is pristine and shows like a model. Association includes social membership to Bolingbrook golf club, access to the fitness center and member discounts for golf and restaurants. Rues require 1 occupant be at least 55.
Active
$575,000
1096 Patricia Dr, Bolingbrook, IL 60490
3beds
2,000sqft
Single Family Residence
Built in 2021
-- sqft lot
$-- Zestimate®
$288/sqft
$281/mo HOA
What's special
Massive islandLovely outdoor patioSpacious executive officeLarge pantryOpen floor planImpeccably designed professional landscapingLarge storage room
- 22 days
- 573
- 21
Zillow last checked:
Listing updated:
Listed by:
Jennifer Hawbaker (630)863-6978,
Coldwell Banker Realty
Source: MRED as distributed by MLS GRID,MLS#: 12735884
Facts & features
Interior
Bedrooms & bathrooms
- Bedrooms: 3
- Bathrooms: 2
- Full bathrooms: 2
Rooms
- Room types: Office, Heated Sun Room
Primary bedroom
- Features: Flooring (Carpet), Window Treatments (Window Treatments), Bathroom (Full)
- Level: Main
- Area: 224 Square Feet
- Dimensions: 14X16
Bedroom 2
- Features: Flooring (Carpet), Window Treatments (Window Treatments)
- Level: Main
- Area: 132 Square Feet
- Dimensions: 11X12
Bedroom 3
- Features: Flooring (Carpet), Window Treatments (Window Treatments)
- Level: Main
- Area: 121 Square Feet
- Dimensions: 11X11
Dining room
- Features: Flooring (Wood Laminate), Window Treatments (Window Treatments)
- Level: Main
- Area: 154 Square Feet
- Dimensions: 11X14
Other
- Features: Flooring (Wood Laminate)
- Level: Main
- Area: 156 Square Feet
- Dimensions: 13X12
Kitchen
- Features: Kitchen (Eating Area-Table Space, Island, Pantry-Closet), Flooring (Wood Laminate)
- Level: Main
- Area: 168 Square Feet
- Dimensions: 12X14
Laundry
- Features: Flooring (Wood Laminate)
- Level: Main
- Area: 48 Square Feet
- Dimensions: 6X8
Living room
- Features: Flooring (Wood Laminate), Window Treatments (Window Treatments)
- Level: Main
- Area: 260 Square Feet
- Dimensions: 13X20
Office
- Features: Flooring (Wood Laminate)
- Level: Main
- Area: 143 Square Feet
- Dimensions: 13X11
Heating
- Natural Gas
Cooling
- Central Air
Appliances
- Included: Range, Microwave, Dishwasher, Refrigerator, Disposal, Stainless Steel Appliance(s)
- Laundry: Main Level
Features
- 1st Floor Bedroom, 1st Floor Full Bath, Walk-In Closet(s)
- Flooring: Laminate
- Basement: None
- Number of fireplaces: 1
- Fireplace features: Living Room
Interior area
- Total structure area: 0
- Total interior livable area: 2,000 sqft
Property
Parking
- Total spaces: 2
- Parking features: Asphalt, Yes, Garage Owned, Attached, Garage
- Attached garage spaces: 2
Accessibility
- Accessibility features: No Disability Access
Features
- Stories: 1
Lot
- Dimensions: 83X161X53X75
Details
- Parcel number: 0701251050130000
- Special conditions: None
Construction
Type & style
- Home type: SingleFamily
- Architectural style: Ranch
- Property subtype: Single Family Residence
Materials
- Vinyl Siding
- Foundation: Concrete Perimeter
- Roof: Asphalt
Condition
- New construction: No
- Year built: 2021
Details
- Builder model: ASCEND
Utilities & green energy
- Electric: 100 Amp Service
- Sewer: Public Sewer
- Water: Public
Community & HOA
Community
- Features: Clubhouse, Sidewalks, Street Lights, Street Paved, Other
- Subdivision: Liberty Green
HOA
- Has HOA: Yes
- Services included: Clubhouse, Exercise Facilities, Lawn Care, Snow Removal
- HOA fee: $281 monthly
Location
- Region: Bolingbrook
Financial & listing details
- Price per square foot: $288/sqft
- Tax assessed value: $448,254
- Annual tax amount: $9,165
- Date on market: 8/18/2026
- Ownership: Fee Simple w/ HO Assn.
Estimated market value
Not available
Estimated sales range
Not available
Not available
Price history
| Date | Event | Price |
|---|---|---|
| 8/18/2026 | Listed for sale | $575,000+37.5%$288/sqft |
Source:  MRED as distributed by MLS GRID #12735884 Report a problem MRED as distributed by MLS GRID #12735884 Report a problem | ||
| 8/9/2022 | Sold | $418,319+10.6%$209/sqft |
Source: MRED as distributed by MLS GRID #11275911 Report a problem | ||
| 1/17/2022 | Pending sale | $378,279$189/sqft |
Source: MRED as distributed by MLS GRID #11275911 Report a problem | ||
| 1/10/2022 | Contingent | $378,279$189/sqft |
Source: MRED as distributed by MLS GRID #11275911 Report a problem | ||
| 1/4/2022 | Price change | $378,279+0.3%$189/sqft |
Source: MRED as distributed by MLS GRID #11275911 Report a problem | ||
| 11/23/2021 | Listed for sale | $377,279$189/sqft |
Source: MRED as distributed by MLS GRID #11275911 Report a problem | ||
Public tax history
| Year | Property taxes | Tax assessment |
|---|---|---|
| 2024 | $9,165 -31.6% | $149,418 +1.2% |
| 2023 | $13,401 +11436.7% | $147,606 +9766.7% |
| 2022 | $116 -1.2% | $1,496 |
| 2021 | $118 | $1,496 |
Find assessor info on the county website
Monthly payment
Est. payment
Payment breakdown
Explore the cost of this home by adjusting the details. Changes won't be saved.Climate risks
Neighborhood: 60490
Nearby schools
Schools provided by the listing agent
- Elementary: Bess Eichelberger Elementary Sch
- Middle: John F Kennedy Middle School
- High: Plainfield East High School
- District: 202
Source: MRED as distributed by MLS GRID. This data may not be complete. We recommend contacting the local school district to confirm school assignments for this home.
Similar homes
- $680,0003 bd3 ba2.9k sqft1082 Bernice Dr, Bolingbrook, IL 60490New
 MLS ID #12750490, Robert Bakas, Keller Williams Premiere Properties. MRED as distributed by MLS GRID
 - $550,0004 bd3 ba2.2k sqft217 Jonathan Way, Bolingbrook, IL 60490New
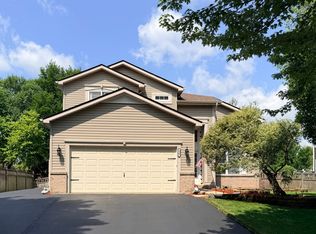 MLS ID #12709757, Melissa Harris, Coldwell Banker Real Estate Group. MRED as distributed by MLS GRID
 - $565,0004 bd4 ba2.9k sqft784 Bethel Ave, Bolingbrook, IL 60490Active
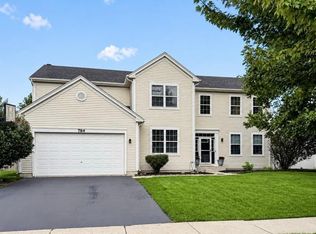 MLS ID #12740101, Jonathan Young, Johnson & Young Realty. MRED as distributed by MLS GRID
 - $574,9005 bd5 ba2.6k sqft722 Metropolitan Ave, Bolingbrook, IL 60490Active
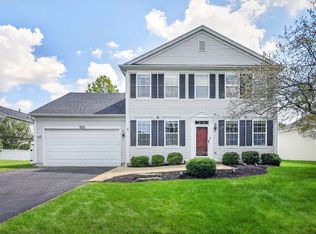 MLS ID #12746160, Vitali Kniazkov, Coldwell Banker Realty. MRED as distributed by MLS GRID
