Seller very motivated! Price Improvement! This 2bed / 2.5 bath w/office is a must see Gem! Top floor condo in 55+ Trilogy in Summerlin w/private elevator and beautiful stairway. The elegant foyer has tasteful textrd wallpaper with marbled ceramic flring and entry to lrge storage closet . Front door opens to a beautiful crtyard w/benches and fire pits , perfect for otdr relaxation . The beautiful Chefs ktchn w/tasteful quartz counter tops and GE Cafe’ applncs . Added top row cabinetry w/glass doors and lighting for displaying fine pieces of crystal, dishes etc. Laundry rm w/roomy upper and lwr cabinetry , plenty of counter and desk space w/added double SS sink and faucet . Front load Samsung washer/dryer included. There is a tankless water heater and full house water softener system. Nestled between the top rated Summit and Ridges communities of Summerlin. Walking distance from the future home of the Summerlin Studios. Five minutes to beautiful downtown Summerlin. Boasts both mountain and Strip views. The master bdrm is complete w/elegant walk in shower and custom walk in closet. Guest bedroom has beautiful Mountain Views w/en suite bathroom .The office is complete w/custom built in desk and locking file cabinets, and a Romeo n’ Juliet balcony for relaxing and watching beautiful sunsets. Upgraded ceiling fans and custom shutters throughout. Move in ready. The veranda has two outdoor ceiling fans, stretches the entire living and dining area w/sliding doors that completely open to enjoy night summer breezes; perfect for entertaining . 2 car grge has finished epoxy floors w/custom cabntry for extra storage and closet space. This community has a dog park, opulent outdoor swmmng pool w/cabanas, gym, work out studio, locker rooms w/showers, 3 pickleball courts and a lovely clubhouse for community activities and personal entertaining . The upper floor of the clubhse has full Strip views, perfect for NYE and 4th of July activities. Perfect for main home or lock/go 2nd home
Active
Price cut: $40.5K (8/4)
$898,000
10989 Limeslice Ave Lot #0, Las Vegas, NV 89135
2beds
2,262sqft
:
Get pre-qualified$6,402/mo
Condominium
Built in 2019
-- sqft lot
$870,900 Zestimate®
$397/sqft
$617/mo HOA
What's special
- 57 days |
- 185 |
- 3 |
Zillow last checked:
Listing updated:
Listed by:
Paul Jordan BS.0145705 (702)461-9889,
Key Realty
Source: LVR,MLS#: 2791697 Originating MLS: Greater Las Vegas Association of Realtors Inc
Originating MLS: Greater Las Vegas Association of Realtors IncFacts & features
Interior
Bedrooms & bathrooms
- Bedrooms: 2
- Bathrooms: 3
- Full bathrooms: 2
- 1/2 bathrooms: 1
Primary bedroom
- Description: Walk-In Closet(s)
- Dimensions: 16x12
Bedroom 2
- Description: Walk-In Closet(s),With Bath
- Dimensions: 13x10
Kitchen
- Description: Island,Quartz Countertops,Stainless Steel Appliances
Heating
- Central, Gas
Cooling
- Central Air, Electric
Appliances
- Included: Built-In Gas Oven, Dryer, Dishwasher, Gas Cooktop, Disposal, Microwave, Refrigerator, Washer
- Laundry: Gas Dryer Hookup, Laundry Room
Features
- Bedroom on Main Level, Ceiling Fan(s), Primary Downstairs, Window Treatments
- Flooring: Luxury Vinyl Plank, Marble
- Windows: Blinds, Double Pane Windows, Low-Emissivity Windows
- Has fireplace: No
Interior area
- Total structure area: 2,262
- Total interior livable area: 2,262 sqft
Video & virtual tour
Property
Parking
- Total spaces: 2
- Parking features: Attached, Epoxy Flooring, Garage, Garage Door Opener, Private, Storage, Guest
- Attached garage spaces: 2
Features
- Stories: 3
- Patio & porch: Balcony
- Exterior features: Balcony, Fire Pit
- Pool features: Community
- Fencing: None
Lot
- Features: Desert Landscaping, Landscaped, < 1/4 Acre
Details
- Parcel number: 16424118008
- Zoning description: Multi-Family
- Horse amenities: None
Construction
Type & style
- Home type: Condo
- Architectural style: Three Story
- Property subtype: Condominium
- Attached to another structure: Yes
Materials
- Roof: Tile
Condition
- Resale
- Year built: 2019
Utilities & green energy
- Electric: Photovoltaics None
- Sewer: Public Sewer
- Water: Public
- Utilities for property: Underground Utilities
Green energy
- Energy efficient items: Windows
Community & HOA
Community
- Features: Pool
- Security: Security System Owned, Gated Community
- Senior community: Yes
- Subdivision: Summerlin Village 15A Parcel 1-Latitude Phase 1
HOA
- Has HOA: Yes
- Amenities included: Clubhouse, Dog Park, Fitness Center, Gated, Barbecue, Pickleball, Pool, Guard, Spa/Hot Tub, Security
- Services included: Association Management, Maintenance Grounds, Security, Water
- HOA fee: $617 monthly
- HOA name: Trilogy
- HOA phone: 725-605-6008
Location
- Region: Las Vegas
Financial & listing details
- Price per square foot: $397/sqft
- Tax assessed value: $779,309
- Annual tax amount: $6,234
- Date on market: 6/16/2026
- Listing agreement: Exclusive Right To Sell
- Listing terms: Cash,Conventional,FHA,VA Loan
Estimated market value
$870,900
$827,000 - $914,000
$4,102/mo
Price history
| Date | Event | Price |
|---|---|---|
| 8/4/2026 | Price change | $898,000-4.3%$397/sqft |
Source:  LVR #2791697 Report a problem LVR #2791697 Report a problem | ||
| 6/16/2026 | Listed for sale | $938,500+25.1%$415/sqft |
Source: LVR #2791697 Report a problem | ||
| 8/25/2021 | Sold | $750,000$332/sqft |
Source: LVR #2301889 Report a problem | ||
| 7/27/2021 | Contingent | $750,000$332/sqft |
Source: LVR #2301889 Report a problem | ||
| 7/6/2021 | Price change | $750,000-1.3%$332/sqft |
Source: LVR #2301889 Report a problem | ||
| 6/3/2021 | Listed for sale | $760,000+25.6%$336/sqft |
Source: LVR #2301889 Report a problem | ||
| 3/30/2020 | Sold | $605,000-7.3%$267/sqft |
Source: Public Record Report a problem | ||
| 2/12/2020 | Price change | $652,870+0.9%$289/sqft |
Source: Shea Homes-Trilogy Report a problem | ||
| 2/1/2020 | Price change | $646,930-3.9%$286/sqft |
Source: Shea Homes-Trilogy Report a problem | ||
| 1/14/2020 | Price change | $672,870+4.3%$297/sqft |
Source: Shea Homes-Trilogy Report a problem | ||
| 1/11/2020 | Price change | $644,990-4.1%$285/sqft |
Source: Shea Homes-Trilogy Report a problem | ||
| 12/12/2019 | Price change | $672,870+9.1%$297/sqft |
Source: Shea Homes-Trilogy Report a problem | ||
| 10/29/2019 | Listed for sale | $616,920$273/sqft |
Source: Shea Homes-Trilogy Report a problem | ||
Public tax history
| Year | Property taxes | Tax assessment |
|---|---|---|
| 2026 | $6,236 +3% | $272,758 -1.4% |
| 2025 | $6,055 +3% | $276,592 +10.1% |
| 2024 | $5,879 +3% | $251,278 +15.6% |
| 2023 | $5,708 +3% | $217,340 -1.8% |
| 2022 | $5,541 +3% | $221,307 +1.3% |
| 2021 | $5,379 +10.8% | $218,448 +344.3% |
| 2020 | $4,857 +509.2% | $49,163 +81.3% |
| 2019 | $797 | $27,122 |
| 2018 | -- | $27,122 |
Find assessor info on the county website
Monthly payment
Est. payment
Payment breakdown
Explore the cost of this home by adjusting the details. Changes won't be saved.Climate risks
Neighborhood: Summerlin South
Nearby schools
GreatSchools rating
- 9/10Judy & John L Goolsby Elementary SchoolGrades: PK-5Distance: 1.3 mi
- 7/10Victoria Fertitta Middle SchoolGrades: 6-8Distance: 2 mi
- 3/10Durango High SchoolGrades: 9-12Distance: 5.1 mi
Schools provided by the listing agent
- Elementary: Goolsby, Judy & John,Goolsby, Judy & John
- Middle: Fertitta Frank & Victoria
- High: Durango
Source: LVR. This data may not be complete. We recommend contacting the local school district to confirm school assignments for this home.
- $856,8002 bd4 ba2.4k sqft10991 Limeslice Ave, Las Vegas, NV 89135Off Market

- $857,0002 bd4 ba2.4k sqft10997 Limeslice Ave, Las Vegas, NV 89135Off Market

- $894,9002 bd3 ba2.2k sqft10995 Limeslice Ave, Las Vegas, NV 89135Off Market
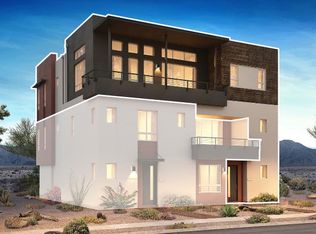
- $843,0002 bd3 ba2.2k sqft10995 Limeslice Ave #0, Las Vegas, NV 89135Off Market
- $796,4003 bd4 ba2.4k sqft10997 Limeslice Ave #0, Las Vegas, NV 89135Off Market
- $900,0002 bd3 ba2.4k sqft10985 Limeslice Ave #2, Las Vegas, NV 89135Sold
- $888,2003 bd4 ba2.7k sqft10983 Limeslice Ave, Las Vegas, NV 89135Off Market
- $900,000-- bd2 ba402 sqft10985 Limeslice Ave, Las Vegas, NV 89135Sold
A local agent can set up tours, give advice and negotiate with sellers.
Similar homes
- $939,8882 bd3 ba2.2k sqft4311 Solace St #2, Las Vegas, NV 89135For Sale
 MLS ID #2806045, Rebecca Bray, Real Broker LLC. LVR
 - $924,9903 bd4 ba2.7k sqft4193 Solace St #0, Las Vegas, NV 89135For Sale
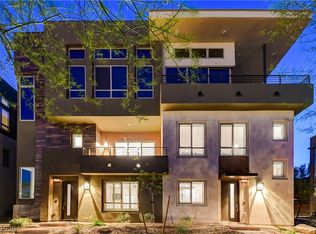 MLS ID #2806132, Matthew Langguth, Huntington & Ellis, A Real Est. LVR
 - $865,0002 bd3 ba2.2k sqft4138 Salisto St #0, Las Vegas, NV 89135For Sale
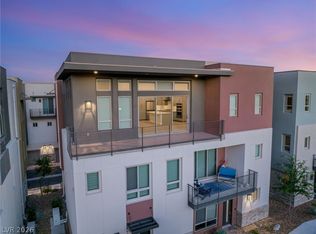 MLS ID #2795423, Alex E. Adabashi, Huntington & Ellis, A Real Est. LVR
 - $975,0002 bd3 ba2.4k sqft4338 Guava Ct #0, Las Vegas, NV 89135For Sale
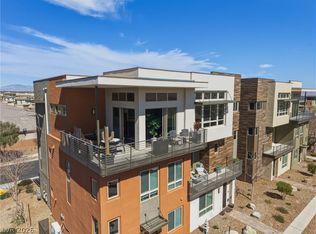 MLS ID #2764266, Marina Jezzini, Real Broker LLC. LVR
 - $869,0002 bd3 ba2.5k sqft4311 Veraz St, Las Vegas, NV 89135For SaleMLS ID #2763788, Carla Redmond, Queensridge Realty. LVR
- $945,0003 bd4 ba2k sqft10885 Crimson Cliffs Ave, Las Vegas, NV 89135For SaleMLS ID #2791247, Vilma R. Tungol, Signature Real Estate Group. LVR
- $867,5002 bd4 ba2.4k sqft4131 Sunrise Flats St #0, Las Vegas, NV 89135For SaleMLS ID #2791406, Matthew Snyder, Real Broker LLC. LVR
- $975,0003 bd2 ba2k sqft11280 Granite Ridge Dr Unit 1012, Las Vegas, NV 89135For SaleMLS ID #2683308, Austin Sherwood, Luxury Estates International. LVR
- $989,0003 bd3 ba2.5k sqft6044 Andezano Dr, Las Vegas, NV 89135For SaleMLS ID #2806124, Chase Caro, The Agency Las Vegas. LVR
- $615,0002 bd3 ba1.8k sqft11295 Cactus Tower Ave Unit 103, Las Vegas, NV 89135For SaleMLS ID #2807383, Lisa A. Fehrman, Simply Vegas. LVR
- $1,150,0004 bd3 ba2.3k sqft4700 Fiore Bella Blvd, Las Vegas, NV 89135For SaleMLS ID #2801956, Aaron Powers, Keller Williams MarketPlace. LVR
- $890,0003 bd3 ba2.6k sqft5927 Villa Loma St, Las Vegas, NV 89148For SaleMLS ID #2803797, Yuriko Sakai, Keller Williams Realty Las Veg. LVR
- $1,199,0003 bd3 ba2.6k sqft6184 Willow Rock St, Summerlin, NV 89135For SaleMLS ID #2793307, Lilit Karapetian, Realty ONE Group, Inc. LVR
- $929,0003 bd4 ba1.8k sqft382 Nine Mile Creek Dr, Las Vegas, NV 89138For SaleMLS ID #2804127, Susan M. Absher, Real Broker LLC. LVR
- $959,0004 bd3 ba3k sqft9163 Mira Linda Rd, Las Vegas, NV 89148For SaleMLS ID #2794251, Tammy Truong, AM Realty. LVR
- $819,9003 bd3 ba2.6k sqft9335 Las Haciendas Rd, Las Vegas, NV 89148For SaleMLS ID #2784303, Julia A. Grambo, More Realty Incorporated. LVR
- $725,0005 bd4 ba2.5k sqft909 Cherry Glen Pl, Las Vegas, NV 89138For SaleMLS ID #2804751, Nancy Li, Keller Williams MarketPlace. LVR
- $1,090,0003 bd3 ba2.2k sqft128 Springbough Ln, Las Vegas, NV 89138For SaleMLS ID #2806453, Angela K. Tina, Real Broker LLC. LVR
- $885,0005 bd4 ba3k sqft361 Coastal Redwood St, Las Vegas, NV 89138For SaleMLS ID #2774298, Fredrick Al S. McCaw, Redfin. LVR
- $499,9973 bd3 ba1.6k sqft11326 Colinward Ave, Las Vegas, NV 89135For SaleMLS ID #2798152, Mike S. Roland, LPT Realty, LLC. LVR
