Welcome to this 4 bedroom, 3 bath home in the desirable Brookston area! This well-maintained ranch home offers the perfect blend of convenience and country living, situated on a spacious .82-acre lot with a peaceful rural setting while still being close to everyday amenities. The inviting main level features comfortable living space, and the full basement provides excellent potential for additional living area, storage, or future finishing. Recent updates include a roof that is only 3 years old and a furnace that is approximately 6 years old, offering peace of mind for years to come. Enjoy the privacy of a larger lot, mature surroundings, and the ease of a convenient location. A great opportunity to own a ranch home with acreage in a sought-after area!
Active
$412,000
10991 S State Road 43, Brookston, IN 47923
4beds
4,252sqft
:
Get pre-qualified$2,461/mo
Single Family Residence
Built in 2008
0.82 Acres Lot
$-- Zestimate®
$--/sqft
$-- HOA
What's special
Peaceful rural settingMature surroundings
- 7 days |
- 517 |
- 13 |
Likely to sell faster than
Zillow last checked:
Listing updated:
Listed by:
Sherry Cole Agt:765-426-9442,
Keller Williams Lafayette
Source: IRMLS,MLS#: 202628586
Facts & features
Interior
Bedrooms & bathrooms
- Bedrooms: 4
- Bathrooms: 3
- Full bathrooms: 3
- Main level bedrooms: 4
Bedroom 1
- Level: Main
Bedroom 2
- Level: Main
Dining room
- Level: Main
- Area: 132
- Dimensions: 12 x 11
Family room
- Level: Basement
- Area: 266
- Dimensions: 19 x 14
Kitchen
- Level: Main
- Area: 204
- Dimensions: 17 x 12
Living room
- Level: Main
- Area: 340
- Dimensions: 20 x 17
Heating
- Natural Gas, Forced Air
Cooling
- Central Air
Appliances
- Included: Disposal, Dishwasher, Microwave, Refrigerator, Electric Oven, Gas Range, Gas Water Heater
- Laundry: Electric Dryer Hookup, Main Level, Washer Hookup
Features
- 1st Bdrm En Suite, Ceiling Fan(s), Walk-In Closet(s), Kitchen Island, Tub/Shower Combination, Main Level Bedroom Suite, Formal Dining Room
- Flooring: Carpet, Vinyl
- Basement: Walk-Out Access,Finished,Concrete
- Has fireplace: No
- Fireplace features: None
Interior area
- Total structure area: 4,252
- Total interior livable area: 4,252 sqft
- Finished area above ground: 2,126
- Finished area below ground: 2,126
Video & virtual tour
Property
Parking
- Total spaces: 2
- Parking features: Detached, Gravel
- Garage spaces: 2
- Has uncovered spaces: Yes
Features
- Levels: One
- Stories: 1
- Fencing: Wood
Lot
- Size: 0.82 Acres
- Features: Few Trees, 0-2.9999, Rural
Details
- Parcel number: 915422000002.700015
Construction
Type & style
- Home type: SingleFamily
- Architectural style: Ranch,Traditional
- Property subtype: Single Family Residence
Materials
- Brick, Vinyl Siding
- Roof: Asphalt,Shingle
Condition
- New construction: No
- Year built: 2008
Utilities & green energy
- Sewer: Septic Tank
- Water: Well
Green energy
- Green verification: Indoor airPLUS
Community & HOA
Community
- Subdivision: None
Location
- Region: Brookston
Financial & listing details
- Tax assessed value: $413,200
- Annual tax amount: $2,004
- Date on market: 7/16/2026
- Listing terms: Cash,Conventional,FHA,USDA Loan,VA Loan
Estimated market value
Not available
Estimated sales range
Not available
$2,588/mo
Price history
| Date | Event | Price |
|---|---|---|
| 7/16/2026 | Listed for sale | $412,000 |
Source:  IRMLS #202628586 Report a problem IRMLS #202628586 Report a problem | ||
| 5/28/2026 | Listing removed | $412,000+42.1% |
Source: IRMLS #202613684 Report a problem | ||
| 4/28/2023 | Sold | $290,000-3.3% |
Source: IRMLS #202303939 Report a problem | ||
| 3/29/2023 | Pending sale | $299,900 |
Source: IRMLS #202303939 Report a problem | ||
| 3/28/2023 | Contingent | $299,900 |
Source: IRMLS #202303939 Report a problem | ||
| 3/24/2023 | Listed for sale | $299,900 |
Source: IRMLS #202303939 Report a problem | ||
| 3/6/2023 | Pending sale | $299,900 |
Source: IRMLS #202303939 Report a problem | ||
| 2/24/2023 | Price change | $299,900-4.8% |
Source: IRMLS #202303939 Report a problem | ||
| 2/10/2023 | Listed for sale | $315,000+14.6% |
Source: IRMLS #202303939 Report a problem | ||
| 6/18/2020 | Sold | $274,900$65/sqft |
Source: Agent Provided Report a problem | ||
| 5/29/2020 | Listed for sale | $274,900$65/sqft |
Source: Coldwell Banker Shook #202010746 Report a problem | ||
| 5/29/2020 | Pending sale | $274,900$65/sqft |
Source: Coldwell Banker Shook #202010746 Report a problem | ||
| 3/25/2020 | Listing removed | $274,900$65/sqft |
Source: Coldwell Banker Shook #202010746 Report a problem | ||
| 3/23/2020 | Listed for sale | $274,900+179.6%$65/sqft |
Source: Coldwell Banker Shook #202010746 Report a problem | ||
| 10/25/1999 | Sold | $98,320$23/sqft |
Source: Agent Provided Report a problem | ||
Public tax history
| Year | Property taxes | Tax assessment |
|---|---|---|
| 2025 | $2,004 +1.1% | $413,200 +5.1% |
| 2024 | $1,983 +1.8% | $393,000 -1.2% |
| 2023 | $1,948 +8.6% | $397,900 +16% |
| 2022 | $1,794 +9.9% | $342,900 +12% |
| 2021 | $1,633 +9.3% | $306,100 +10.8% |
| 2020 | $1,494 +6.8% | $276,200 +4.7% |
| 2019 | $1,398 +39.7% | $263,800 +4.6% |
| 2018 | $1,001 | $252,100 +30.1% |
| 2017 | $1,001 +5.8% | $193,700 +6.7% |
| 2016 | $946 | $181,600 +5% |
| 2014 | $946 +6.6% | $173,000 +0.1% |
| 2013 | $888 -0.2% | $172,900 -1.5% |
| 2012 | $890 -23.1% | $175,500 -5.9% |
| 2011 | $1,158 -7.2% | $186,500 |
| 2010 | $1,248 -53.6% | $186,500 -37.5% |
| 2009 | $2,691 | $298,500 +136.3% |
| 2007 | -- | $126,300 +0.7% |
| 2006 | -- | $125,400 +12.6% |
| 2005 | -- | $111,400 |
Find assessor info on the county website
Monthly payment
Est. payment
Payment breakdown
Explore the cost of this home by adjusting the details. Changes won't be saved.Climate risks
Neighborhood: 47923
Nearby schools
GreatSchools rating
- 8/10Frontier ElementaryGrades: PK-6Distance: 0.4 mi
- 6/10Frontier Jr-Sr High SchoolGrades: 7-12Distance: 5.1 mi
Schools provided by the listing agent
- Elementary: Frontier
- Middle: Frontier
- High: Frontier
- District: Frontier S.D.
Source: IRMLS. This data may not be complete. We recommend contacting the local school district to confirm school assignments for this home.
- $364,4004 bd3 ba2.5k sqft11021 S State Road 43, Brookston, IN 47923Off Market

- $363,7003 bd2 ba2.9k sqft11047 S State Road 43, Brookston, IN 47923Off Market
- $2,600-- bd-- ba-- sqft11021 S State Road 43, Brookston, IN 47923Off Market
- $3,000-- bd-- ba-- sqft11009 S State Road 43, Brookston, IN 47923Off Market
- $301,5002 bd2 ba1.4k sqft10899 S State Road 43, Brookston, IN 47923Off Market
- $301,1003 bd2 ba1.7k sqft11069 S State Road 43, Brookston, IN 47923Off Market
- $285,6002 bd1 ba1.8k sqft11091 S State Road 43, Brookston, IN 47923Off Market
- $333,0003 bd2 ba1.8k sqft11117 S State Road 43, Brookston, IN 47923Off Market
A local agent can set up tours, give advice and negotiate with sellers.
A local lender can help you make sure your offer is ready when you are.
Similar homes
- $419,0004 bd3 ba2.7k sqft4913 Hawthorne Ridge Dr, West Lafayette, IN 47906For Sale
 MLS ID #202627406, Lauren J Alexander, Encore Sotheby's International. IRMLS
 - $439,0004 bd4 ba2.6k sqft3293 Charlais Cir, Delphi, IN 46923For Sale
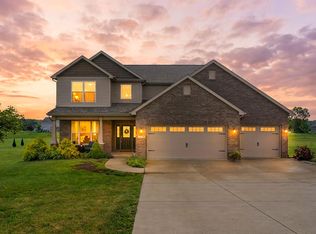 MLS ID #202622716, Jessica L LaMar, Raeco Realty. IRMLS
 - $485,0004 bd3 ba2.1k sqft1829 Mallard Ct, West Lafayette, IN 47906For Sale
 MLS ID #202629434, Catherine Yeoman, Nightingale Real Estate. IRMLS
 - $414,9004 bd3 ba2.5k sqft456 Goose Creek Way, West Lafayette, IN 47906For Sale
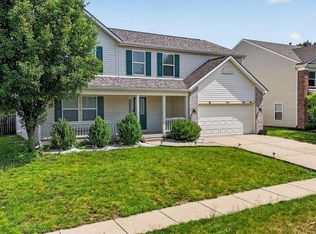 MLS ID #202622770, Peyton Hurst, Trueblood Real Estate. IRMLS
 - $412,0004 bd3 ba2.4k sqft373 Double Tree Dr, Lafayette, IN 47905For SaleMLS ID #202627520, Neil C Hatten, Keller Williams Lafayette. IRMLS
- $389,9004 bd3 ba3.6k sqft4386 E Luse Rd, Monticello, IN 47960For SaleMLS ID #202607824, Gregory Vogel II, Gri, VOGEL REAL ESTATE. IRMLS
- $369,9004 bd3 ba2.8k sqft465 Smokey Hill Rd, West Lafayette, IN 47906For SaleMLS ID #202621688, Holly Holmes, Redlow Group. IRMLS
- $439,9004 bd3 ba2.7k sqft1901 Willet Ct, West Lafayette, IN 47906For SaleMLS ID #202621093, Lauren J Alexander, Encore Sotheby's International. IRMLS
- $449,0004 bd3 ba3k sqft5312 Cameron Ln, Lafayette, IN 47905For SaleMLS ID #202627882, Amy Kelly, Raeco Realty. IRMLS
- $369,0004 bd4 ba2.5k sqft11386 W 1200 N, Monticello, IN 47960For SaleMLS ID #202626414, Jace Hicks, Summerland Realty Group, LLC. IRMLS
- $419,9004 bd3 ba2.9k sqft4664 Forthrail Dr, Lafayette, IN 47905For SaleMLS ID #202612429, Kelly Schreckengast, F.C. Tucker/Shook. IRMLS
- $420,0003 bd2 ba2.4k sqft301 Overlook Dr, West Lafayette, IN 47906For SaleMLS ID #202621500, Kimberly Beazer, F.C. Tucker/Shook. IRMLS
- $384,9004 bd3 ba2.4k sqft3286 Secretariat Cir, West Lafayette, IN 47906For SaleMLS ID #202625797, Thomas Albregts, Keller Williams Lafayette. IRMLS
- $242,5003 bd1 ba2.3k sqft305 E 3rd St, Brookston, IN 47923For SaleMLS ID #202618838, Neil C Hatten, Keller Williams Lafayette. IRMLS
- $429,0504 bd4 ba2.8k sqft1829 Kingfisher Dr, Lafayette, IN 47909For SaleMLS ID #202624746, Bob Pressler, F.C. Tucker/Shook. IRMLS
- $419,9003 bd3 ba2.5k sqft90 Chattan Dr, West Lafayette, IN 47906For SaleMLS ID #202612073, Chad Chism, Keller Williams Lafayette. IRMLS
- $515,0004 bd4 ba3.2k sqft6269 Munsee Dr, West Lafayette, IN 47906For SaleMLS ID #202612487, Lauren J Alexander, Encore Sotheby's International. IRMLS
- $425,0003 bd3 ba2.5k sqft2518 Rainbow Dr, Lafayette, IN 47904For SaleMLS ID #202623361, Connie E Wilson, Weichert Realtors Len Wilson. IRMLS
- $419,9003 bd2 ba2.2k sqft4399 Tripoli Dr, Lafayette, IN 47909For SaleMLS ID #202624912, Reagan Geswein, Lafayette Listing Realty LLC. IRMLS
- $400,0005 bd3 ba2.5k sqft4411 Stergen Dr, Lafayette, IN 47909For SaleMLS ID #202627492, Scott Fultz, eXp Realty, LLC. IRMLS
