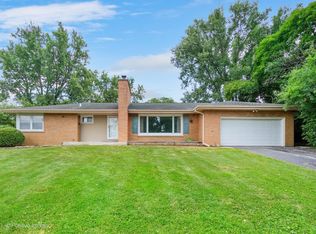
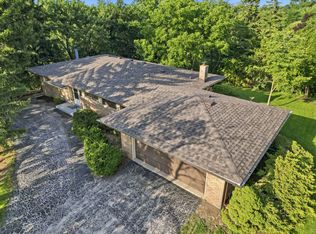
Original-owner custom brick ranch located in desirable unincorporated Timberlake of Willowbrook, featuring 4 bedrooms, 2 baths, and a spacious family room with fireplace open to the eat-in kitchen. This solidly built brick home with beautiful weeping mortar construction offers generous room sizes, a full basement, and an exceptional floor plan ready for your personal touches. Ideally situated just blocks from Waterfall Glen Forest Preserve with easy access to shopping, dining, and expressways. Recent updates include newer mechanics, chimney, and hardwood floors under the carpeting - all with low taxes!
Price change
$558,900
10S240 Hampshire Ln W, Willowbrook, IL 60527
4beds
2,166sqft
:
Get pre-qualified$3,786/mo
Single Family Residence
Built in 1971
0.28 Acres Lot
$-- Zestimate®
$258/sqft
$-- HOA
What's special
Original-owner custom brick ranchExceptional floor planEat-in kitchenFull basementGenerous room sizes
- --
- on Zillow |
- 2,549
- views |
- 103
- saves |
Likely to sell faster than
Zillow last checked:
Listing updated:
Listed by:
Coya J Smith (708)246-6300,
RE/MAX Premier
Source: MRED as distributed by MLS GRID,MLS#: 12655351
Facts & features
Interior
Bedrooms & bathrooms
- Bedrooms: 4
- Bathrooms: 2
- Full bathrooms: 2
Rooms
- Room types: Foyer
Primary bedroom
- Features: Flooring (Carpet)
- Level: Main
- Area: 182 Square Feet
- Dimensions: 14X13
Bedroom 2
- Features: Flooring (Carpet)
- Level: Main
- Area: 156 Square Feet
- Dimensions: 13X12
Bedroom 3
- Features: Flooring (Hardwood)
- Level: Main
- Area: 120 Square Feet
- Dimensions: 10X12
Bedroom 4
- Features: Flooring (Carpet)
- Level: Main
- Area: 132 Square Feet
- Dimensions: 11X12
Dining room
- Features: Flooring (Carpet)
- Level: Main
- Area: 143 Square Feet
- Dimensions: 11X13
Family room
- Features: Flooring (Carpet)
- Level: Main
- Area: 280 Square Feet
- Dimensions: 14X20
Foyer
- Features: Flooring (Tile)
- Level: Main
- Area: 72 Square Feet
- Dimensions: 9X8
Kitchen
- Features: Flooring (Vinyl)
- Level: Main
- Area: 192 Square Feet
- Dimensions: 16X12
Laundry
- Level: Basement
- Area: 165 Square Feet
- Dimensions: 11X15
Living room
- Features: Flooring (Carpet), Window Treatments (Curtains/Drapes)
- Level: Main
- Area: 247 Square Feet
- Dimensions: 19X13
Heating
- Natural Gas
Cooling
- Central Air
Appliances
- Laundry: In Unit
Features
- Flooring: Hardwood
- Basement: Partially Finished,Partial
- Number of fireplaces: 1
- Fireplace features: Gas Log, Gas Starter, Family Room
Interior area
- Total structure area: 924
- Total interior livable area: 2,166 sqft
- Finished area below ground: 924
Video & virtual tour
Property
Parking
- Total spaces: 2
- Parking features: Asphalt, Garage Door Opener, Yes, Garage Owned, Attached, Garage
- Attached garage spaces: 2
- Has uncovered spaces: Yes
Accessibility
- Accessibility features: No Disability Access
Features
- Stories: 1
- Patio & porch: Patio
Lot
- Size: 0.28 Acres
- Dimensions: 77x133x122x148
Details
- Parcel number: 1003205003
- Special conditions: None
Construction
Type & style
- Home type: SingleFamily
- Architectural style: Ranch
- Property subtype: Single Family Residence
Materials
- Brick, Plaster
- Foundation: Concrete Perimeter
- Roof: Asphalt
Condition
- New construction: No
- Year built: 1971
Utilities & green energy
- Electric: 200+ Amp Service
- Sewer: Public Sewer
- Water: Lake Michigan
Community & HOA
Community
- Features: Curbs, Street Lights, Street Paved
- Subdivision: Timberlake
HOA
- Services included: None
Location
- Region: Willowbrook
Financial & listing details
- Price per square foot: $258/sqft
- Tax assessed value: $162,267
- Annual tax amount: $8,967
- Date on market: 7/9/2026
- Ownership: Fee Simple
Estimated market value
Not available
Estimated sales range
Not available
Not available
Price history
Price history is unavailable.
Public tax history
| Year | Property taxes | Tax assessment |
|---|---|---|
| 2024 | $8,658 +4.5% | $162,267 +8.8% |
| 2023 | $8,289 +0.9% | $149,170 +3.1% |
| 2022 | $8,211 +8.7% | $144,690 +1.1% |
| 2021 | $7,557 +1.6% | $143,050 +2% |
| 2020 | $7,439 +3.8% | $140,210 |
| 2019 | $7,166 -0.3% | -- |
| 2018 | $7,186 +1.3% | $138,630 +3.9% |
| 2017 | $7,095 +3.1% | $133,400 +4.8% |
| 2016 | $6,882 +2.2% | $127,310 +6.3% |
| 2015 | $6,732 +4.9% | $119,780 +5.5% |
| 2014 | $6,418 +4.1% | $113,490 +0.5% |
| 2013 | $6,163 +0.4% | $112,960 -4.3% |
| 2012 | $6,136 +4.2% | $118,050 -6.1% |
| 2011 | $5,890 +2.2% | $125,720 -5.8% |
| 2010 | $5,762 +2.5% | $133,410 -5.8% |
| 2009 | $5,621 +0.9% | $141,610 |
| 2008 | $5,571 +3.9% | $141,610 +5.9% |
| 2007 | $5,364 +8.2% | $133,720 +11.3% |
| 2006 | $4,958 +3.4% | $120,170 +7.7% |
| 2005 | $4,794 +3.9% | $111,580 +7% |
| 2004 | $4,616 +1.4% | $104,280 +10% |
| 2003 | $4,551 -3.7% | $94,800 +0.9% |
| 2002 | $4,724 +2.7% | $93,910 +6.8% |
| 2001 | $4,599 +2.5% | $87,950 +3.5% |
| 2000 | $4,487 | $84,970 |
Find assessor info on the county website
Monthly payment
Est. payment
Payment breakdown
Explore the cost of this home by adjusting the details. Changes won't be saved.Climate risks
Neighborhood: 60527
Nearby schools
GreatSchools rating
- 7/10Cass Jr High SchoolGrades: 5-8Distance: 1 mi
- 7/10Hinsdale South High SchoolGrades: 9-12Distance: 2 mi
- 9/10Concord Elementary SchoolGrades: PK-4Distance: 1.2 mi
Schools provided by the listing agent
- Elementary: Concord Elementary School
- Middle: Cass Junior High School
- High: Hinsdale South High School
- District: 63
Source: MRED as distributed by MLS GRID. This data may not be complete. We recommend contacting the local school district to confirm school assignments for this home.
- $496,4004 bd2 ba2.1k sqft10S250 Hampshire Ln W, Willowbrook, IL 60527Off Market

- $566,100-- bd2 ba1.8k sqft10S230 Hampshire Ln W, Willowbrook, IL 60527Off Market
- $550,800-- bd3 ba1.7k sqft10S237 Birnam Trl, Willowbrook, IL 60527Off Market
- $571,800-- bd2 ba2k sqft10S247 Birnam Trl, Willowbrook, IL 60527Off Market
- $662,0004 bd4 ba1.7k sqft10S225 Birnam Trl, Willowbrook, IL 60527Off Market
- $734,4004 bd3 ba3.8k sqft10S260 Hampshire Ln W, Willowbrook, IL 60527Off Market
- $---- bd-- ba-- sqft10S260 Hampshire Ln E, Willowbrook, IL 60527Off Market
- $907,9005 bd5 ba3.5k sqft10S241 Hampshire Ln W, Willowbrook, IL 60527Off Market
A local agent can set up tours, give advice and negotiate with sellers.
Similar homes
- $550,0005 bd3 ba2.7k sqft17W320 Scheel Dr, Willowbrook, IL 60527Price Change
 MLS ID #12718357, Mary Tremonte, Baird & Warner. MRED as distributed by MLS GRID
 - $550,0003 bd3 ba1.8k sqft16W671 Fern St, Willowbrook, IL 60527Contingent
 MLS ID #12693868, Sarah Diana, @properties Christies International Real Estate. MRED as distributed by MLS GRID
 - $519,9003 bd2 ba1.7k sqft16W055 63rd St, Willowbrook, IL 60527Price Change
 MLS ID #12707587, Mike Berg, Berg Properties. MRED as distributed by MLS GRID
 - $419,9004 bd2 ba2.5k sqft9041 S 84th Ct, Hickory Hills, IL 60457New
 MLS ID #12699846, Lolita Rasima, Elite Realty Experts, Inc.. MRED as distributed by MLS GRID
 - $595,0004 bd3 ba2.3k sqft702 Hickory St, Lemont, IL 60439ActiveMLS ID #12718327, Michael Giliano, Compass. MRED as distributed by MLS GRID
- $659,9004 bd3 ba2k sqft8201 Crestview Dr, Willow Springs, IL 60480ActiveMLS ID #12706440, Coya J Smith, RE/MAX Premier. MRED as distributed by MLS GRID
- $575,0003 bd4 ba1.7k sqft129 Chestnut Hills Cir #129, Burr Ridge, IL 60527ActiveMLS ID #12664475, Joseph Lozano, john greene, Realtor. MRED as distributed by MLS GRID
- $534,9004 bd4 ba2.6k sqft10623 Windsor Dr, Westchester, IL 60154ActiveMLS ID #12723583, Pablo Galarza, Century 21 New Beginnings. MRED as distributed by MLS GRID
- $479,9003 bd2 ba1.9k sqft18W088 Claremont Dr, Darien, IL 60561ActiveMLS ID #12685093, Keith McMahon, CNC, Compass. MRED as distributed by MLS GRID
- $480,0003 bd2 ba1.6k sqft10S221 Suffield Dr, Downers Grove, IL 60516ActiveMLS ID #12722720, Matt Laricy, Americorp, Ltd. MRED as distributed by MLS GRID
- $590,0003 bd2 ba2.1k sqft4733 S Pershing Ave, Downers Grove, IL 60515ActiveMLS ID #12703527, Mike Berg, Berg Properties. MRED as distributed by MLS GRID
- $580,0004 bd3 ba2.2k sqft733 Buttonwood Cir, Naperville, IL 60540ActiveMLS ID #12643262, Lisa Soltesz, Opendoor Brokerage, LLC. MRED as distributed by MLS GRID
- $480,0003 bd2 ba1.2k sqft20W065 S Frontage Rd, Lemont, IL 60439ActiveMLS ID #12599624, Jestine Lenckus, Better Homes & Gardens Real Estate Connections. MRED as distributed by MLS GRID
- $435,0003 bd2 ba2k sqft12363 Derby Ln, Orland Park, IL 60467NewMLS ID #12725696, Dan Bowden, ABR, HomeSmart Realty Group. MRED as distributed by MLS GRID
- $515,0004 bd2 ba1.7k sqft1700 Westview Ave, Lombard, IL 60148ActiveMLS ID #12675397, Carrie Garstecki, ABR,e-PRO,PSA, Keller Williams Inspire. MRED as distributed by MLS GRID
- $595,0003 bd2 ba1.9k sqft570 W Crockett Ave, Elmhurst, IL 60126ActiveMLS ID #12717565, Mike Berg, Berg Properties. MRED as distributed by MLS GRID
- $499,9993 bd3 ba2.6k sqft11644 Brookwood Dr, Orland Park, IL 60467NewMLS ID #12720313, Mike Kelly, Crosstown Realtors Inc. MRED as distributed by MLS GRID
- $599,0003 bd2 ba2k sqft1236 Sandpiper Ln, Naperville, IL 60540ActiveMLS ID #12699983, Trevor Pauling, john greene, Realtor. MRED as distributed by MLS GRID
- $495,5004 bd3 ba2.6k sqft11852 Oregon Trl, Orland Park, IL 60467ActiveMLS ID #12683493, Frank Ciaccio, CNC, Baird & Warner. MRED as distributed by MLS GRID
- $435,0004 bd3 ba2.3k sqft13520 Overland Trl, Orland Park, IL 60467ContingentMLS ID #12716120, Carrie Choragwicki, Baird & Warner. MRED as distributed by MLS GRID
