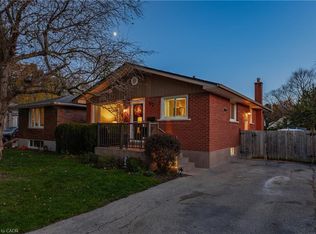
Welcome to 11 Second Ave! This inviting Cambridge home offers a wonderful opportunity to enjoy comfortable living in a desirable location. Featuring a practical layout, generous living spaces, and plenty of potential to make the home your own, this property is ideal for homeowners and investors alike. Conveniently located close to local amenities, shopping, dining, schools, parks, and transportation. Don’t miss the opportunity to make 11 Second Ave your next home!
Under contract
C$519,900
11 2nd Ave, Cambridge, ON N1S 2B7
3beds
1,200sqft
Single Family Residence, Residential
Built in ----
-- sqft lot
$-- Zestimate®
C$433/sqft
C$-- HOA
What's special
Practical layoutGenerous living spaces
- 15 days
- 30
- 2
Zillow last checked:
Listing updated:
Listed by:
Zachary Fray, Salesperson,
EXP REALTY
Source: ITSO,MLS®#: 40860344Originating MLS®#: Cornerstone Association of REALTORS®
Facts & features
Interior
Bedrooms & bathrooms
- Bedrooms: 3
- Bathrooms: 1
- Full bathrooms: 1
- Main level bathrooms: 1
- Main level bedrooms: 1
Bedroom
- Level: Main
- Area: 110.4
- Dimensions: 10ft. 0in. x 11ft. 4in.
Bedroom
- Level: Second
- Area: 120.3
- Dimensions: 10ft. 0in. x 12ft. 3in.
Bedroom
- Level: Second
- Area: 120.96
- Dimensions: 10ft. 8in. x 12ft. 0in.
Bathroom
- Features: 3-Piece
- Level: Main
Other
- Level: Main
- Area: 264
- Dimensions: 11ft. 0in. x 24ft. 0in.
Living room
- Level: Main
- Area: 218.16
- Dimensions: 9ft. 9in. x 24ft. 0in.
Heating
- Natural Gas
Cooling
- None
Appliances
- Included: Dishwasher, Dryer, Microwave, Washer
Features
- High Speed Internet, None
- Basement: Partial,Partially Finished
- Has fireplace: No
Interior area
- Total structure area: 1,200
- Total interior livable area: 1,200 sqft
- Finished area above ground: 1,200
Property
Parking
- Total spaces: 4
- Parking features: Attached Garage, Asphalt, Private Drive Single Wide
- Attached garage spaces: 1
- Uncovered spaces: 3
Features
- Stories: 1
- Patio & porch: Deck
- Frontage type: South
- Frontage length: 40.00
Lot
- Dimensions: 40 x 117.46
- Features: Urban, City Lot
Details
- Additional structures: None
- Parcel number: 226780095
- Zoning: R5
Construction
Type & style
- Home type: SingleFamily
- Architectural style: Backsplit
- Property subtype: Single Family Residence, Residential
Materials
- Vinyl Siding
- Foundation: Poured Concrete
- Roof: Asphalt Shing
Condition
- 51-99 Years
- New construction: No
Utilities & green energy
- Sewer: Sewer (Municipal)
- Water: Municipal
Community & HOA
Location
- Region: Cambridge
Financial & listing details
- Price per square foot: C$433/sqft
- Annual tax amount: C$3,808
- Date on market: 9/14/2026
- Inclusions: Dishwasher, Dryer, Microwave, Washer
Price history
| Date | Event | Price |
|---|---|---|
| 9/22/2026 | Contingent | C$519,900C$433/sqft |
Source: ITSO #40860344 Report a problem | ||
| 9/14/2026 | Listed for sale | C$519,900C$433/sqft |
Source: ITSO #40860344 Report a problem | ||
Public tax history
Tax history is unavailable.
Climate risks
Neighborhood: N1S
Nearby schools
GreatSchools rating
No schools nearby
We couldn't find any schools near this home.
Similar homes
- C$525,0003 bd2 ba1.5k sqft114 Grand Ave S, Cambridge, ON N1S 2M2For Sale
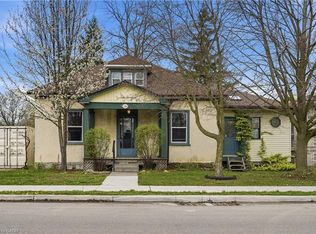 MLS ID #40826070, Rob Golfi, Salesperson, RE/MAX Escarpment Golfi Realty Inc.. ITSO
 - C$499,0003 bd2 ba1.2k sqft36 Kerr St, Cambridge, ON N1R 4A3For Sale
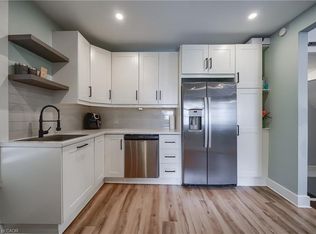 MLS ID #40861436, Rajvir Grewal, Broker, Re/Max GOLD REALTY INC. ITSO
 - C$549,9002 bd2 ba715 sqft21 Cedar St, Cambridge, ON N1S 1T8For Sale
 MLS ID #40858421, Jared Cook, Salesperson, RE/MAX Escarpment Realty Inc.. ITSO
 - C$749,0003 bd2 ba1k sqft88 Glenview Ave, Cambridge, ON N1R 2W2For Sale
 MLS ID #40861476, Rolf Malthaner, Salesperson, Engel & Volkers Toronto Central. ITSO
