***OFFER DEADLINE 9/22/26 @ 5PM*** Welcome to 11 High Side Court, a spacious 4-bedroom, 2.5-bath Colonial offering a thoughtful layout and plenty of room to live, relax, and entertain. Step into the foyer, where high ceilings and an impressive chandelier create a welcoming first impression. To the left, a formal dining room provides an elegant setting for gatherings, while the formal living room is positioned to the right. Continue into the heart of the home, where the large kitchen features an abundance of counter space, a center island, upgraded countertops and appliances, and a breakfast area. Just off the kitchen, the family room offers a cozy fireplace and a comfortable space to unwind. A convenient half bath completes the main level. Upstairs, all four bedrooms are thoughtfully situated, including a spacious primary bedroom with an attached bath. The fully finished lower level adds valuable living space with a recreation room and windows that bring in natural light. Outside is one of the home's standout features: a secluded, fully fenced, flat backyard that backs to trees and offers an exceptional amount of privacy. The expansive deck, installed approximately two years ago, provides the perfect setting for entertaining, relaxing, grilling, or simply enjoying the peaceful surroundings. Additional highlights include a 2-car garage with interior access and a driveway that can easily accommodate four vehicles. Recent updates include an HVAC system installed in 2020, a water heater and microwave replaced last year, and a dishwasher approximately five years old. Ideally located in Owings Mills, the home offers convenient access to shopping, dining, parks, and major commuter routes, including I-795 and nearby Baltimore Metro SubwayLink access. The popular Quarry at Reisterstown is also just minutes away, offering additional shopping, dining, fitness, and everyday conveniences. Enjoy the combination of generous living space, recent updates, a private backyard setting, and convenient access to everything the Owings Mills and Reisterstown area has to offer. Don't miss the opportunity to make this Colonial your own!
Pending
$564,997
11 High Side Ct, Owings Mills, MD 21117
4beds
2,920sqft
Single Family Residence
Built in 1991
9,351 Square Feet Lot
$562,600 Zestimate®
$193/sqft
$-- HOA
What's special
Impressive chandelierPrivate backyard settingHigh ceilingsLarge kitchenBreakfast areaFormal dining roomCenter island
- 59 days
- 113
- 3
Likely to sell faster than
Zillow last checked:
Listing updated:
Listed by:
Russ Dukan 443-760-7543,
Allfirst Realty, Inc. 4433201344
Source: Bright MLS,MLS#: MDBC2175032
Facts & features
Interior
Bedrooms & bathrooms
- Bedrooms: 4
- Bathrooms: 3
- Full bathrooms: 2
- 1/2 bathrooms: 1
- Main level bathrooms: 1
Basement
- Area: 1202
Heating
- Central, Natural Gas
Cooling
- Ceiling Fan(s), Natural Gas
Appliances
- Included: Refrigerator, Oven/Range - Electric, Microwave, Dishwasher, Washer, Dryer, Gas Water Heater
Features
- Breakfast Area, Floor Plan - Traditional, Eat-in Kitchen, Kitchen Island, Pantry, Soaking Tub, Bathroom - Stall Shower, Ceiling Fan(s), Combination Kitchen/Living, Formal/Separate Dining Room, Primary Bath(s), Recessed Lighting, Upgraded Countertops
- Flooring: Laminate, Ceramic Tile
- Basement: Finished
- Number of fireplaces: 1
Interior area
- Total structure area: 3,622
- Total interior livable area: 2,920 sqft
- Finished area above ground: 2,420
- Finished area below ground: 500
Property
Parking
- Total spaces: 6
- Parking features: Garage Faces Front, Oversized, Attached, Driveway
- Attached garage spaces: 2
- Uncovered spaces: 4
Accessibility
- Accessibility features: None
Features
- Levels: Three
- Stories: 3
- Patio & porch: Deck
- Pool features: None
- Fencing: Full
Lot
- Size: 9,351 Square Feet
Details
- Additional structures: Above Grade, Below Grade
- Parcel number: 04042100010604
- Zoning: RESIDENTIAL
- Special conditions: Standard
Construction
Type & style
- Home type: SingleFamily
- Architectural style: Colonial
- Property subtype: Single Family Residence
Materials
- Aluminum Siding, Brick
- Foundation: Block
Condition
- Excellent
- New construction: No
- Year built: 1991
Utilities & green energy
- Sewer: Public Sewer
- Water: Public
Community & HOA
Community
- Subdivision: Worthington Glen
HOA
- Has HOA: No
Location
- Region: Owings Mills
Financial & listing details
- Price per square foot: $193/sqft
- Tax assessed value: $465,333
- Annual tax amount: $5,268
- Date on market: 9/4/2026
- Listing agreement: Exclusive Right To Sell
- Ownership: Fee Simple
Estimated market value
$562,600
$534,000 - $591,000
$3,451/mo
Price history
| Date | Event | Price |
|---|---|---|
| 9/24/2026 | Pending sale | $564,997$193/sqft |
Source:  Bright MLS #MDBC2175032 Report a problem | ||
| 9/4/2026 | Listed for sale | $564,997+76.6%$193/sqft |
Source: Bright MLS #MDBC2175032 Report a problem | ||
| 10/19/2009 | Sold | $320,000-23.5%$110/sqft |
Source: Public Record Report a problem | ||
| 2/26/2009 | Listing removed | $418,500$143/sqft |
Source: Long and Foster Real Estate #BC6681607 Report a problem | ||
| 2/20/2009 | Price change | $418,500-0.4%$143/sqft |
Source: Long and Foster Real Estate #BC6681607 Report a problem | ||
| 1/31/2009 | Price change | $420,000-0.6%$144/sqft |
Source: Long and Foster Real Estate #BC6681607 Report a problem | ||
| 1/18/2009 | Price change | $422,500-0.6%$145/sqft |
Source: Long and Foster Real Estate #BC6681607 Report a problem | ||
| 1/13/2009 | Listed for sale | $425,000$146/sqft |
Source: Long and Foster Real Estate #BC6681607 Report a problem | ||
| 12/4/2008 | Listing removed | $425,000$146/sqft |
Source: Long and Foster Real Estate #BC6681607 Report a problem | ||
| 11/22/2008 | Price change | $425,000-1.2%$146/sqft |
Source: Long and Foster Real Estate #BC6681607 Report a problem | ||
| 8/26/2008 | Price change | $430,000-3.4%$147/sqft |
Source: Long and Foster Real Estate #BC6681607 Report a problem | ||
| 7/6/2008 | Price change | $445,000+0.6%$152/sqft |
Source: Long and Foster Real Estate #BC6681607 Report a problem | ||
| 7/2/2008 | Price change | $442,200-0.6%$151/sqft |
Source: Long and Foster Real Estate #BC6681607 Report a problem | ||
| 6/18/2008 | Price change | $445,000-1.7%$152/sqft |
Source: Long and Foster Real Estate #BC6681607 Report a problem | ||
| 5/27/2008 | Listed for sale | $452,500$155/sqft |
Source: Long and Foster Real Estate #BC6681607 Report a problem | ||
Public tax history
| Year | Property taxes | Tax assessment |
|---|---|---|
| 2026 | $6,763 -35.7% | $465,333 +7.1% |
| 2025 | $10,521 +114.9% | $434,667 +7.6% |
| 2024 | $4,896 +3.7% | $404,000 +3.7% |
| 2023 | $4,722 +3.8% | $389,633 -3.6% |
| 2022 | $4,548 +4% | $404,000 +11.9% |
| 2021 | $4,374 +4.4% | $360,900 +4.4% |
| 2020 | $4,188 +4.7% | $345,533 -4.3% |
| 2019 | $4,002 +4.9% | $360,900 +14.6% |
| 2018 | $3,815 | $314,800 |
| 2017 | $3,815 -25.5% | $314,800 |
| 2016 | $5,123 | $314,800 -1.3% |
| 2015 | $5,123 | $318,800 |
| 2014 | $5,123 | $318,800 |
| 2013 | -- | $318,800 -8.2% |
| 2012 | -- | $347,100 |
| 2011 | -- | $347,100 |
| 2010 | -- | $347,100 -25% |
| 2009 | -- | $463,000 +12.8% |
| 2008 | -- | $410,566 +14.6% |
| 2007 | -- | $358,133 +17.2% |
| 2006 | -- | $305,700 +10.1% |
| 2005 | -- | $277,656 +11.2% |
| 2004 | -- | $249,613 +12.7% |
| 2003 | -- | $221,570 +1.4% |
| 2002 | -- | $218,466 +1.4% |
| 2001 | -- | $215,363 |
Find assessor info on the county website
Monthly payment
Est. payment
Payment breakdown
Explore the cost of this home by adjusting the details. Changes won't be saved.Climate risks
Neighborhood: 21117
Nearby schools
Schools provided by the listing agent
- District: Baltimore County Public Schools
Source: Bright MLS. This data may not be complete. We recommend contacting the local school district to confirm school assignments for this home.

Similar homes
- $599,0005 bd3 ba3.3k sqft76 Featherbed Ln, Owings Mills, MD 21117For Sale
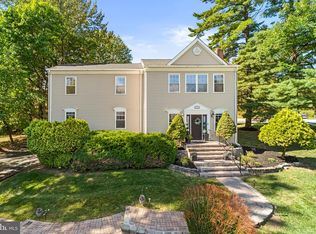
 MLS ID #MDBC2177162, Bob Lucido, Keller Williams Lucido Agency. Bright MLS
- $559,9994 bd4 ba2.5k sqft9818 Lyons Mill Rd, Owings Mills, MD 21117For Sale
 MLS ID #MDBC2164506, Kevin Regan, Keller Williams Realty Centre. Bright MLS
- $479,9004 bd3 ba1.7k sqft12344 Greenspring Ave, Owings Mills, MD 21117For Sale
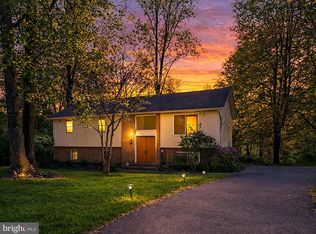 MLS ID #MDBC2159698, Dale Ross, Pioneer Realty, Inc.. Bright MLS
- $560,0004 bd3 ba3k sqft514 Penny Ln, Cockeysville, MD 21030For Sale
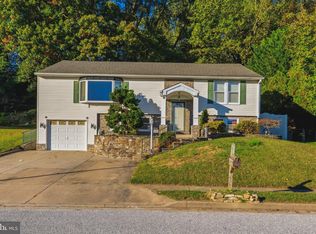 MLS ID #MDBC2178022, Aviva Karpe, Cummings & Co. Realtors. Bright MLS
- $570,0004 bd3 ba2.4k sqft3385 Jeffrey Lori South Dr, Finksburg, MD 21048For SaleMLS ID #MDCR2036252, Vicki King, Samson Properties. Bright MLS
- $449,9004 bd3 ba2.1k sqft2 Harrod Ct, Reisterstown, MD 21136For SaleMLS ID #MDBC2178276, Maud Shields, Smart Realty, LLC. Bright MLS
- $575,0004 bd2 ba3.4k sqft3275 Sykesville Rd, Westminster, MD 21157For SaleMLS ID #MDCR2036750, Nick Kellar, LPT Realty, LLC. Bright MLS
- $577,0003 bd3 ba2.1k sqft6419 Hickory Ln, Sykesville, MD 21784For SaleMLS ID #MDCR2038014, Becky Hahn, Long & Foster Real Estate, Inc.. Bright MLS
- $545,0004 bd4 ba2.8k sqft6 Edge Springs Ct, Catonsville, MD 21228For SaleMLS ID #MDBC2172646, Bryan Carnaggio, Redfin Corp. Bright MLS
- $429,9003 bd2 ba2.1k sqft216 Greenview Ave, Reisterstown, MD 21136For SaleMLS ID #MDBC2177648, Robin Hadel, Cummings & Co. Realtors. Bright MLS
- $560,0003 bd3 ba2.1k sqft706 W Old Liberty Rd, Sykesville, MD 21784For SaleMLS ID #MDCR2037978, Dan Toth, EXP Realty, LLC. Bright MLS
- $519,0003 bd2 ba2.1k sqft2862 Lawndale Rd, Finksburg, MD 21048For SaleMLS ID #MDCR2038088, JoAnn Walton, Berkshire Hathaway HomeServices Homesale Realty. Bright MLS
- $525,0005 bd2 ba2.3k sqft4302 Coolidge Ct, Sykesville, MD 21784For SaleMLS ID #MDCR2037774, Amy Studdard, The KW Collective. Bright MLS
- $634,9004 bd4 ba3.7k sqft3927 Forest Valley Rd, Baltimore, MD 21234For SaleMLS ID #MDBC2176396, Beth Darrell, Berkshire Hathaway HomeServices PenFed Realty. Bright MLS
- $525,0003 bd2 ba2.1k sqft6153 Forest Ln, Eldersburg, MD 21784For SaleMLS ID #MDCR2038214, Tammy Brill, RE/MAX Executive. Bright MLS
- $539,9003 bd2 ba2.2k sqft6816 Timberlane Rd, Baltimore, MD 21209For SaleMLS ID #MDBC2175962, Wayne Davis, United Real Estate Executives. Bright MLS
- $795,0004 bd4 ba3.2k sqft926 Nicodemus Rd, Reisterstown, MD 21136For SaleMLS ID #MDBC2176134, Krissy Doherty, Northrop Realty. Bright MLS
- $635,0004 bd3 ba2.4k sqft20513 Keeney Mill Rd, Freeland, MD 21053For SaleMLS ID #MDBC2178494, Selina Robinson, Berkshire Hathaway HomeServices Homesale Realty. Bright MLS
- $475,0003 bd4 ba2.4k sqft2106 Cross Trails Rd, Baltimore, MD 21244For SaleMLS ID #MDBC2179718, Mia Capen, Real Broker, LLC. Bright MLS
- $499,0006 bd5 ba2.1k sqft302 Buena Vista Dr, Westminster, MD 21157For SaleMLS ID #MDCR2038676, Molly Love, RE/MAX Realty Centre, Inc.. Bright MLS
