An exceptional opportunity in one of Ottawa's most desirable and walkable neighbourhoods Old Ottawa East. Welcome to 11 Toronto Street, a spacious detached home set on a 50' x 90' lot with N3 zoning, just steps from the water, parks, trails and the shops, cafés and conveniences of Main Street. Offering more space than you might expect, the home features large principal rooms, hardwood flooring, a classic fireplace and a bright main floor addition at the rear that adds valuable living space and flexibility. Whether used as a family room, home office, playroom or casual entertaining area, the addition gives the main level a footprint well suited to everyday living. Upstairs are three very good sized bedrooms, providing comfortable space for families, guests or those working from home. Outside, the mature backyard offers privacy, greenery and plenty of room to enjoy, garden or redesign to suit your vision. The attached garage fits 2 cars front to back with inside access. What truly sets this property apart is the combination of location, lot size and potential. Enjoy morning walks by the water, nearby parks and an extensive network of trails, while being only moments from Main Street and its vibrant mix of shopping, dining and neighbourhood amenities. Move in and update over time, undertake a larger renovation, or explore the possibilities offered by the property's N3 zoning. 11 Toronto Street is a rare chance to secure a substantial property in an established Ottawa neighbourhood where lifestyle, convenience and long term potential come together. Offers will be presented on Monday August 24, 2026 at 7:30pm. The Seller reserves the right to review and may consider a pre-emptive Offer. 24 hour irrevocable on all Offers.
For sale
C$599,880
11 Toronto St, Ottawa, ON K1S 0N1
3beds
2baths
Single Family Residence
Built in ----
4,500 Square Feet Lot
$-- Zestimate®
C$--/sqft
C$-- HOA
What's special
Spacious detached homeLarge principal roomsHardwood flooringClassic fireplace
- 8 hours |
- 27 |
- 3 |
Zillow last checked:
Listing updated:
Listed by:
ROYAL LEPAGE INTEGRITY REALTY
Source: TRREB,MLS®#: X13690190 Originating MLS®#: Ottawa Real Estate Board
Originating MLS®#: Ottawa Real Estate BoardFacts & features
Interior
Bedrooms & bathrooms
- Bedrooms: 3
- Bathrooms: 2
Bedroom
- Level: Second
- Dimensions: 3.56 x 2.85
Dining room
- Level: Main
- Dimensions: 3.71 x 3.33
Foyer
- Level: Main
- Dimensions: 3.91 x 1.45
Kitchen
- Level: Main
- Dimensions: 3.35 x 3.05
Living room
- Level: Main
- Dimensions: 5.59 x 3.81
Recreation
- Level: Lower
- Dimensions: 4.65 x 3.71
Heating
- Forced Air, Gas
Cooling
- None
Features
- In-Law Capability
- Basement: Finished,Full
- Has fireplace: Yes
- Fireplace features: Wood Burning
Interior area
- Living area range: 1500-2000 null
Video & virtual tour
Property
Parking
- Total spaces: 4
- Parking features: Inside Entrance, Garage Door Opener
- Has garage: Yes
Features
- Stories: 2
- Exterior features: Privacy
- Pool features: None
Lot
- Size: 4,500 Square Feet
- Features: Hospital, Library, Park, Public Transit, Rec./Commun.Centre, School Bus Route
Details
- Additional structures: Shed
- Parcel number: 041280155
Construction
Type & style
- Home type: SingleFamily
- Property subtype: Single Family Residence
Materials
- Brick
- Foundation: Block
- Roof: Asphalt Shingle
Utilities & green energy
- Sewer: Sewer
Community & HOA
Community
- Security: Smoke Detector(s), Alarm System, Carbon Monoxide Detector(s)
Location
- Region: Ottawa
Financial & listing details
- Annual tax amount: C$7,174
- Date on market: 8/19/2026
Price history
Price history is unavailable.
Public tax history
Tax history is unavailable.
Climate risks
Neighborhood: Ottawa South
Nearby schools
GreatSchools rating
No schools nearby
We couldn't find any schools near this home.
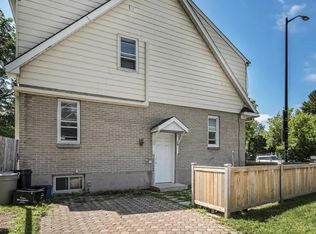
- C$1,400-- bd1 ba551 sqft427 Main St #1, Ottawa, ON K1S1E5For Rent
- C$--3 bd3 ba2.4k sqft130 Southern Dr, Ottawa, ON K1S0P8Off Market
- C$1,450,0003 bd2 ba-- sqft84 Riverdale Ave, Ottawa, ON K1S1R2For Sale

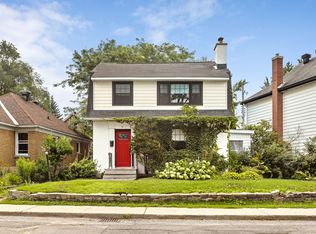
- C$--3 bd2 ba-- sqft22 Mount Pleasant Ave #1, Ottawa, ON K1S0L8Off Market
- C$--2 bd1 ba-- sqft383 Main St #1, Ottawa, ON K1S1E2Off Market
- C$--2 bd1 ba-- sqft383 Main St #3, Ottawa, ON K1S1E2Off Market
- C$2,300,0004 bd3 ba-- sqft97 Marlowe Cres, Ottawa, ON K1S1H9For Sale
- C$1,889,0004 bd4 ba-- sqft120 Riverdale Ave, Ottawa, ON K1S1R2For Sale
Similar homes
- C$890,0003 bd1 ba-- sqft38 Adelaide St, Ottawa, ON K1S 3S1For Sale
 MLS ID #X13685524, HOME RUN REALTY INC.. TRREB
 - C$588,0002 bd2 ba-- sqft1480 Riverside Dr #803, Ottawa, ON K1G 5H2For Sale
 MLS ID #X13672982, SUTTON GROUP - OTTAWA REALTY. TRREB
 - C$649,0003 bd2 ba-- sqft50 Imperial Ave, Ottawa, ON K1S 3E1For Sale
 MLS ID #X13138254, RE/MAX HALLMARK REALTY GROUP. TRREB
 - C$539,9001 bd1 ba-- sqftThe Vibe, Ottawa, ON K1S 5J5For Sale
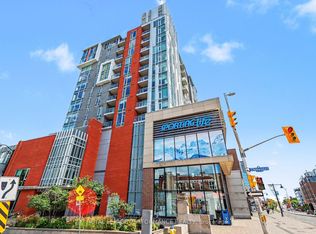 MLS ID #X13682548, ROYAL LEPAGE PERFORMANCE REALTY. TRREB
 - C$599,9002 bd2 ba-- sqftEcho on Canal, Ottawa, ON K1S 1M9For SaleMLS ID #X13634184, ENGEL & VOLKERS OTTAWA. TRREB
- C$699,9004 bd2 ba-- sqft1339 Kilborn Ave, Ottawa, ON K1H 6L2For SaleMLS ID #X13498552, ROYAL LEPAGE TEAM REALTY. TRREB
- C$549,9992 bd2 ba-- sqft1510 Riverside Dr #1406, Ottawa, ON K1G 4X5For SaleMLS ID #X13670402, FIRST CHOICE REALTY ONTARIO LTD.. TRREB
- C$674,9002 bd2 ba-- sqft1500 Riverside Dr #2408, Ottawa, ON K1G 4J4For SaleMLS ID #X13676026, ROYAL LEPAGE TEAM REALTY. TRREB
- C$499,9003 bd2 ba-- sqft199 Henderson Ave, Ottawa, ON K1N 7P7For SaleMLS ID #X13528894, ROYAL LEPAGE INTEGRITY REALTY. TRREB
- C$374,9002 bd1 ba-- sqft1785 Frobisher Ln #2701, Ottawa, ON K1G 3T7For SaleMLS ID #X13688326, ROYAL LEPAGE INTEGRITY REALTY. TRREB
- C$650,0002 bd2 ba-- sqft45 Argyle Ave #101, Ottawa, ON K2P 1B3For SaleMLS ID #X13660898, ENGEL & VOLKERS OTTAWA. TRREB
- C$599,0002 bd2 ba-- sqftTower II, Ottawa, ON K1G 4X5For SaleMLS ID #X13525364, COLDWELL BANKER FIRST OTTAWA REALTY. TRREB
- C$575,0003 bd2 ba-- sqft222 Russell Ave #304, Ottawa, ON K1N 7X5For SaleMLS ID #X13460012, REMAX BOARDWALK REALTY. TRREB
- C$649,9003 bd3 ba-- sqft110 Havelock St #59, Ottawa, ON K1S 5L3For SaleMLS ID #X13598274, RE/MAX HALLMARK REALTY GROUP. TRREB
- C$749,0002 bd2 ba-- sqft83 Harvey St, Ottawa, ON K1S 0A8For SaleMLS ID #X13525648, RIGHT AT HOME REALTY. TRREB
- C$649,9003 bd2 ba-- sqft395 Bell St S #5, Ottawa, ON K1S 4K5For SaleMLS ID #X13213974, RE/MAX HALLMARK REALTY GROUP. TRREB
- C$829,9003 bd2 ba-- sqft159 Hawthorne Ave, Ottawa, ON K1S 0B2For SaleMLS ID #X13549384, ROYAL LEPAGE INTEGRITY REALTY. TRREB
- C$469,0003 bd2 ba-- sqft1785 Frobisher Ln #2204, Ottawa, ON K1G 3T7For SaleMLS ID #X13493508, RIGHT AT HOME REALTY. TRREB
- C$596,3722 bd1 ba-- sqft10 James St #217, Ottawa, ON K2P 0T6For SaleMLS ID #X13617536, ENGEL & VOLKERS OTTAWA. TRREB
- C$899,0003 bd2 ba-- sqft276 5th Ave, Ottawa, ON K1S 2N5For SaleMLS ID #X13590900, FIRST CHOICE REALTY ONTARIO LTD.. TRREB
