*Multiple Offers Received - Please submit H&B offer by Tuesday, June 30th, 12:00 pm. *
SPECTACULAR LAKE VIEWS. High site with commanding views of Lake Katonah. Turn-key Clapboard and Stone Country House with light and airy spaces. Fabulous open floor plan perfectly suited to today’s lifestyle. Large picture windows to capture natural light and incredible views. Heart-of-the-home Great Room with fireplace, seating and dining areas. Gorgeous new Kitchen with custom rustic Maple cabinets, granite counters, a tile backsplash, a center island and stainless appliances. Doors to three-season Porch with doors to deck, patio and firepit. Lower level Family Room with fireplace. Primary Suite with private Bath. Two additional Bedrooms. Private Office ideal for working remotely . A wonderful opportunity to live the lake lifestyle with swimming, boating, fishing, paddleboarding, not to mention tennis, pickleball and basketball all year long!
Pending
$899,000
11 Upper Lakeshore Drive, Katonah, NY 10536
3beds
1,748sqft
Single Family Residence, Residential
Built in 1969
0.69 Acres Lot
$-- Zestimate®
$514/sqft
$137/mo HOA
What's special
- 63 days |
- 156 |
- 3 |
Likely to sell faster than
Zillow last checked:
Listing updated:
Listed by:
Ginnel Real Estate 914-234-9234,
Joanne Monteleone 914-755-2582,
Cheryl Neuburger 914-707-8577,
Ginnel Real Estate
Source: OneKey® MLS as distributed by MLS GRID,MLS#: 1011701
Facts & features
Interior
Bedrooms & bathrooms
- Bedrooms: 3
- Bathrooms: 3
- Full bathrooms: 2
- 1/2 bathrooms: 1
Other
- Description: ENTRY FOYER/coat closet, tile floor; FAMILY RM/fp w/woodburning stove insert, cherry built-ins; OFFICE; renovated POWDER RM; LAUNDRY/UTILITY RM; door to TWO CAR GARAGE
- Level: First
Other
- Description: steps up to GREAT RM/hardwood floors, custom built-in, skylights, SITTING AREA/fp, picture window; open to new renovated KITCHEN/custom cabinets, granite counters, center island, stainless appliances, DINING AREA/doors out to THREE SEASON SUNROOM/door out to SUN DECK & PATIO/firepit
- Level: Second
Other
- Description: PRIMARY BR, PRIMARY BATH; BR; HALL BATH; BR; LINEN CLOSET
- Level: Third
Heating
- Hot Water, Oil
Cooling
- Central Air
Appliances
- Included: Dishwasher, Microwave, Oven, Range, Refrigerator
- Laundry: Laundry Room
Features
- Built-in Features, Eat-in Kitchen, Granite Counters, Kitchen Island, Primary Bathroom, Recessed Lighting
- Flooring: Hardwood, Tile
- Attic: Scuttle
- Number of fireplaces: 2
- Fireplace features: Wood Burning, Wood Burning Stove
Interior area
- Total structure area: 1,748
- Total interior livable area: 1,748 sqft
Property
Parking
- Total spaces: 2
- Parking features: Driveway, Garage
- Garage spaces: 2
- Has uncovered spaces: Yes
Features
- Levels: Tri-Level
- Patio & porch: Patio
- Has view: Yes
- View description: Lake, Neighborhood, Trees/Woods
- Has water view: Yes
- Water view: Lake
- Waterfront features: Lake Privileges
Lot
- Size: 0.69 Acres
Details
- Parcel number: 300000900E111490000006
- Special conditions: None
Construction
Type & style
- Home type: SingleFamily
- Architectural style: Colonial
- Property subtype: Single Family Residence, Residential
Materials
- Clapboard, Frame, Stone
Condition
- Year built: 1969
Utilities & green energy
- Sewer: Septic Tank
- Water: Other, Shared Well
- Utilities for property: Electricity Connected
Community & HOA
Community
- Features: Clubhouse, Playground, Tennis Court(s)
- Security: Security System, Video Cameras
HOA
- Has HOA: Yes
- Amenities included: Basketball Court, Boat Dock, Clubhouse, Other, Playground, Tennis Court(s)
- HOA fee: $1,640 annually
Location
- Region: Katonah
Financial & listing details
- Price per square foot: $514/sqft
- Tax assessed value: $47,400
- Annual tax amount: $15,278
- Date on market: 6/25/2026
- Cumulative days on market: 55 days
- Listing agreement: Exclusive Right To Sell
- Electric utility on property: Yes
Estimated market value
Not available
Estimated sales range
Not available
Not available
Price history
| Date | Event | Price |
|---|---|---|
| 7/10/2026 | Pending sale | $899,000$514/sqft |
Source:  OneKey® MLS as distributed by MLS GRID #1011701 Report a problem OneKey® MLS as distributed by MLS GRID #1011701 Report a problem | ||
| 6/25/2026 | Listed for sale | $899,000+182.7%$514/sqft |
Source: OneKey® MLS as distributed by MLS GRID #1011701 Report a problem | ||
| 7/21/1999 | Sold | $318,000$182/sqft |
Source: Public Record Report a problem | ||
Public tax history
| Year | Property taxes | Tax assessment |
|---|---|---|
| 2025 | -- | $47,400 |
| 2024 | -- | $47,400 |
| 2023 | -- | $47,400 |
| 2022 | -- | $47,400 |
| 2021 | -- | $47,400 |
| 2020 | -- | $47,400 |
| 2019 | -- | $47,400 |
| 2018 | -- | $47,400 |
| 2017 | -- | $47,400 |
| 2016 | -- | $47,400 |
| 2015 | -- | $47,400 |
Find assessor info on the county website
Monthly payment
Climate risks
Neighborhood: 10536
Nearby schools
GreatSchools rating
- 9/10Increase Miller Elementary SchoolGrades: K-5Distance: 0.5 mi
- 7/10John Jay Middle SchoolGrades: 6-8Distance: 2.5 mi
- 10/10John Jay High SchoolGrades: 9-12Distance: 2.4 mi
Schools provided by the listing agent
- Elementary: Increase Miller Elementary School
- Middle: John Jay Middle School
- High: John Jay High School
Source: OneKey® MLS as distributed by MLS GRID. This data may not be complete. We recommend contacting the local school district to confirm school assignments for this home.
- $1,262,6003 bd-- ba-- sqft23 Upper Lakeshore Dr, Katonah, NY 10536Off Market
- $1,350,0004 bd3 ba4k sqft101 Todd Rd, Katonah, NY 10536Sold
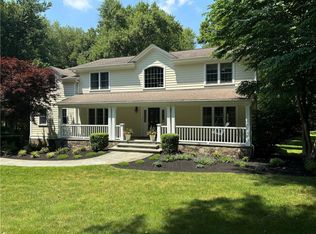
- $1,328,2004 bd3 ba4k sqft101 Todd Road, Katonah, NY 10536Off Market
- $1,206,7004 bd-- ba-- sqft103 Todd Rd, Katonah, NY 10536Off Market
- $938,3003 bd-- ba-- sqft3 Sunnyridge Rd, Katonah, NY 10536Off Market
- $---- bd-- ba-- sqft5 Sunnyridge Rd, Katonah, NY 10536Off Market
- $971,7002 bd-- ba-- sqft44 Upper Lakeshore Dr, Katonah, NY 10536Off Market
- $887,3004 bd-- ba-- sqft4 Sunnyridge Rd, Katonah, NY 10536Off Market
A local agent can set up tours, give advice and negotiate with sellers.
Similar homes
- $795,0003 bd2 ba1.4k sqft19 Young Road, Katonah, NY 10536For Sale
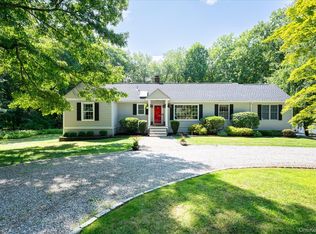
 MLS ID #898340, Mark Boyland, Listing by: Keller Williams Realty Partner. OneKey® MLS as distributed by MLS GRID
 - $970,0004 bd3 ba2.4k sqft2 Lalli Drive, Katonah, NY 10536For Sale
 MLS ID #979950, Deanna LaBarbara, Listing by: Coldwell Banker Realty. OneKey® MLS as distributed by MLS GRID
 - $895,0004 bd4 ba2.4k sqft3123 Douglas Drive, Yorktown Heights, NY 10598For Sale
 MLS ID #1039790, Michelle Drenga, Listing by: Weichert Realtor Future Vision. OneKey® MLS as distributed by MLS GRID
 - $1,275,0003 bd3 ba2.4k sqft119 Mustato Road, Katonah, NY 10536For Sale
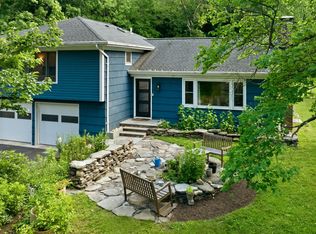 MLS ID #1011336, Rita Carrozza, Listing by: Houlihan Lawrence Inc.. OneKey® MLS as distributed by MLS GRID
 - $1,290,0004 bd3 ba2.5k sqft5 Hampton Place, Katonah, NY 10536For SaleMLS ID #1033996, Rita Carrozza, Listing by: Houlihan Lawrence Inc.. OneKey® MLS as distributed by MLS GRID
- $949,0003 bd3 ba1.8k sqft8 Woodland Road, Bedford, NY 10506For SaleMLS ID #1000711, Stacey L. Sporn, Listing by: William Raveis Real Estate. OneKey® MLS as distributed by MLS GRID
- $975,0004 bd3 ba2.4k sqft1 Sabbathday Hill Road, South Salem, NY 10590For SaleMLS ID #1026664, Karen S. Savir, Listing by: Coldwell Banker Realty. OneKey® MLS as distributed by MLS GRID
- $995,0003 bd3 ba2.6k sqft139 Smith Ridge Road, South Salem, NY 10590For SaleMLS ID #1033275, Sally Walter, Listing by: Compass Greater NY, LLC. OneKey® MLS as distributed by MLS GRID
- $849,9003 bd4 ba2.3k sqft161 Old Stagecoach Road, Ridgefield, CT 06877For Sale
 MLS ID #24192024, Matt Rose, Keller Williams Realty. Smart MLS
 - $799,0002 bd3 ba2.4k sqft19 Annarock Drive, Somers, NY 10589For SaleMLS ID #1019494, Donna O'Connell, Listing by: Houlihan Lawrence Inc.. OneKey® MLS as distributed by MLS GRID
- $849,0004 bd3 ba1.9k sqft3 Pheasant Place, Carmel, NY 10512For SaleMLS ID #1028864, Lynn Stoecker, Listing by: Briante Realty Group, LLC. OneKey® MLS as distributed by MLS GRID
- $895,0005 bd4 ba2.5k sqft90 Timberlane Court, Yorktown Heights, NY 10598For SaleMLS ID #1005890, Teresa L. McKenna, Listing by: Coldwell Banker Realty. OneKey® MLS as distributed by MLS GRID
- $859,9003 bd3 ba2k sqft986 Cliff Avenue, Yorktown Heights, NY 10598For SaleMLS ID #1003275, Robert D. Mulvey III, Listing by: William Raveis Real Estate. OneKey® MLS as distributed by MLS GRID
- $850,0004 bd2 ba2k sqft15 Westchester Avenue, Pound Ridge, NY 10576For SaleMLS ID #1015698, Michael Neeley, Listing by: William Raveis-New York LLC. OneKey® MLS as distributed by MLS GRID
- $950,0003 bd2 ba2.3k sqft42 Hollow Oak Road, Chappaqua, NY 10514For SaleMLS ID #1035131, Bradley Brammer, Listing by: Julia B Fee Sothebys Int. Rlty. OneKey® MLS as distributed by MLS GRID
- $995,0004 bd3 ba2.1k sqft78 Hack Green Road, Pound Ridge, NY 10576For SaleMLS ID #1023733, Angela Kessel, Listing by: Houlihan Lawrence Inc.. OneKey® MLS as distributed by MLS GRID
- $825,0003 bd2 ba1.7k sqft181 Montross Road, Yorktown Heights, NY 10598For SaleMLS ID #1028589, Kathleen O'Driscoll, Listing by: Houlihan Lawrence Inc.. OneKey® MLS as distributed by MLS GRID
- $995,0003 bd3 ba2.3k sqft25 Olmstead Lane, Ridgefield, CT 06877For SaleMLS ID #24192044, Tim M. Dent, Coldwell Banker Realty. Smart MLS
- $875,0003 bd3 ba2.2k sqft142 Westchester Avenue, Buchanan, NY 10511For SaleMLS ID #1018865, James W. Schunk, Listing by: Schunk Realty Group. OneKey® MLS as distributed by MLS GRID
- $799,0003 bd2 ba2k sqft20 Acre Lane, Ridgefield, CT 06877For SaleMLS ID #24195435, Sandra Juliano, Berkshire Hathaway NE Prop.. Smart MLS
