SELLERS TO INSTALL NEW ROOF PRIOR TO CLOSING! Pre-inspected for your buyers convenience. This popular Prairie Fields location offers low Savoy real estate taxes, close proximity to Carrie Busey Elementary School, & easy access to campus, shopping & dining. The home features quality Ironwood construction with Pella windows and Trane high efficiency furnace & a/c. The 1st floor features 9-foot ceilings. A front flex room offers options for home office, added living space, or formal dining. The rest of the 1st floor feature a wide-open flow from kitchen to breakfast area to family room. The kitchen has maple cabinets & a full complement of G.E. stainless appliances. The 2nd floor offer 3 generously sized bedrooms, including the master with cathedral ceiling. The hall bath features a pocket door separating the vanity area from the toilet and tub. There is also convenient 2nd floor walk-in laundry. The full basement is roughed in for a future 3rd full bath and 4th bedroom with egress window, along with plenty of space for rec/game/theater room and storage.
Pending
$367,000
110 Blazing Star Dr, Savoy, IL 61874
3beds
2,173sqft
:
Get pre-qualified$2,669/mo
Single Family Residence
Built in 2011
6,634 Square Feet Lot
$-- Zestimate®
$169/sqft
$8/mo HOA
What's special
Quality ironwood constructionPella windows
- --
- on Zillow |
- 545
- views |
- 26
- saves |
Zillow last checked:
Listing updated:
Listed by:
Jason Rogers 217-621-2496,
Coldwell Banker R.E. Group
Source: MRED as distributed by MLS GRID,MLS#: 12661213
Facts & features
Interior
Bedrooms & bathrooms
- Bedrooms: 3
- Bathrooms: 3
- Full bathrooms: 2
- 1/2 bathrooms: 1
Rooms
- Room types: No additional rooms
Primary bedroom
- Features: Flooring (Carpet), Bathroom (Full)
- Level: Second
- Area: 238 Square Feet
- Dimensions: 17X14
Bedroom 2
- Features: Flooring (Carpet)
- Level: Second
- Area: 132 Square Feet
- Dimensions: 12X11
Bedroom 3
- Features: Flooring (Carpet)
- Level: Second
- Area: 168 Square Feet
- Dimensions: 14X12
Dining room
- Features: Flooring (Carpet)
- Level: Main
- Area: 110 Square Feet
- Dimensions: 11X10
Kitchen
- Features: Kitchen (Eating Area-Table Space, Island, Pantry-Closet), Flooring (Ceramic Tile)
- Level: Main
- Area: 294 Square Feet
- Dimensions: 21X14
Laundry
- Features: Flooring (Ceramic Tile)
- Level: Second
- Area: 36 Square Feet
- Dimensions: 6X6
Living room
- Features: Flooring (Carpet)
- Level: Main
- Area: 210 Square Feet
- Dimensions: 15X14
Heating
- Natural Gas, Forced Air
Cooling
- Central Air
Appliances
- Included: Range, Microwave, Dishwasher, Refrigerator, Washer, Dryer, Disposal, Range Hood
- Laundry: Upper Level
Features
- Cathedral Ceiling(s), Walk-In Closet(s)
- Basement: Unfinished,Bath/Stubbed,Full
- Attic: Unfinished
- Number of fireplaces: 1
- Fireplace features: Gas Log, Living Room
Interior area
- Total structure area: 3,201
- Total interior livable area: 2,173 sqft
- Finished area below ground: 0
Property
Parking
- Total spaces: 2
- Parking features: Concrete, Garage Door Opener, Yes, Garage Owned, Attached, Garage
- Attached garage spaces: 2
- Has uncovered spaces: Yes
Accessibility
- Accessibility features: No Disability Access
Features
- Stories: 2
- Patio & porch: Patio, Porch
- Fencing: Fenced
Lot
- Size: 6,634 Square Feet
- Dimensions: 55 X 120
Details
- Parcel number: 032036440020
- Special conditions: None
- Other equipment: Ceiling Fan(s), Sump Pump, Backup Sump Pump;, Radon Mitigation System
Construction
Type & style
- Home type: SingleFamily
- Property subtype: Single Family Residence
Materials
- Vinyl Siding, Shake Siding, Stone
- Foundation: Concrete Perimeter
- Roof: Asphalt
Condition
- New construction: No
- Year built: 2011
Utilities & green energy
- Electric: 200+ Amp Service
- Sewer: Public Sewer
- Water: Public
Community & HOA
Community
- Features: Park, Curbs, Sidewalks, Street Paved
HOA
- Has HOA: Yes
- Services included: Other
- HOA fee: $100 annually
Location
- Region: Savoy
Financial & listing details
- Price per square foot: $169/sqft
- Tax assessed value: $321,330
- Annual tax amount: $8,079
- Date on market: 5/28/2026
- Ownership: Fee Simple w/ HO Assn.
Estimated market value
Not available
Estimated sales range
Not available
Not available
Price history
| Date | Event | Price |
|---|---|---|
| 6/7/2019 | Sold | $250,000+7.8%$115/sqft |
Source:  MRED as distributed by MLS GRID #10333032 Report a problem MRED as distributed by MLS GRID #10333032 Report a problem | ||
| 4/7/2014 | Sold | $232,000+1.8%$107/sqft |
Source: MRED as distributed by MLS GRID #09466592 Report a problem | ||
| 6/7/2012 | Sold | $228,000+456.1%$105/sqft |
Source: Public Record Report a problem | ||
| 8/9/2011 | Sold | $41,000$19/sqft |
Source: Public Record Report a problem | ||
Public tax history
| Year | Property taxes | Tax assessment |
|---|---|---|
| 2024 | $7,431 +5.2% | $107,110 +8.3% |
| 2023 | $7,062 +5% | $98,900 +7.2% |
| 2022 | $6,727 +2.5% | $92,260 +1.8% |
| 2021 | $6,561 +0.8% | $90,630 +1% |
| 2020 | $6,508 | $89,730 +1.7% |
| 2019 | -- | $88,230 +1.4% |
| 2018 | -- | $87,000 +3.3% |
| 2017 | $5,995 +15.4% | $84,200 +3.7% |
| 2016 | $5,196 | $81,200 |
| 2015 | $5,196 +6.9% | $81,200 +8.4% |
| 2014 | $4,860 +1.6% | $74,900 |
| 2013 | $4,782 +25.5% | $74,900 |
| 2012 | $3,812 +49790.6% | $74,900 +31.1% |
| 2011 | $8 | $57,120 +47500% |
| 2010 | -- | $120 |
Find assessor info on the county website
Monthly payment
Est. payment
Payment breakdown
Explore the cost of this home by adjusting the details. Changes won't be saved.Climate risks
Neighborhood: 61874
Nearby schools
GreatSchools rating
- 8/10Carrie Busey Elementary SchoolGrades: K-5Distance: 0.9 mi
- 6/10Jefferson Middle SchoolGrades: 6-8Distance: 4.1 mi
- 4/10Central High SchoolGrades: 9-12Distance: 4.7 mi
Schools provided by the listing agent
- High: Central High School
- District: 4
Source: MRED as distributed by MLS GRID. This data may not be complete. We recommend contacting the local school district to confirm school assignments for this home.
- $370,9004 bd3 ba2.7k sqft809 Indigo Ave, Savoy, IL 61874Off Market
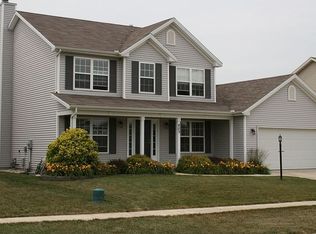
- $409,100-- bd-- ba-- sqft713 Indigo Ave, Savoy, IL 61874Off Market
- $358,8003 bd3 ba1.6k sqft903 Indigo Ave, Savoy, IL 61874Off Market
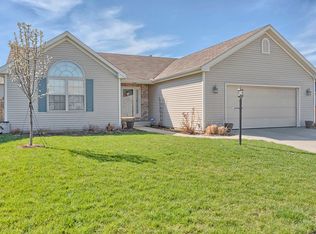
- $369,700-- bd-- ba-- sqft807 Indigo Ave, Savoy, IL 61874Off Market
- $301,5003 bd3 ba1.4k sqft22 Parsley Dr, Savoy, IL 61874Sold
- $277,6003 bd3 ba1.6k sqft26 Parsley Dr, Savoy, IL 61874Off Market
- $303,9003 bd2 ba1.8k sqft41 Parsley Dr, Savoy, IL 61874Off Market
- $309,0003 bd3 ba1.9k sqft39 Parsley Dr, Savoy, IL 61874Sold
- $295,6003 bd3 ba2k sqft1 Parsley Dr, Savoy, IL 61874Off Market
A local agent can set up tours, give advice and negotiate with sellers.
Similar homes
- $400,0004 bd2 ba2k sqft28 Lange Ave, Savoy, IL 61874Active
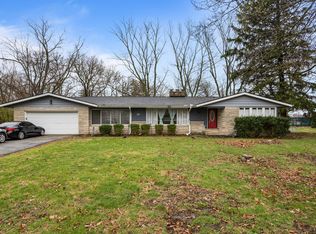 MLS ID #12609518, Creg McDonald, Realty Select One. MRED as distributed by MLS GRID
 - $429,0004 bd4 ba2k sqft304 Preston St, Savoy, IL 61874Active
 MLS ID #12705070, Lisa Rector, KELLER WILLIAMS-TREC. MRED as distributed by MLS GRID
 - $369,9004 bd3 ba2.1k sqft206 E Tomaras Ave, Savoy, IL 61874Active
 MLS ID #12625416, Joe Zalabak, ABR, KELLER WILLIAMS-TREC. MRED as distributed by MLS GRID
 - $399,9004 bd4 ba2.4k sqft210 Goldenrod Dr, Savoy, IL 61874Active
 MLS ID #12694181, Mark Waldhoff, CRS,GRI, KELLER WILLIAMS-TREC. MRED as distributed by MLS GRID
 - $389,9003 bd3 ba1.9k sqft1201 Ridge Creek Rd, Savoy, IL 61874ActiveMLS ID #12649496, Nick Taylor, CRB,CRS,GRI, Taylor Realty Associates. MRED as distributed by MLS GRID
- $345,0003 bd3 ba1.9k sqft1103 Birkdale Dr, Champaign, IL 61822NewMLS ID #12719448, Elizabeth Young, KELLER WILLIAMS-TREC. MRED as distributed by MLS GRID
- $357,9004 bd3 ba2k sqft1401 Peppermill Ln, Champaign, IL 61822NewMLS ID #12711978, Nate Evans, Nate Evans Group. MRED as distributed by MLS GRID
- $389,9003 bd2 ba1.8k sqft707 N Abbey Rd, Urbana, IL 61802NewMLS ID #12721927, Seth Harris, Beringer Realty. MRED as distributed by MLS GRID
- $399,0003 bd3 ba1.8k sqft4512 Legends Dr, Champaign, IL 61822NewMLS ID #12716397, Hiren Panchal, KELLER WILLIAMS-TREC. MRED as distributed by MLS GRID
- $387,0004 bd3 ba2.2k sqft3802 Crail Rd, Champaign, IL 61822ActiveMLS ID #12708539, Russell Taylor, ABR,CRB,CRS,GRI,SRES, Taylor Realty Associates. MRED as distributed by MLS GRID
- $539,9005 bd4 ba2.4k sqft601 Silver Lake Ct, Savoy, IL 61874ActiveMLS ID #12675882, Lisa Rector, KELLER WILLIAMS-TREC. MRED as distributed by MLS GRID
- $339,9003 bd3 ba2k sqft3910 Pebblebrook Ln, Champaign, IL 61822ActiveMLS ID #12713228, Shannon Collins, Green Street Realty. MRED as distributed by MLS GRID
- $375,0004 bd3 ba2k sqft609 N Glover Ct, Saint Joseph, IL 61873ActiveMLS ID #12692107, Kristen Dilley, eXp Realty-Champaign. MRED as distributed by MLS GRID
- $335,0004 bd3 ba2.4k sqft1508 Trails Dr, Urbana, IL 61802ActiveMLS ID #12691063, Nicholas Ward, JOEL WARD HOMES, INC. MRED as distributed by MLS GRID
- $370,0004 bd4 ba1.9k sqft3905 Wild Flower Dr, Champaign, IL 61822ActiveMLS ID #12682326, Jeffrey Finke, Coldwell Banker R.E. Group. MRED as distributed by MLS GRID
- $379,9004 bd3 ba2.7k sqft3906 Turnberry Dr, Champaign, IL 61822Re-activatedMLS ID #12659085, Ryan Dallas, RYAN DALLAS REAL ESTATE. MRED as distributed by MLS GRID
- $325,0004 bd4 ba1.7k sqft3402 Boulder Ridge Dr #0, Champaign, IL 61822ActiveMLS ID #12717951, Nick Taylor, CRB,CRS,GRI, Taylor Realty Associates. MRED as distributed by MLS GRID
- $320,0003 bd2 ba1.5k sqft1203 Edgeview Dr, Mahomet, IL 61853NewMLS ID #12707079, Lisa Rector, KELLER WILLIAMS-TREC. MRED as distributed by MLS GRID
- $465,0004 bd3 ba1.5k sqft3916 Bay Cir #3916, Champaign, IL 61822NewMLS ID #12721856, Michael Hogue, ABR,e-PRO,GRI, RE/MAX REALTY ASSOCIATES-CHA. MRED as distributed by MLS GRID
- $359,9004 bd3 ba2.2k sqft3209 Stanley Ln, Champaign, IL 61822ActiveMLS ID #12667557, Dionne Clifton, LIVE Real Estate Group. MRED as distributed by MLS GRID
