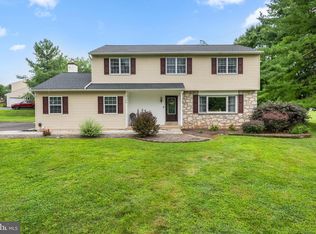
Welcome to 110 Gwynmont Drive in popular Gwynmont Farms. This established neighborhood offers sidewalks, public utilities, and multiple cul de sacs. No through traffic here! You can get anywhere fast from this location with easy access to routes 202, 63, 309, 152, and 476. Also within close proximity are schools, parks, shopping, and country clubs. As you approach the home, take note of the sharp curb appeal. The all stone front makes an impressive statement! No stucco here! The sides and back are low maintenance vinyl siding. Mature landscaping and a paver walkway welcome you into the home. The layout of the main level is sure to please featuring all of the traditional rooms of a center hall colonial plus a sun room bathed in natural light. The level is highlighted by the kitchen! It features stainless appliances, gas cooking, ample counter space, tile backsplash, updated fixtures, and a sunny breakfast area. The second floor is highlighted by the primary bedroom suite. It's a massive bedroom with a private attached full bath. Three additional generously sized bedrooms and a hall bath complete this level. Need more space? The finished basement provides significant additional living space for you to use as you see fit! Looking for outdoor living space? Step outside and prepare to be wowed by the backyard. Vacation right at home with the in ground pool with hot tub, covered patio, firepit area, rear patio, and deck that overlooks it all! Act quickly so you can make this custom home yours and enjoy the summer months ahead.
Pending
$729,900
110 Gwynmont Dr, North Wales, PA 19454
4beds
3,970sqft
Single Family Residence
Built in 1987
0.47 Acres Lot
$749,200 Zestimate®
$184/sqft
$-- HOA
What's special
Firepit areaAll stone frontSharp curb appealLow maintenance vinyl sidingUpdated fixturesRear patioPaver walkway
- 70 days
- 380
- 3
Likely to sell faster than
Zillow last checked:
Listing updated:
Listed by:
Mr. Gary A Mercer SR. 484-699-9327,
LPT Realty, LLC 4842220545,
Co-Listing Agent: Gary A Mercer Jr. 610-812-6204,
LPT Realty, LLC
Source: Bright MLS,MLS#: PAMC2184398
Facts & features
Interior
Bedrooms & bathrooms
- Bedrooms: 4
- Bathrooms: 4
- Full bathrooms: 2
- 1/2 bathrooms: 2
- Main level bathrooms: 2
Rooms
- Room types: Living Room, Dining Room, Primary Bedroom, Bedroom 2, Bedroom 3, Bedroom 4, Kitchen, Game Room, Family Room, Foyer, Sun/Florida Room, Laundry, Recreation Room, Primary Bathroom, Full Bath, Half Bath
Primary bedroom
- Level: Upper
Bedroom 2
- Level: Upper
Bedroom 3
- Level: Upper
Bedroom 4
- Level: Upper
Primary bathroom
- Level: Upper
Dining room
- Level: Main
Family room
- Level: Main
Family room
- Level: Lower
Foyer
- Level: Main
Other
- Level: Upper
Game room
- Level: Lower
Half bath
- Level: Main
Kitchen
- Level: Main
Laundry
- Level: Main
Living room
- Level: Main
Mud room
- Level: Main
Recreation room
- Level: Lower
Other
- Level: Main
Heating
- Forced Air, Natural Gas
Cooling
- Central Air, Electric
Appliances
- Included: Microwave, Dishwasher, Oven/Range - Gas, Refrigerator, Stainless Steel Appliance(s), Washer, Dryer, Gas Water Heater
- Laundry: Has Laundry, Main Level, Laundry Room, Mud Room
Features
- Soaking Tub, Bathroom - Tub Shower, Bathroom - Walk-In Shower, Breakfast Area, Ceiling Fan(s), Chair Railings, Crown Molding, Dining Area, Family Room Off Kitchen, Floor Plan - Traditional, Formal/Separate Dining Room, Eat-in Kitchen, Kitchen Island, Pantry, Primary Bath(s), Recessed Lighting, Upgraded Countertops, Walk-In Closet(s), Dry Wall, Vaulted Ceiling(s)
- Flooring: Hardwood, Carpet, Tile/Brick, Wood
- Doors: Sliding Glass
- Basement: Full,Finished,Walk-Out Access
- Number of fireplaces: 3
- Fireplace features: Gas/Propane, Wood Burning
Interior area
- Total structure area: 3,970
- Total interior livable area: 3,970 sqft
- Finished area above ground: 2,980
- Finished area below ground: 990
Property
Parking
- Total spaces: 8
- Parking features: Garage Faces Side, Inside Entrance, Driveway, Attached
- Attached garage spaces: 2
- Uncovered spaces: 6
Accessibility
- Accessibility features: None
Features
- Levels: Two
- Stories: 2
- Patio & porch: Patio, Deck
- Exterior features: Lighting, Sidewalks, Street Lights
- Has private pool: Yes
- Pool features: In Ground, Heated, Private
- Has view: Yes
- View description: Garden
Lot
- Size: 0.47 Acres
- Dimensions: 116.00 x 0.00
- Features: Backs to Trees, Front Yard, Rear Yard, SideYard(s), Poolside, Landscaped
Details
- Additional structures: Above Grade, Below Grade
- Parcel number: 460001035107
- Zoning: RES
- Special conditions: Standard
Construction
Type & style
- Home type: SingleFamily
- Architectural style: Colonial
- Property subtype: Single Family Residence
Materials
- Vinyl Siding, Stone
- Foundation: Concrete Perimeter
- Roof: Shingle,Pitched
Condition
- Very Good
- New construction: No
- Year built: 1987
Utilities & green energy
- Sewer: Public Sewer
- Water: Public
Community & HOA
Community
- Subdivision: Gwynmont Farms
HOA
- Has HOA: No
Location
- Region: North Wales
- Municipality: MONTGOMERY TWP
Financial & listing details
- Price per square foot: $184/sqft
- Tax assessed value: $237,670
- Annual tax amount: $10,040
- Date on market: 6/20/2026
- Listing agreement: Exclusive Right To Sell
- Ownership: Fee Simple
Estimated market value
$749,200
$712,000 - $787,000
$5,068/mo
Price history
| Date | Event | Price |
|---|---|---|
| 6/27/2026 | Pending sale | $729,900$184/sqft |
Source:  Bright MLS #PAMC2184398 Report a problem Bright MLS #PAMC2184398 Report a problem | ||
| 6/20/2026 | Listed for sale | $729,900+46%$184/sqft |
Source: Bright MLS #PAMC2184398 Report a problem | ||
| 6/6/2017 | Sold | $500,000$126/sqft |
Source: Public Record Report a problem | ||
| 5/11/2017 | Listed for sale | $500,000$126/sqft |
Source: BHHS Fox & Roach-Collegeville #6931545 Report a problem | ||
| 5/11/2017 | Pending sale | $500,000$126/sqft |
Source: BHHS Fox & Roach-Collegeville #6931545 Report a problem | ||
| 5/11/2017 | Pending sale | $500,000$126/sqft |
Source: BHHS Fox & Roach-Collegeville #6931545 Report a problem | ||
| 5/11/2017 | Listed for sale | $500,000$126/sqft |
Source: BHHS Fox & Roach-Collegeville #6931545 Report a problem | ||
| 3/24/2017 | Listing removed | $500,000$126/sqft |
Source: Berkshire Hathaway HomeServices Fox & Roach, REALTORS #6931545 Report a problem | ||
| 3/2/2017 | Pending sale | $500,000$126/sqft |
Source: Berkshire Hathaway HomeServices Fox & Roach, REALTORS #6931545 Report a problem | ||
| 2/22/2017 | Listed for sale | $500,000-4.8%$126/sqft |
Source: BHHS Fox & Roach-Collegeville #6931545 Report a problem | ||
| 12/5/2016 | Listing removed | $525,000$132/sqft |
Source: Coldwell Banker Preferred - Blue Bell Office #6836388 Report a problem | ||
| 10/11/2016 | Price change | $525,000-1.9%$132/sqft |
Source: Coldwell Banker Preferred - Blue Bell Office #6836388 Report a problem | ||
| 9/9/2016 | Price change | $535,000-1.8%$135/sqft |
Source: Coldwell Banker Preferred - Blue Bell Office #6836388 Report a problem | ||
| 7/30/2016 | Listed for sale | $545,000$137/sqft |
Source: Coldwell Banker Preferred - Blue Bell Office #6836388 Report a problem | ||
Public tax history
| Year | Property taxes | Tax assessment |
|---|---|---|
| 2025 | $9,289 +6.3% | $237,670 |
| 2024 | $8,736 | $237,670 |
| 2023 | $8,736 +7% | $237,670 |
| 2022 | $8,162 +6.4% | $237,670 |
| 2021 | $7,673 +2.7% | $237,670 |
| 2020 | $7,471 +1.9% | $237,670 |
| 2019 | $7,332 +2.8% | $237,670 |
| 2018 | $7,132 +3% | $237,670 |
| 2017 | $6,925 +2% | $237,670 |
| 2016 | $6,790 +2.7% | $237,670 |
| 2015 | $6,613 +1.8% | $237,670 |
| 2014 | $6,499 +1.4% | $237,670 |
| 2013 | $6,409 +1.4% | $237,670 |
| 2012 | $6,321 +1.7% | $237,670 |
| 2011 | $6,213 +2.4% | $237,670 |
| 2010 | $6,067 +3.2% | $237,670 |
| 2009 | $5,877 +3.6% | $237,670 |
| 2008 | $5,671 +2.2% | -- |
| 2007 | $5,551 +2.9% | -- |
| 2006 | $5,394 +2.5% | -- |
| 2005 | $5,263 +3.6% | -- |
| 2004 | $5,080 -0.1% | -- |
| 2003 | $5,083 -0.4% | -- |
| 2002 | $5,102 +9.1% | -- |
| 2000 | $4,677 +1.9% | -- |
| 1999 | $4,590 | -- |
Find assessor info on the county website
Monthly payment
Est. payment
Payment breakdown
Explore the cost of this home by adjusting the details. Changes won't be saved.Climate risks
Neighborhood: 19454
Nearby schools
Schools provided by the listing agent
- District: North Penn
Source: Bright MLS. This data may not be complete. We recommend contacting the local school district to confirm school assignments for this home.
Similar homes
- $891,0004 bd4 ba4.3k sqft101 Tennyson Ln, North Wales, PA 19454For Sale

 MLS ID #PAMC2183902, Manish Modi, Coldwell Banker Realty. Bright MLS
 - $750,0006 bd3 ba3.2k sqft2148 Pheasant Hill Rd, Lansdale, PA 19446For Sale
 MLS ID #PAMC2192152, Ryanne Sullivan, Compass RE. Bright MLS
 - $725,4404 bd2 ba3k sqft1066 Hackney Cir, Warrington, PA 18976For Sale
 MLS ID #PABU2129240, Barb Matty Matyszczak, RE/MAX 440 - Doylestown. Bright MLS
 - $699,0005 bd4 ba3.6k sqft1381 Sumneytown Pike, Lansdale, PA 19446For Sale
 MLS ID #PAMC2188828, Pamela Romeo, EXP Realty, LLC. Bright MLS
 - $789,9006 bd5 ba3.5k sqft1804 Green Briar Dr, Norristown, PA 19403For SaleMLS ID #PAMC2191938, John Anderson, BHHS Fox & Roach-Collegeville. Bright MLS
- $635,0004 bd3 ba3.3k sqft1118 Clymer Rd, Hatfield, PA 19440For SaleMLS ID #PAMC2183276, Sherri Belfus Kracht, Class-Harlan Real Estate, LLC. Bright MLS
- $730,0004 bd3 ba2.1k sqft475 Lexington Dr, King Of Prussia, PA 19406For SaleMLS ID #PAMC2191180, JOAN PELLE, KW Empower. Bright MLS
- $760,0004 bd4 ba3.5k sqft1500 Laurel Cir, Warrington, PA 18976For SaleMLS ID #PABU2129730, Paul Augustine, RE/MAX Centre Realtors. Bright MLS
- $720,0004 bd3 ba3.1k sqft2405 Cindy Ln, Warrington, PA 18976For SaleMLS ID #PABU2121336, Graceann Tinney, Keller Williams Real Estate - Newtown. Bright MLS
- $675,0004 bd3 ba2.9k sqft303 Fox Trl, Royersford, PA 19468For SaleMLS ID #PAMC2192380, Lou M. Muscella, Realty One Group Restore - Collegeville. Bright MLS
- $699,9004 bd3 ba2.9k sqft23 Great Oak Dr, Churchville, PA 18966For SaleMLS ID #PABU2127992, Joseph Bograd, Elite Realty Group Unl. Inc.. Bright MLS
- $725,0003 bd3 ba2.1k sqft203 Larrimore Ln, Erdenheim, PA 19038For SaleMLS ID #PAMC2192268, Nanci Fitzgerald, Kurfiss Sotheby's International Realty. Bright MLS
- $644,9004 bd3 ba2.1k sqft114 Dolly Ln, Chalfont, PA 18914For SaleMLS ID #PABU2125890, John Marchese, RE/MAX Reliance. Bright MLS
- $699,0004 bd3 ba2.4k sqft4108 Tranquility St, Schwenksville, PA 19473For SaleMLS ID #PAMC2189046, Greg Parker, Keller Williams Real Estate-Blue Bell. Bright MLS
- $1,000,0004 bd4 ba5k sqft3 Barley Way, Horsham, PA 19044For SaleMLS ID #PAMC2192322, Jim Romano, Keller Williams Real Estate-Blue Bell. Bright MLS
- $775,0004 bd3 ba2.6k sqft829 Timber Ln, Dresher, PA 19025For SaleMLS ID #PAMC2190898, Brian Gunn, Keller Williams Real Estate-Langhorne. Bright MLS
- $895,0004 bd4 ba3.1k sqft824 Welcome House Rd, Perkasie, PA 18944For SaleMLS ID #PABU2128206, Lindsey Menzen, Keller Williams Realty Group. Bright MLS
- $750,0005 bd4 ba3.6k sqft1132 Lindsay Ln, Jenkintown, PA 19046For SaleMLS ID #PAMC2187558, PAUL DICICCO, Roc Hous Real Estate LLC. Bright MLS
- $798,9004 bd3 ba3.4k sqft3032 Still Meadow Dr, Collegeville, PA 19426For SaleMLS ID #PAMC2188502, Charlene Houston, Keller Williams Real Estate-Blue Bell. Bright MLS
- $599,9004 bd3 ba2.9k sqft529 Faith Dr, East Norriton, PA 19403For SaleMLS ID #PAMC2187382, Brendan O'Neill, RE/MAX Main Line - Devon. Bright MLS
