If you are looking for convenient location in Niceville, then look no further! Situated on one of the largest lots in the subdivision, this property offers a rare combination of space, privacy, and accessibility just minutes from schools, shopping, dining, military bases, and the beautiful waters of the Emerald Coast. Inside, the open-concept layout creates a bright and inviting atmosphere, with natural light flowing throughout the main living areas. The kitchen is designed for both everyday living and entertaining, featuring ample counter space, quality appliances, and abundant cabinetry. Several rooms have been freshly painted in recent months, giving the home a clean and updated feel. The spacious primary suite serves as a private retreat, complete with a soaking tub, walk-in shower, and dual vanity. Three additional bedrooms provide flexibility for family, guests, or a home office as well as a dual vanity for the second full bathroom.
Step outside and discover one of this home's most impressive features--a massive backyard with endless possibilities for entertaining, recreation, pets, or even a future pool. With one of the largest homesites in the neighborhood, there's plenty of room to enjoy outdoor living. Adding even more value, the home is equipped with fully paid-off solar panels, helping keep electric costs remarkably low, with current owners averaging approximately $40 per month. Combining an exceptional location, oversized lot, expansive backyard, and energy-efficient upgrades, 110 Matt Blvd presents a unique opportunity to own a standout property in the heart of Niceville.
Pending
$439,900
110 Matt Blvd, Niceville, FL 32578
4beds
1,883sqft
:
Get pre-qualified$2,754/mo
Single Family Residence
Built in 2013
7,405 Square Feet Lot
$-- Zestimate®
$234/sqft
$-- HOA
What's special
Three additional bedroomsExpansive backyardOpen-concept layoutBright and inviting atmosphereSpacious primary suiteOversized lotPrivate retreat
- 45 days |
- 171 |
- 5 |
Likely to sell faster than
Zillow last checked:
Listing updated:
Listed by:
Dylan T Hopper 850-218-5542,
EXP Realty LLC
Source: ECAOR,MLS#: 1004233
Facts & features
Interior
Bedrooms & bathrooms
- Bedrooms: 4
- Bathrooms: 3
- Full bathrooms: 2
- 1/2 bathrooms: 1
Primary bedroom
- Level: Second
- Area: 180 Square Feet
- Dimensions: 15 x 12
Bedroom
- Level: Second
- Area: 144 Square Feet
- Dimensions: 12 x 12
Bedroom
- Level: Second
- Area: 132 Square Feet
- Dimensions: 12 x 11
Bedroom
- Level: Second
- Area: 90 Square Feet
- Dimensions: 10 x 9
Bathroom
- Level: Second
- Area: 50 Square Feet
- Dimensions: 5 x 10
Dining room
- Level: First
- Area: 144 Square Feet
- Dimensions: 12 x 12
Garage
- Level: First
- Area: 441 Square Feet
- Dimensions: 21 x 21
Great room
- Level: First
- Area: 225 Square Feet
- Dimensions: 15 x 15
Kitchen
- Level: First
- Area: 132 Square Feet
- Dimensions: 12 x 11
Utility room
- Level: Second
- Area: 80 Square Feet
- Dimensions: 8 x 10
Heating
- Central
Cooling
- Central Air
Appliances
- Included: Dishwasher, Dryer, Microwave, Refrigerator, Washer, Electric Water Heater
- Laundry: Washer/Dryer Hookup
Features
- Breakfast Bar
- Flooring: Hardwood, Tile, Carpet
- Has fireplace: Yes
- Common walls with other units/homes: No Common Walls
Interior area
- Total structure area: 1,883
- Total interior livable area: 1,883 sqft
Property
Parking
- Total spaces: 4
- Parking features: Garage
- Attached garage spaces: 2
Features
- Stories: 2
- Patio & porch: Covered, Screened
- Exterior features: Private Yard
- Fencing: Privacy
Lot
- Size: 7,405 Square Feet
- Features: Corner Lot
Details
- Additional structures: Yard Building
- Parcel number: 091S22102000000060
- Zoning description: Resid Single Family
Construction
Type & style
- Home type: SingleFamily
- Architectural style: Traditional
- Property subtype: Single Family Residence
Materials
- Siding Brick Some, Vinyl Siding, Trim Vinyl
Condition
- Construction Complete
- New construction: No
- Year built: 2013
Utilities & green energy
- Water: Public
Community & HOA
Community
- Subdivision: Redwood Village
Location
- Region: Niceville
Financial & listing details
- Price per square foot: $234/sqft
- Tax assessed value: $365,400
- Annual tax amount: $5,016
- Date on market: 6/8/2026
- Road surface type: Paved
Estimated market value
Not available
Estimated sales range
Not available
Not available
Price history
| Date | Event | Price |
|---|---|---|
| 6/14/2026 | Pending sale | $439,900$234/sqft |
Source:  ECAOR #1004233 Report a problem ECAOR #1004233 Report a problem | ||
| 6/8/2026 | Listed for sale | $439,900$234/sqft |
Source: ECAOR #1004233 Report a problem | ||
| 5/22/2026 | Listing removed | $439,900$234/sqft |
Source: eXp Realty #1001059 Report a problem | ||
| 5/20/2026 | Listed for sale | $439,900+3.9%$234/sqft |
Source: ECAOR #1001059 Report a problem | ||
| 9/14/2023 | Sold | $423,500-0.8%$225/sqft |
Source: ECAOR #926765 Report a problem | ||
| 8/8/2023 | Pending sale | $427,000$227/sqft |
Source: ECAOR #926765 Report a problem | ||
| 7/30/2023 | Price change | $427,000-3%$227/sqft |
Source: ECAOR #926765 Report a problem | ||
| 7/1/2023 | Listed for sale | $440,000+11.4%$234/sqft |
Source: ECAOR #926765 Report a problem | ||
| 11/17/2021 | Sold | $395,000+18.3%$210/sqft |
Source: Public Record Report a problem | ||
| 12/31/2020 | Listing removed | -- |
Source: Zillow Rental Network Premium Report a problem | ||
| 12/16/2020 | Listed for rent | $1,950$1/sqft |
Source: Sundance Rental Management Inc Report a problem | ||
| 6/11/2020 | Sold | $334,000-1.7%$177/sqft |
Source: ECAOR #845258 Report a problem | ||
| 5/5/2020 | Pending sale | $339,900$181/sqft |
Source: ERA American Real Estate #845258 Report a problem | ||
| 5/3/2020 | Listed for sale | $339,900+41.7%$181/sqft |
Source: ERA American Real Estate #845258 Report a problem | ||
| 8/30/2013 | Sold | $239,900$127/sqft |
Source: Public Record Report a problem | ||
Public tax history
| Year | Property taxes | Tax assessment |
|---|---|---|
| 2025 | $5,016 +7.1% | $365,400 +3.3% |
| 2024 | $4,682 -1.2% | $353,873 -0.5% |
| 2023 | $4,741 +7.7% | $355,666 +6.1% |
| 2022 | $4,403 +26.6% | $335,223 +30.1% |
| 2021 | $3,478 +50.3% | $257,602 +23.2% |
| 2020 | $2,314 +1.4% | $209,069 +2.3% |
| 2019 | $2,281 +1.1% | $204,369 +1.9% |
| 2018 | $2,256 | $200,558 +2.1% |
| 2017 | $2,256 +0.8% | $196,433 +2.1% |
| 2016 | $2,237 +2.8% | $192,393 +0.7% |
| 2015 | $2,177 -1.9% | $191,056 +0.8% |
| 2014 | $2,220 | $189,540 +392.3% |
| 2013 | -- | $38,500 +132.3% |
| 2012 | -- | $16,575 |
Find assessor info on the county website
Monthly payment
Est. payment
Payment breakdown
Explore the cost of this home by adjusting the details. Changes won't be saved.Climate risks
Neighborhood: 32578
Nearby schools
GreatSchools rating
- 10/10James E Plew Elementary SchoolGrades: PK-5Distance: 0.2 mi
- 9/10C. W. Ruckel Middle SchoolGrades: 6-8Distance: 1.1 mi
- 7/10Niceville Senior High SchoolGrades: 9-12Distance: 1.1 mi
Schools provided by the listing agent
- Elementary: Plew
- Middle: Ruckel
- High: Niceville
Source: ECAOR. This data may not be complete. We recommend contacting the local school district to confirm school assignments for this home.
- $329,2003 bd2 ba1.1k sqft108 Matt Blvd, Niceville, FL 32578Off Market
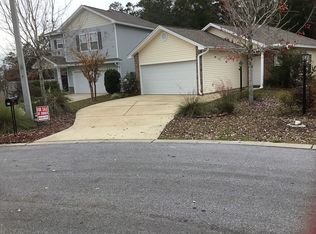
- $417,0004 bd3 ba1.8k sqft112 Matt Blvd, Niceville, FL 32578Off Market

- $312,7003 bd2 ba1.2k sqft106 Matt Blvd, Niceville, FL 32578Off Market
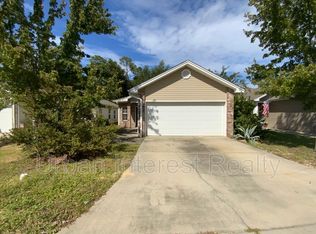
- $359,5003 bd3 ba1.6k sqft114 Matt Blvd, Niceville, FL 32578Off Market

- $310,2003 bd2 ba1.1k sqft104 Matt Blvd, Niceville, FL 32578Off Market
- $352,7003 bd3 ba1.5k sqft116 Matt Blvd, Niceville, FL 32578Off Market
- $408,7004 bd2 ba1.8k sqft113 Matt Blvd, Niceville, FL 32578Off Market
- $350,0003 bd2 ba1.2k sqft102 Matt Blvd, Niceville, FL 32578Sold
A local agent can set up tours, give advice and negotiate with sellers.
Similar homes
- $450,0005 bd3 ba2.6k sqft103 Cunningham Ct, Niceville, FL 32578For Sale
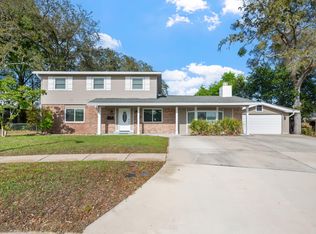
 MLS ID #999994, Cathy J Alley, Berkshire Hathaway Home Services PenFed Realty. ECAOR
 - $449,0003 bd3 ba1.9k sqft106 Arrowhead Way, Niceville, FL 32578For Sale
 MLS ID #1007671, Howard G Leavins, La Bella Vita Property Group LLC. ECAOR
 - $410,0003 bd3 ba1.5k sqft507 Matthew St, Niceville, FL 32578For Sale
 MLS ID #996044, Taylor R Labno, ERA American Real Estate. ECAOR
 - $465,0003 bd2 ba1.8k sqft1609 Malta Cv, Niceville, FL 32578For Sale
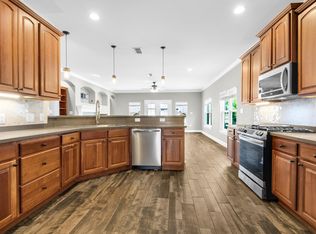 MLS ID #1006135, Skye D Goldstein, EXP Realty LLC. ECAOR
 - $450,0003 bd2 ba1.9k sqft827 Fairway Lakes Dr, Niceville, FL 32578For SaleMLS ID #1006336, Cherie C Himes, Better Homes and Gardens Real Estate Emerald Coast. ECAOR
- $450,0003 bd2 ba1.5k sqft600 Greenwood Cv E, Niceville, FL 32578For SaleMLS ID #1006680, Elizaveta A Hearns, Brix Realty. ECAOR
- $450,0003 bd2 ba1.6k sqft720 Putter Dr, Niceville, FL 32578For SaleMLS ID #1002546, Trey E Ellison, Coldwell Banker Realty. ECAOR
- $579,9004 bd2 ba2.3k sqft449 Ruckel Dr, Niceville, FL 32578For SaleMLS ID #1004371, Vicki M Alexander, Berkshire Hathaway Home Services PenFed Realty. ECAOR
- $498,5003 bd2 ba2k sqft1610 Ibiza Cv, Niceville, FL 32578For SaleMLS ID #997021, Shane R Graves, Bastion Realty LLC. ECAOR
- $589,9003 bd3 ba2.1k sqft1730 Wren Way, Niceville, FL 32578For SaleMLS ID #1005688, Jacqueline L Crimmins, Carriage Hills Realty Inc. ECAOR
- $347,0003 bd2 ba1.1k sqft206 Esmond Ct, Niceville, FL 32578For SaleMLS ID #994279, Christina Milidonis Adair, Berkshire Hathaway Home Services PenFed Realty. ECAOR
- $350,0003 bd2 ba1.2k sqft181 Wright Cir, Niceville, FL 32578For SaleMLS ID #1005919, Jacob J Foreman, Coldwell Banker Realty. ECAOR
- $445,0004 bd3 ba2.2k sqft855 Mande Ct, Shalimar, FL 32579For SaleMLS ID #791554, Melany Hathcock. CPAR
- $510,0004 bd3 ba2.5k sqft2809 Lee Trevino Ct, Shalimar, FL 32579For SaleMLS ID #1008271, Felicia D Smith, Epique Realty Inc. ECAOR
- $570,0003 bd2 ba2.2k sqft1080 Napa Way, Niceville, FL 32578For SaleMLS ID #999665, Emily J Hooks, Elevation Realty Inc. ECAOR
- $485,0004 bd2 ba2k sqft157 Country Club Rd, Shalimar, FL 32579For SaleMLS ID #999800, Victoria N Davis, EXP Realty LLC. ECAOR
- $449,0004 bd2 ba1.4k sqft318 Magnolia Creek Rd, Santa Rosa Beach, FL 32459For SaleMLS ID #1006899, Blankenship Watkins Advisory Group, Christies International Real Estate Emerald Coast. ECAOR
- $445,0004 bd2 ba2.4k sqft2909 Chancery Ln, Crestview, FL 32539For SaleMLS ID #1002128, Caudill Home Team, Keller Williams Realty Cview. ECAOR
- $466,0004 bd3 ba2.3k sqft1129 Shoal River Dr, Crestview, FL 32539For SaleMLS ID #1006463, Blue Wave Group, Coldwell Banker Realty. ECAOR
- $449,0003 bd2 ba1.7k sqft240 Whitman Way, Freeport, FL 32439For SaleMLS ID #1004940, Candy R Smith, World Impact Real Estate. ECAOR
