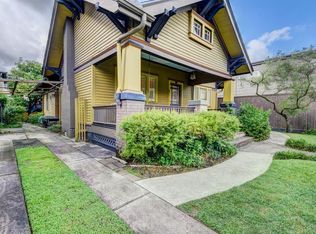
Beautiful historic landmark nestled in the heart of Houston’s highly sought-after Montrose/Avondale area This established neighborhood is known for its charming historic homes and close proximity to Downtown and the Houston Museum District. This exceptional home offers 3 BR, 2 full baths, a welcoming wrap-around porch, 2-car garage, a 600 sq. ft. garage apartment. Timeless character with thoughtful modern updates. Custom-designed front door with cut glass and side panels, setting the tone for the craftsmanship found throughout. Inside, the home showcases: hardwood floors, Marble-tiled gas fireplace featuring a 19th-century brass fireplace fender and andirons with a Four Seasons Japanese soapstone screen, crown molding, custom draperies, track lighting, Abundant built-in storage & cabinetry, Tankless water heater, Generac generator, Hurricane shutters. This is truly a rare opportunity to own a distinguished piece of Houston history — where classic elegance meets modern comfort.
Pending
Price cut: $94.5K (8/7)
$849,999
110 Stratford St, Houston, TX 77006
3beds
2,318sqft
Single Family Residence
Built in 1912
6,499 Square Feet Lot
$795,100 Zestimate®
$367/sqft
$-- HOA
What's special
Welcoming wrap-around porchHardwood floorsCustom draperiesCrown moldingTankless water heaterTrack lightingHurricane shutters
- 204 days
- 49
- 0
Zillow last checked:
Listing updated:
Listed by:
Graciela Walton TREC #0542025 832-978-3907,
AXEN Realty
Source: HAR,MLS#: 53786051
Facts & features
Interior
Bedrooms & bathrooms
- Bedrooms: 3
- Bathrooms: 2
- Full bathrooms: 2
Rooms
- Room types: Garage Apartment
Primary bedroom
- Level: Second
- Area: 234.42
- Dimensions: 21.1x11.11
Bedroom
- Level: Second
- Area: 205.5
- Dimensions: 15x13.7
Bedroom
- Level: Second
- Area: 205.5
- Dimensions: 15x13.7
Other
- Level: First
- Area: 43.2
- Dimensions: 8x5.4
Breakfast
- Level: First
- Area: 124.8
- Dimensions: 8x15.6
Dining room
- Level: First
- Area: 224.75
- Dimensions: 15.5x14.5
Dining room
- Level: First
- Area: 224.75
- Dimensions: 15.5x14.5
Other
- Level: First
- Area: 80.19
- Dimensions: 9.9x8.10
Other
- Features: In Garage
- Dimensions: 600
Kitchen
- Level: First
- Area: 109.2
- Dimensions: 9.10x12
Living room
- Level: First
- Dimensions: 14.22.4
Heating
- Natural Gas
Cooling
- Electric
Appliances
- Included: Disposal, Refrigerator, Electric Oven, Microwave, Electric Cooktop, Dishwasher
Features
- Crown Molding, All Bedrooms Up
- Flooring: Carpet, Tile, Wood
- Windows: Shutters, Window Coverings
- Number of fireplaces: 1
- Fireplace features: Gas Log
Interior area
- Total structure area: 2,318
- Total interior livable area: 2,318 sqft
Property
Parking
- Total spaces: 2
- Parking features: Detached
- Garage spaces: 2
Features
- Stories: 2
- Patio & porch: Patio/Deck, Porch
- Fencing: Back Yard,Full
Lot
- Size: 6,499 Square Feet
- Features: Subdivided, 0 Up To 1/4 Acre
Details
- Additional structures: Detached Gar Apt /Quarters, Greenhouse
- Parcel number: 0041370000005
Construction
Type & style
- Home type: SingleFamily
- Architectural style: Traditional
- Property subtype: Single Family Residence
Materials
- Wood Siding
- Foundation: Pillar/Post/Pier
- Roof: Composition
Condition
- New construction: No
- Year built: 1912
Utilities & green energy
- Sewer: Public Sewer
- Water: Public
Community & HOA
Community
- Subdivision: Avondale
Location
- Region: Houston
Financial & listing details
- Price per square foot: $367/sqft
- Tax assessed value: $661,280
- Annual tax amount: $14,054
- Date on market: 2/28/2026
- Listing terms: Cash,Conventional
- Road surface type: Concrete, Curbs
Estimated market value
$795,100
$755,000 - $835,000
$2,913/mo
Price history
| Date | Event | Price |
|---|---|---|
| 8/12/2026 | Pending sale | $849,999$367/sqft |
Source:  HAR #53786051 Report a problem HAR #53786051 Report a problem | ||
| 8/7/2026 | Price change | $849,999-10%$367/sqft |
Source: HAR #53786051 Report a problem | ||
| 4/15/2026 | Price change | $944,500-5.4%$407/sqft |
Source: HAR #53786051 Report a problem | ||
| 2/28/2026 | Listed for sale | $998,500$431/sqft |
Source: HAR #53786051 Report a problem | ||
Public tax history
| Year | Property taxes | Tax assessment |
|---|---|---|
| 2025 | $3,120 +5.1% | $661,280 +7% |
| 2024 | $2,969 -58.9% | $618,000 -20.5% |
| 2023 | $7,218 +33.2% | $776,924 +24.9% |
| 2022 | $5,419 | $622,110 +4.3% |
| 2021 | -- | $596,423 +1.2% |
| 2020 | $6,035 -5.8% | $589,507 +1.7% |
| 2019 | $6,406 -0.3% | $579,786 +1.9% |
| 2018 | $6,424 | $568,792 |
| 2017 | $6,424 +4.9% | $568,792 +5.3% |
| 2016 | $6,123 +1.5% | $540,000 |
| 2015 | $6,032 | $540,000 +9.4% |
| 2014 | $6,032 | $493,671 +18.2% |
| 2013 | -- | $417,600 -0.6% |
| 2012 | -- | $420,000 +8% |
| 2011 | -- | $389,000 +4.3% |
| 2010 | -- | $373,001 +1.2% |
| 2009 | -- | $368,500 +9.4% |
| 2007 | -- | $336,896 +30% |
| 2006 | -- | $259,182 +10% |
| 2005 | -- | $235,620 +10% |
| 2004 | -- | $214,200 +10% |
| 2003 | -- | $194,800 +10% |
| 2002 | -- | $177,100 +10% |
| 2001 | -- | $161,000 +10% |
| 2000 | -- | $146,400 |
Find assessor info on the county website
Monthly payment
Est. payment
Payment breakdown
Explore the cost of this home by adjusting the details. Changes won't be saved.Climate risks
Neighborhood: Neartown - Montrose
Nearby schools
Schools provided by the listing agent
- Elementary: Gregory-Lincoln Elementary School
- Middle: Gregory-Lincoln Middle School
- High: Lamar High School (Houston)
Source: HAR. This data may not be complete. We recommend contacting the local school district to confirm school assignments for this home.


Similar homes
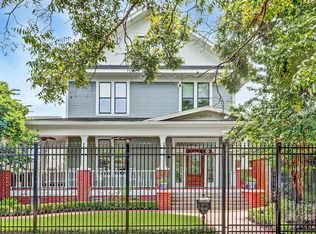
- $699,0003 bd4 ba2.8k sqft2423 Waugh Dr, Houston, TX 77006For Sale
 MLS ID #44237657, Lauren Harris, Keller Williams Realty Metropolitan. HAR
 - $730,0003 bd4 ba2.8k sqft1110 Autrey St APT A, Houston, TX 77006For Sale
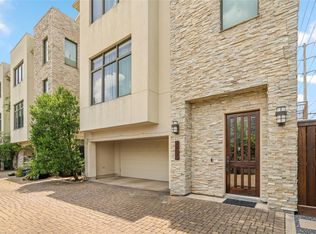 MLS ID #67480228, Kristina Metoyer, Martha Turner Sotheby's International Realty. HAR
 - $759,0003 bd2 ba1.9k sqft1935 W McKinney St, Houston, TX 77019For Sale
 MLS ID #35051697, David Houston, New Leaf Real Estate. HAR
 - $899,0004 bd4 ba3.3k sqft1659 Colquitt St, Houston, TX 77006For Sale
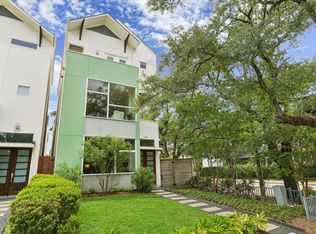 MLS ID #55956063, Kris Holt, Greenwood King Properties - Kirby Office. HAR
