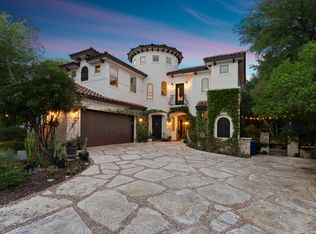
Beautiful estate home in Shavano Park Estates, situated on 1.4 acres with lush landscaping and a resort-style pool and spa. The gourmet Palmer Todd-designed kitchen is a chef's dream, featuring a large stone island, double ovens, custom built-ins, pull-out shelving, and exceptional craftsmanship throughout. The private backyard offers the perfect setting for entertaining or relaxing in a peaceful, park-like environment. Additional features include a sprinkler system, a spacious three-car garage with sealed floors, and a dedicated office/ extra room under air conditioning. The flexible floor plan includes a downstairs secondary bedroom that can also serve as a private study. Upstairs, you'll find three additional bedrooms and a large game/ media room. Approximate living area is 4,690 square feet, per builder plans.
Active under contract
$1,600,000
110 Warbler Way, Shavano Park, TX 78231
5beds
4,380sqft
:
Get pre-qualified$11,093/mo
Single Family Residence
Built in 1991
1.41 Acres Lot
$1,510,400 Zestimate®
$365/sqft
$-- HOA
What's special
Private backyardExceptional craftsmanship throughoutCustom built-insPull-out shelvingLarge stone islandResort-style pool and spaLush landscaping
- 24 days |
- 1,241 |
- 90 |
Likely to sell faster than
Zillow last checked:
Listing updated:
Listed by:
Eric Carvajal (512) 786-1515,
The Carvajal Group (512) 786-1515
Source: Unlock MLS,MLS#: 8948895
Facts & features
Interior
Bedrooms & bathrooms
- Bedrooms: 5
- Bathrooms: 5
- Full bathrooms: 4
- 1/2 bathrooms: 1
- Main level bedrooms: 2
Primary bedroom
- Features: Ceiling Fan(s), Coffered Ceiling(s), CRWN, Full Bath, High Ceilings, Separate Shower, Walk-In Closet(s)
- Level: Main
Bedroom
- Features: Ceiling Fan(s), Full Bath, High Ceilings, Recessed Lighting, Shared Bath
- Level: Second
Bedroom
- Features: Ceiling Fan(s), Full Bath, High Ceilings, Recessed Lighting, Shared Bath
- Level: Second
Bedroom
- Features: Ceiling Fan(s), Full Bath, High Ceilings, Recessed Lighting
- Level: Main
Bedroom
- Features: Ceiling Fan(s), High Ceilings, Recessed Lighting
- Level: Second
Heating
- Forced Air, Natural Gas
Cooling
- Central Air
Appliances
- Included: Built-In Electric Oven, Dishwasher, Ice Maker, Free-Standing Gas Range, RNGHD, Free-Standing Refrigerator, Stainless Steel Appliance(s)
Features
- Built-in Features, High Ceilings, Crown Molding, Eat-in Kitchen, Kitchen Island, Multiple Living Areas, Primary Bedroom on Main, Study/Home Office, Walk-In Closet(s)
- Flooring: Stone, Wood
- Windows: Double Pane Windows
- Number of fireplaces: 2
- Fireplace features: Bedroom, Great Room
Interior area
- Total interior livable area: 4,380 sqft
Property
Parking
- Total spaces: 3
- Parking features: Additional Parking, Circular Driveway
- Garage spaces: 3
Accessibility
- Accessibility features: None
Features
- Levels: Two
- Stories: 2
- Patio & porch: Covered, Deck, Mosquito System, Patio
- Exterior features: Barbecue, Gas Grill
- Has private pool: Yes
- Pool features: Heated, In Ground, Outdoor Pool, Pool/Spa Combo
- Spa features: Hot Tub
- Fencing: Back Yard
- Has view: Yes
- View description: Neighborhood
- Waterfront features: None
Lot
- Size: 1.41 Acres
- Features: Back Yard, Corner Lot, Sprinkler - Automatic, Many Trees
Details
- Additional structures: Outdoor Kitchen
- Parcel number: 259021
- Special conditions: Standard
Construction
Type & style
- Home type: SingleFamily
- Property subtype: Single Family Residence
Materials
- Foundation: Slab
- Roof: Metal
Condition
- Updated/Remodeled
- New construction: No
- Year built: 1991
Utilities & green energy
- Sewer: Septic Tank
- Water: Municipal Utility District (MUD)
- Utilities for property: Electricity Connected, Internet-Fiber, Natural Gas Connected, Water Connected
Community & HOA
Community
- Features: Park, Playground
- Subdivision: Shavano Park
HOA
- Has HOA: No
Location
- Region: Shavano Park
Financial & listing details
- Price per square foot: $365/sqft
- Tax assessed value: $1,156,000
- Annual tax amount: $22,242
- Date on market: 7/2/2026
- Listing terms: Cash,Conventional
- Electric utility on property: Yes
Estimated market value
$1,510,400
$1.43M - $1.59M
$5,958/mo
Price history
| Date | Event | Price |
|---|---|---|
| 7/8/2026 | Contingent | $1,600,000$365/sqft |
Source:  Unlock MLS #8948895 Report a problem Unlock MLS #8948895 Report a problem | ||
| 7/2/2026 | Listed for sale | $1,600,000+100.3%$365/sqft |
Source: Unlock MLS #8948895 Report a problem | ||
| 7/16/2013 | Sold | -- |
Source:  LERA MLS #1000884 Report a problem LERA MLS #1000884 Report a problem | ||
| 5/21/2013 | Listed for sale | $799,000$182/sqft |
Source: Keller Willis San Antonio Inc #1000884 Report a problem | ||
Public tax history
| Year | Property taxes | Tax assessment |
|---|---|---|
| 2025 | $19,477 +9.2% | $1,079,042 +10% |
| 2024 | $17,831 +7.5% | $980,947 +10% |
| 2023 | $16,582 -2.4% | $891,770 +10% |
| 2022 | $16,992 +11.7% | $810,700 +10% |
| 2021 | $15,211 | $737,000 +4.7% |
| 2020 | $15,211 +3.9% | $704,000 +10% |
| 2019 | $14,637 | $640,000 +1.6% |
| 2018 | $14,637 -1% | $630,000 +0.3% |
| 2017 | $14,790 -1.3% | $628,000 -1.1% |
| 2016 | $14,989 +3.4% | $635,000 +9.4% |
| 2015 | $14,494 | $580,440 -3.6% |
| 2014 | $14,494 | $601,910 -0.4% |
| 2013 | -- | $604,480 -2.7% |
| 2012 | -- | $620,990 -0.8% |
| 2011 | -- | $626,080 -2.3% |
| 2010 | -- | $640,760 +6% |
| 2009 | -- | $604,440 -9.4% |
| 2008 | -- | $667,205 +10% |
| 2007 | -- | $606,550 +9.1% |
| 2006 | -- | $556,160 +1.8% |
| 2005 | -- | $546,340 |
| 2004 | -- | -- |
| 2003 | -- | -- |
| 2002 | -- | -- |
| 2001 | -- | -- |
| 2000 | -- | -- |
Find assessor info on the county website
Monthly payment
Est. payment
Payment breakdown
Explore the cost of this home by adjusting the details. Changes won't be saved.Climate risks
Neighborhood: 78231
Nearby schools
GreatSchools rating
- 9/10Blattman Elementary SchoolGrades: PK-5Distance: 1.6 mi
- 6/10Hobby Middle SchoolGrades: 6-8Distance: 2.3 mi
- 6/10Clark High SchoolGrades: 9-12Distance: 2 mi
Schools provided by the listing agent
- Elementary: Blattman
- Middle: William P Hobby
- High: Clark
- District: Northside ISD
Source: Unlock MLS. This data may not be complete. We recommend contacting the local school district to confirm school assignments for this home.
- $1,180,6005 bd4 ba5.4k sqft108 Warbler Way, Shavano Park, TX 78231Off Market
- $1,425,9006 bd5 ba1.5k sqft606 Happy Trl, Shavano Park, TX 78231Off Market
- $1,519,2006 bd6 ba7.1k sqft112 Warbler Way, Shavano Park, TX 78231Off Market
- $995,4004 bd3 ba3.7k sqft100 Happy Trl, Shavano Park, TX 78231Off Market
- $675,1002 bd3 ba3.3k sqft109 Warbler Way, Shavano Park, TX 78231Off Market
- $716,1003 bd2 ba3k sqft604 Happy Trl, Shavano Park, TX 78231Off Market
- $975,5002 bd2 ba3.5k sqft111 Warbler Way, Shavano Park, TX 78231Off Market
- $1,261,3004 bd5 ba5.5k sqft111 Bobcat Bnd, Shavano Park, TX 78231Off Market
A local agent can set up tours, give advice and negotiate with sellers.
Similar homes
- $1,690,0006 bd6 ba5.4k sqft105 Rock Squirrel, Shavano Park, TX 78231For Sale

 MLS ID #1995726, Amy Kolb TREC #483155, Kolb Real Estate LLC. LERA MLS
 - $1,650,0004 bd4 ba4.4k sqft5 Aspen Creek, San Antonio, TX 78248For Sale
 MLS ID #1960523, Travis Amaro TREC #598694, Kuper Sotheby's Int'l Realty. LERA MLS
 - $1,420,0005 bd5 ba4.4k sqft3002 Elm Creek Pl, San Antonio, TX 78230For Sale
 MLS ID #1960317, Catherine Lodge TREC #659769, Kuper Sotheby's Int'l Realty. LERA MLS
 - $1,350,0004 bd5 ba4.2k sqft54 Reynosa, San Antonio, TX 78261For Sale
 MLS ID #1999863, Kevin Crawford TREC #546237, San Antonio Portfolio KW RE. LERA MLS
 - $1,395,5004 bd5 ba5.2k sqft2034 Sauvignon, San Antonio, TX 78258For SaleMLS ID #1969678, Mitesh Patel TREC #720134, Premier Realty Group Platinum. LERA MLS
- $999,0004 bd4 ba2.9k sqft17 Westelm Cir, San Antonio, TX 78230For SaleMLS ID #2002251, Carol Case TREC #196750, Phyllis Browning Company. LERA MLS
- $1,600,0004 bd4 ba3.6k sqft707 COLLEGE BLVD, San Antonio, TX 78209For SaleMLS ID #1999746, Ellen McDonough TREC #398375, Phyllis Browning Company. LERA MLS
- $1,400,0004 bd4 ba3k sqft25052 Whistling Wind, San Antonio, TX 78257For SaleMLS ID #1996731, Thomas Fentress TREC #350944, All City Real Estate. LERA MLS
- $1,299,5005 bd4 ba4.4k sqft22630 E Range, San Antonio, TX 78255For SaleMLS ID #1999563, Robert Kukral TREC #562659, Texas Premier Realty. LERA MLS
- $1,750,0004 bd5 ba3.6k sqft318 Hyacinth Ln, San Antonio, TX 78260For SaleMLS ID #1972366, Brittney Miranda TREC #780293, Phyllis Browning Company. LERA MLS
- $1,246,0005 bd6 ba5.8k sqft24814 Jordans Way, San Antonio, TX 78260For SaleMLS ID #2002111, Darlene Westenskow TREC #684927, Realty United. LERA MLS
- $1,540,0004 bd4 ba4.2k sqft31360 WILD OAK HL, Fair Oaks Ranch, TX 78015For SaleMLS ID #1969998, Shani Beilstein TREC #641555, Kuper Sotheby's Int'l Realty. LERA MLS
- $1,275,0005 bd6 ba4k sqft921 GREAT TREE DR, San Antonio, TX 78260For SaleMLS ID #1964821, Craig Browning TREC #606186, Phyllis Browning Company. LERA MLS
- $1,299,0004 bd4 ba3.8k sqft6 Lantana Ridge, San Antonio, TX 78258For SaleMLS ID #1971364, Richard Todd TREC #700317, Keller Williams Heritage. LERA MLS
- $1,250,0005 bd5 ba4.1k sqft1955 OAKLAND BND, San Antonio, TX 78258For SaleMLS ID #1963343, Debra Janes TREC #424690, Niche Properties. LERA MLS
- $975,0004 bd4 ba3.6k sqft10 Inwood Knoll, San Antonio, TX 78248For SaleMLS ID #1960384, Jason Glast TREC #502805, Phyllis Browning Company. LERA MLS
- $1,089,0005 bd5 ba4.5k sqft1806 Far Niente, San Antonio, TX 78258For SaleMLS ID #1969248, Sally Blaschke TREC #216448, Keller Williams Legacy. LERA MLS
- $1,650,0004 bd5 ba4.3k sqft643 MENGER SPGS, Boerne, TX 78006For SaleMLS ID #1971300, Jamie Amerman TREC #710217, Phyllis Browning Company. LERA MLS
- $1,699,0004 bd5 ba4k sqft426 CORDILLERA TRCE, Boerne, TX 78006For SaleMLS ID #1991156, Jamie Amerman TREC #710217, Phyllis Browning Company. LERA MLS
- $1,499,0004 bd4 ba4.1k sqft148 Balcones Bend, Boerne, TX 78006For SaleMLS ID #1999366, Kevin Best TREC #461928, San Antonio Portfolio KW RE. LERA MLS
